Exquisite private townhome nestled in the heart of Lakeway, backing to Hurst Creek and the Hamilton Greenbelt Trail. From the moment you step inside, a dramatic wall of windows draws your eyes to the lush greenbelt beyond, creating an immediate sense of peace, privacy, and tranquility. Impeccably designed with soaring 12-foot ceilings and an airy, open floor plan, the home flows effortlessly from one space to the next—much like the creek that borders this special property. Just under 2,000 square feet, this beautifully appointed home offers 3 bedrooms, 2 bathrooms, and a spacious 2-car garage, along with a large private front courtyard and an expansive back porch overlooking nature. Whether you're enjoying your morning coffee, entertaining friends, or simply unwinding at the end of the day, this home offers a rare opportunity to live surrounded by the beauty and serenity of the Hill Country while remaining conveniently located in the heart of Lakeway. Unit A is also available for purchase, offering an incredible opportunity to create a unique multi-generational living arrangement or an exceptional investment compound.
Active
$650,000
408 Sailmaster St #B, Lakeway, TX 78734
3beds
1,997sqft
Single Family Residence
Built in 2007
5,662 Square Feet Lot
$-- Zestimate®
$325/sqft
$-- HOA
What's special
Large private front courtyardDramatic wall of windowsAiry open floor planLush greenbelt beyond
- 26 days
- 564
- 42
Likely to sell faster than
Zillow last checked:
Listing updated:
Listed by:
Jennifer Odom (512) 779-8998,
All City Real Estate Ltd. Co (866) 277-6005
Source: Unlock MLS,MLS#: 4403783
Facts & features
Interior
Bedrooms & bathrooms
- Bedrooms: 3
- Bathrooms: 2
- Full bathrooms: 2
- Main level bedrooms: 3
Heating
- Central, Electric
Cooling
- Central Air
Appliances
- Included: Dishwasher, Disposal, ENERGY STAR Qualified Appliances, Exhaust Fan, Microwave, Oven, Free-Standing Range, Self Cleaning Oven, Stainless Steel Appliance(s), Electric Water Heater
Features
- Breakfast Bar, Built-in Features, Ceiling Fan(s), High Ceilings, Entrance Foyer, Kitchen Island, No Interior Steps, Open Floorplan, Pantry, Primary Bedroom on Main, Recessed Lighting, Walk-In Closet(s)
- Flooring: Carpet, Concrete
- Windows: ENERGY STAR Qualified Windows, Window Treatments
- Fireplace features: None
Interior area
- Total interior livable area: 1,997 sqft
Property
Parking
- Total spaces: 2
- Parking features: Attached, Garage, Garage Door Opener
- Attached garage spaces: 2
Accessibility
- Accessibility features: Accessible Approach with Ramp, Customized Wheelchair Accessible
Features
- Levels: One
- Stories: 1
- Patio & porch: Deck, Patio
- Exterior features: Uncovered Courtyard, Exterior Steps, Private Yard
- Pool features: None
- Spa features: None
- Fencing: Fenced, Privacy, Wood
- Has view: Yes
- View description: Creek/Stream, Park/Greenbelt, Trees/Woods
- Has water view: Yes
- Water view: Creek/Stream
- Waterfront features: Creek, Stream
Lot
- Size: 5,662 Square Feet
- Dimensions: 45 x 92
- Features: Back to Park/Greenbelt, Public Maintained Road, Trees-Heavy, Trees-Large (Over 40 Ft)
Details
- Additional structures: None
- Parcel number: 01417305620000
- Special conditions: Standard
Construction
Type & style
- Home type: SingleFamily
- Property subtype: Single Family Residence
Materials
- Foundation: Slab
- Roof: Composition
Condition
- Updated/Remodeled
- New construction: No
- Year built: 2007
Utilities & green energy
- Sewer: Municipal Utility District (MUD)
- Water: Municipal Utility District (MUD)
- Utilities for property: Cable Connected, Electricity Connected, Phone Available, Sewer Connected, Underground Utilities, Water Connected
Community & HOA
Community
- Features: Cluster Mailbox, Common Grounds, Dog Park, Golf, High Speed Internet, Lake, Library, Park, Pet Amenities, Picnic Area, Playground, Pool, Shopping Mall, Tennis Court(s), Trash Pickup - Door to Door, U-Verse, Underground Utilities
- Subdivision: Lohmans Crossing Estates
HOA
- Has HOA: No
Location
- Region: Lakeway
Financial & listing details
- Price per square foot: $325/sqft
- Tax assessed value: $451,398
- Annual tax amount: $4,027
- Date on market: 9/17/2026
- Listing terms: Cash,Conventional,FHA,Texas Vet,VA Loan
- Electric utility on property: Yes
Estimated market value
Not available
Estimated sales range
Not available
Not available
Price history
| Date | Event | Price |
|---|---|---|
| 9/17/2026 | Listed for sale | $650,000-1.4%$325/sqft |
Source:  Unlock MLS #4403783 Report a problem Unlock MLS #4403783 Report a problem | ||
| 11/19/2022 | Listing removed | -- |
Source: Unlock MLS #7694554 Report a problem | ||
| 10/28/2022 | Pending sale | $659,500$330/sqft |
Source: Unlock MLS #7694554 Report a problem | ||
| 10/15/2022 | Price change | $659,500-7%$330/sqft |
Source: Unlock MLS #7694554 Report a problem | ||
| 10/7/2022 | Listed for sale | $709,000+128.8%$355/sqft |
Source: Unlock MLS #7694554 Report a problem | ||
| 9/29/2018 | Sold | -- |
Source: Agent Provided Report a problem | ||
| 9/5/2018 | Pending sale | $309,900$155/sqft |
Source: Redfin Corporation #5297591 Report a problem | ||
| 9/1/2018 | Listed for sale | $309,900$155/sqft |
Source: Redfin Corporation #5297591 Report a problem | ||
| 8/21/2015 | Sold | -- |
Source: Agent Provided Report a problem | ||
Public tax history
| Year | Property taxes | Tax assessment |
|---|---|---|
| 2025 | $4,028 -20.9% | $451,398 -1.5% |
| 2024 | $5,089 -46.3% | $458,132 -24.2% |
| 2023 | $9,478 +97.3% | $604,000 +61.4% |
| 2022 | $4,805 | $374,110 +3.8% |
| 2021 | -- | $360,504 +10% |
| 2020 | $5,055 -0.4% | $327,731 |
| 2019 | $5,078 +3% | $327,731 +34.5% |
| 2018 | $4,932 | $243,589 +12.8% |
| 2017 | $4,932 | $215,939 -13.9% |
| 2016 | -- | $250,944 |
Find assessor info on the county website
Monthly payment
Est. payment
Payment breakdown
Explore the cost of this home by adjusting the details. Changes won't be saved.Climate risks
Neighborhood: 78734
Nearby schools
Schools provided by the listing agent
- Elementary: Serene Hills
- Middle: Hudson Bend
- High: Lake Travis
- District: Lake Travis ISD
Source: Unlock MLS. This data may not be complete. We recommend contacting the local school district to confirm school assignments for this home.


Similar homes
- $650,0003 bd2 ba2.3k sqft107 Copperleaf Rd, Lakeway, TX 78734Active

 MLS ID #4766693, Shonda D Khoury, Avalar Austin. Unlock MLS
 - $699,0003 bd3 ba2.2k sqft206 Phlox Dr, Lakeway, TX 78734Active
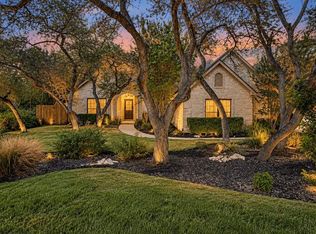 MLS ID #4568294, Suzie Adams, Christies Intl Real Estate Lone Star. Unlock MLS
 - $599,0003 bd3 ba2.5k sqft304 Palos Verdes Dr, Lakeway, TX 78734Active
 MLS ID #6196779, Mary Ann Grimes, Coldwell Banker Realty. Unlock MLS
 - $589,0004 bd3 ba1.9k sqft2302 Quanah Parker Trl, Austin, TX 78734Active
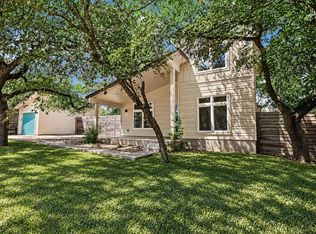 MLS ID #6268434, Monica Fabbio, Christies Intl Real Estate Lone Star. Unlock MLS
 - $675,0003 bd3 ba2.3k sqft5305 Alonso Dr, Austin, TX 78738ActiveMLS ID #9493725, Sarah McAloon, Compass RE Texas, LLC. Unlock MLS
- $745,0004 bd4 ba2.8k sqft201 Crescent Blf, Lakeway, TX 78734ActiveMLS ID #2064786, Cynthia Mattiza, Kuper Sotheby's Int'l Realty. Unlock MLS
- $650,0003 bd2 ba2k sqft6913 Auckland Dr, Austin, TX 78749ActiveMLS ID #8390450, Heidi Yohe, eXp Realty, LLC. Unlock MLS
- $650,0004 bd4 ba2.1k sqft20913 Nimitz Ave, Lago Vista, TX 78645ActiveMLS ID #2448561, Ronda Doxey, Real Haven Realty LLC. Unlock MLS
- $625,0003 bd3 ba2.1k sqft18231 Lakepoint Cv, Leander, TX 78645ActiveMLS ID #7637089, Dillon Womack, Womack Real Estate LLC. Unlock MLS
- $675,0004 bd3 ba2.5k sqft3405 Congress Ave, Leander, TX 78645ActiveMLS ID #8886007, Sunny Scofield, Orchard Brokerage. Unlock MLS
- $549,0004 bd3 ba2.5k sqft3001 Centennial Olympic Park, Austin, TX 78732ActiveMLS ID #4477119, Janiece Dickson, eXp Realty, LLC. Unlock MLS
- $600,0004 bd4 ba2.1k sqft8110 Ranch Road 2222 Rd #33, Austin, TX 78730ActiveMLS ID #6524661, Scott McCord, Compass RE Texas, LLC. Unlock MLS
- $699,0004 bd4 ba2.6k sqft6705 Destination Way, Leander, TX 78645ActiveMLS ID #8245562, Stephanie Sharp, Keller Williams Realty. Unlock MLS
- $549,0003 bd2 ba1.3k sqft5921 Hiline Rd Unit 1204, Austin, TX 78734ActiveMLS ID #6596606, Peyton Smith, First Austin Properties. Unlock MLS
- $625,0003 bd3 ba1.5k sqft5613 Roosevelt Ave #B, Austin, TX 78756ActiveMLS ID #1026026, Karol Maki, Compass RE Texas, LLC. Unlock MLS
- $469,5003 bd3 ba2.2k sqft112 Aria Rdg, Austin, TX 78738ActiveMLS ID #4210650, Marcela Alfonsin, Team Price Real Estate. Unlock MLS
- $589,0003 bd4 ba2.4k sqft103 Cartwheel Bnd #51, Austin, TX 78738ActiveMLS ID #9524956, Katherine Wright, Moreland Properties. Unlock MLS
- $699,9004 bd4 ba2.4k sqft405 Austin Heights Rd, Lakeway, TX 78738ActiveUnlock MLS
- $720,0003 bd3 ba1.8k sqft3505 Villa Ct Unit 11, Austin, TX 78704ActiveMLS ID #3504817, George Castillo, Compass RE Texas, LLC. Unlock MLS
- $645,0003 bd3 ba2.1k sqft4304 Clarno Dr, Austin, TX 78749ActiveMLS ID #9135523, Derek Peterson, Compass RE Texas, LLC. Unlock MLS
