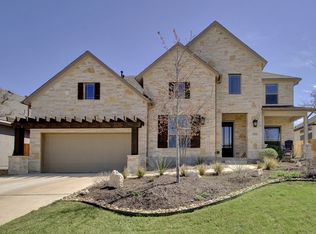
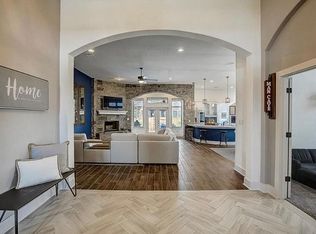

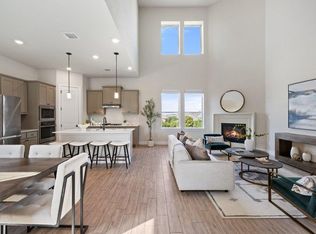
Seller offering up to $5,300 toward buyer closing costs or interest rate buy-down with an accepted full-price offer. Credit applied at closing. Designed for effortless everyday living and entertaining, this beautifully maintained 1-story Chesmar home in Sweetwater offers 3 bedrooms, 2.5 baths, a spacious dedicated office, exceptional storage and inviting indoor-outdoor living. Neutral finishes and wood-look tile create a cohesive look with NO CARPET throughout. At the heart of the home, the oversized kitchen features abundant cabinetry and prep space, a large center island and an open connection to the living room, anchored by a striking stone accent wall and fireplace with gas logs and remote. An approximately 238-sqft enclosed all-season patio expands the living and entertaining space with sliding glass and screen doors, ceiling fan and backyard views. The primary suite offers a bay window with sitting area plus a custom-designed closet with slow-close drawers and marble tile flooring. Generously sized secondary bedrooms each include walk-in closets. The dedicated office features French doors and a soaring tray ceiling, providing flexibility for work, guests, play or additional living space. Enjoy sunset views from the front porch, a beautifully landscaped backyard and nearby access to the Greenbelt Trail. The oversized 2.5-car garage adds outstanding storage with a ceiling-mounted SafeRack system, Gladiator track strips, Flowwall panels and EV charging capability for a vehicle or golf cart. Additional upgrades include chair-height toilets, a primary bath bidet with wall-mounted control and a 2025 dishwasher. Kitchen and garage refrigerators, washer, dryer, backyard BBQ, Swedish ladder and large gym mirrors all convey, making this home exceptionally well-equipped and move-in ready.
Active
$675,000
5305 Alonso Dr, Austin, TX 78738
3beds
2,382sqft
Single Family Residence
Built in 2019
7,348 Square Feet Lot
$-- Zestimate®
$283/sqft
$87/mo HOA
What's special
Beautifully landscaped backyardInviting indoor-outdoor livingSpacious dedicated officeChair-height toiletsLarge center islandNeutral finishesCeiling fan
- 9 days
- 504
- 56
Likely to sell faster than
Zillow last checked:
Listing updated:
Listed by:
Sarah McAloon 512-791-7776,
Compass RE Texas, LLC (512) 575-3644
Source: Unlock MLS,MLS#: 9493725
Facts & features
Interior
Bedrooms & bathrooms
- Bedrooms: 3
- Bathrooms: 3
- Full bathrooms: 2
- 1/2 bathrooms: 1
- Main level bedrooms: 3
Heating
- Central, Fireplace(s)
Cooling
- Ceiling Fan(s), Central Air
Appliances
- Included: Built-In Oven(s), Dishwasher, Disposal, Dryer, ENERGY STAR Qualified Appliances, Exhaust Fan, Gas Cooktop, Microwave, Refrigerator, Stainless Steel Appliance(s), Washer, Gas Water Heater
Features
- Breakfast Bar, Ceiling Fan(s), Coffered Ceiling(s), High Ceilings, Granite Counters, Double Vanity, Eat-in Kitchen, Entrance Foyer, French Doors, Kitchen Island, No Interior Steps, Open Floorplan, Pantry, Primary Bedroom on Main, Recessed Lighting, Soaking Tub, Study/Home Office, Walk-In Closet(s)
- Flooring: Tile
- Windows: Blinds, Screens
- Number of fireplaces: 1
- Fireplace features: Family Room, Stone
Interior area
- Total interior livable area: 2,382 sqft
Video & virtual tour
Property
Parking
- Total spaces: 2.5
- Parking features: Attached, Driveway, Garage, Garage Door Opener, Garage Faces Front
- Attached garage spaces: 2.5
Accessibility
- Accessibility features: None
Features
- Levels: One
- Stories: 1
- Patio & porch: Covered, Front Porch, Glass Enclosed, Patio, Porch
- Exterior features: Gutters Full, Lighting, Private Yard
- Pool features: None
- Spa features: None
- Fencing: Back Yard, Fenced, Wood
- Has view: Yes
- View description: Hill Country, Neighborhood, Trees/Woods
- Waterfront features: None
Lot
- Size: 7,348 Square Feet
- Dimensions: 60 x 125
- Features: Back Yard, Curbs, Front Yard, Sprinkler - Automatic, Sprinkler - Back Yard, Sprinklers In Front, Trees-Medium (20 Ft - 40 Ft)
Details
- Additional structures: None
- Parcel number: 01299205020000
- Special conditions: Standard
Construction
Type & style
- Home type: SingleFamily
- Property subtype: Single Family Residence
Materials
- Foundation: Slab
- Roof: Composition, Metal
Condition
- Resale
- New construction: No
- Year built: 2019
Details
- Builder name: Chesmar
Utilities & green energy
- Sewer: Municipal Utility District (MUD)
- Water: Municipal Utility District (MUD)
- Utilities for property: Cable Connected, Electricity Connected, Natural Gas Connected, Sewer Connected, Underground Utilities, Water Connected
Community & HOA
Community
- Features: Clubhouse, Fitness Center, Park, Planned Social Activities, Playground, Pool, Sidewalks, Sport Court(s)/Facility, Street Lights
- Subdivision: Sweetwater
HOA
- Has HOA: Yes
- Services included: Common Area Maintenance
- HOA fee: $260 quarterly
- HOA name: Sweetwater
Location
- Region: Austin
Financial & listing details
- Price per square foot: $283/sqft
- Tax assessed value: $585,445
- Annual tax amount: $14,589
- Date on market: 10/8/2026
- Listing terms: Cash,Conventional,FHA,VA Loan
- Electric utility on property: Yes
Estimated market value
Not available
Estimated sales range
Not available
Not available
Price history
| Date | Event | Price |
|---|---|---|
| 10/8/2026 | Listed for sale | $675,000-14%$283/sqft |
Source:  Unlock MLS #9493725 Report a problem Unlock MLS #9493725 Report a problem | ||
| 10/31/2022 | Listing removed | -- |
Source: Unlock MLS #1925847 Report a problem | ||
| 10/8/2022 | Price change | $785,000-6%$330/sqft |
Source: Unlock MLS #1925847 Report a problem | ||
| 9/29/2022 | Listed for sale | $835,000$351/sqft |
Source: Unlock MLS #1925847 Report a problem | ||
Public tax history
| Year | Property taxes | Tax assessment |
|---|---|---|
| 2025 | $11,715 -8.9% | $585,445 -7.7% |
| 2024 | $12,864 +13% | $634,010 +10% |
| 2023 | $11,385 -2% | $576,373 -24.3% |
| 2022 | $11,619 | $761,756 +59.9% |
| 2021 | -- | $476,341 +19% |
| 2020 | $11,684 +328.2% | $400,349 +272.7% |
| 2019 | $2,728 | $107,423 |
Find assessor info on the county website
Monthly payment
Est. payment
Payment breakdown
Explore the cost of this home by adjusting the details. Changes won't be saved.Climate risks
Neighborhood: 78738
Nearby schools
Schools provided by the listing agent
- Elementary: Rough Hollow
- Middle: Lake Travis
- High: Lake Travis
- District: Lake Travis ISD
Source: Unlock MLS. This data may not be complete. We recommend contacting the local school district to confirm school assignments for this home.
Similar homes
- $599,0003 bd3 ba2.3k sqft5913 Cimarron Ridge Ln, Austin, TX 78738Active

 MLS ID #6957016, Katherine Wright, Moreland Properties. Unlock MLS
 - $725,0003 bd3 ba2k sqft403 Indianwood Dr, Austin, TX 78738Active
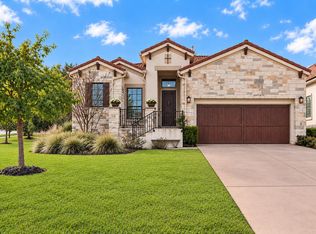 MLS ID #7957768, Ashley Darnell, Christies Intl Real Estate Lone Star. Unlock MLS
 - $579,0004 bd3 ba2.3k sqft18517 Tanner Bayou Loop, Austin, TX 78738Active
 MLS ID #7091559, Cynthia Mattiza, Kuper Sotheby's Int'l Realty. Unlock MLS
 - $569,0004 bd3 ba2.4k sqft6800 Empresa Dr, Austin, TX 78738Active
 MLS ID #6894885, Gwen Young, Compass RE Texas, LLC. Unlock MLS
 - $700,0004 bd3 ba2.5k sqft6305 Wavell Pl, Austin, TX 78738ActiveMLS ID #7600002, Cj Shaffer, Real Broker, LLC. Unlock MLS
- $649,0005 bd3 ba2.8k sqft515 Rolling Green Dr, Lakeway, TX 78734ActiveMLS ID #3358044, Justin Sheppard, LPT Realty LLC - Ascend Group. Unlock MLS
- $835,0004 bd4 ba2.4k sqft204 Everton Cv, Lakeway, TX 78738ActiveMLS ID #2593870, Kevin Snoga, Brodsky Properties. Unlock MLS
- $597,0003 bd3 ba2.4k sqft18220 Shepherds Corral, Dripping Springs, TX 78620ActiveMLS ID #3309147, David Bunyea, Compass RE Texas, LLC. Unlock MLS
- $650,0004 bd4 ba2.1k sqft20913 Nimitz Ave, Lago Vista, TX 78645ActiveMLS ID #2448561, Ronda Doxey, Real Haven Realty LLC. Unlock MLS
- $750,0003 bd3 ba2.9k sqft501 Alva Dr, Spicewood, TX 78669ActiveMLS ID #3525939, Bryan Swan, Keller Williams - Lake Travis. Unlock MLS
- $699,0003 bd3 ba2.2k sqft206 Phlox Dr, Lakeway, TX 78734ActiveMLS ID #4568294, Suzie Adams, Christies Intl Real Estate Lone Star. Unlock MLS
- $865,0004 bd4 ba2.7k sqft308 Ansley Cv, Lakeway, TX 78738ActiveMLS ID #4586638, Grace Miralle-Wilkens, Compass RE Texas, LLC. Unlock MLS
- $650,0003 bd2 ba2k sqft6913 Auckland Dr, Austin, TX 78749ActiveMLS ID #8390450, Heidi Yohe, eXp Realty, LLC. Unlock MLS
- $749,0004 bd3 ba2.5k sqft5005 Globe Mallow Dr, Austin, TX 78739ActiveMLS ID #3502992, Prerna Daga, eXp Realty, LLC. Unlock MLS
- $835,0004 bd4 ba3.1k sqft505 Wester Ross Ln, Austin, TX 78738ActiveMLS ID #2238068, Suzie Adams, Christies Intl Real Estate Lone Star. Unlock MLS
- $675,0004 bd3 ba2.5k sqft3405 Congress Ave, Leander, TX 78645ActiveMLS ID #8886007, Sunny Scofield, Orchard Brokerage. Unlock MLS
- $799,0003 bd4 ba2.8k sqft220 Clubhouse Dr, Lakeway, TX 78734ActiveMLS ID #1490672, Amber Hart, Keller Williams - Lake Travis. Unlock MLS
- $589,0003 bd4 ba2.4k sqft103 Cartwheel Bnd #51, Austin, TX 78738ActiveMLS ID #9524956, Katherine Wright, Moreland Properties. Unlock MLS
- $599,0004 bd3 ba2.4k sqft217 Sailors Run, Lakeway, TX 78734ActiveMLS ID #3433533, Charla Housson, Compass RE Texas, LLC. Unlock MLS
- $1,010,0004 bd4 ba3.2k sqft18800 Hopper Ln, Austin, TX 78738ActiveMLS ID #4996569, Katie Craig, Chesmar Homes. Unlock MLS
