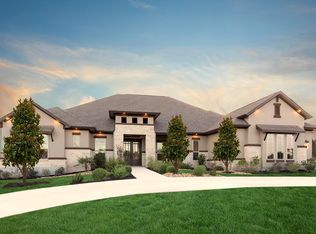
Welcome to Beautiful Texas Hill Country Views perched on an elevated ridge with rolling hills topography, dramatic vistas and picturesque landscape's. This .3 Acres of Land is located in the Village of Briarcliff Texas. Briarcliff is a well-established community located on Lake Travis which is feed by the Colorado River. Offering a scenic backdrop for enjoying the beauty of the Colorado River. Also being in Travis County Highly regarded Lake Travis ISD, this property blends natural beauty with everyday convenience. Residents enjoy an Outstanding Lifestyle with access to scenic nature Trails, s disc golf course, community park, dog park, community center, marina and a locale restaurant all just moments away by golf cart. The Design/Build Contractor who will work with a client to produce an imaginative and innovated project solution to meet their needs & dreams. Our representative will meet the financial, aesthetic, and quality criteria as agreed upon through a collaborative process with the client. Or you can just purchase the lot outright. This lot offers the ability to design a walkout basement onto a flat back yard that could have a private pool/entertaining area. The basement could be designed with enough room for Extra Bedrooms, Game Room, Recording Studio, Safe Room, Wine Cellar, In-Law apartment and plenty of storage space. Located just off Highway 71 and only minutes away from City of Lakeway, Bee Cave, Dripping Springs and Marble Falls. Nearby attraction's include Hamilton Pool, Krause Springs, Pace Bend Park, Mules Shoe Bend Recreation Park, Iron Wolf Distillery, Spicewood Vineyards, Round Mountain Cider Mill, Enchanted Rock, Many Golf Courses, and Fredericksburg with over 75 wineries, vineyards just a hour's drive away. Also Austin (AUS) Airport is just a 35 Minute Drive. There is a current Site Plan, Septic Design and a Home Design for this lot.
Active
Price cut: $20K (7/23)
$829,500
22108-2 Moulin Dr, Spicewood, TX 78669
3beds
3,720sqft
:
Get pre-qualified$5,610/mo
Single Family Residence
Built in 2023
0.3 Acres Lot
$-- Zestimate®
$223/sqft
$26/mo HOA
What's special
Community centerCommunity parkDramatic vistasDog parkPicturesque landscape
- 306 days |
- 132 |
- 6 |
Zillow last checked:
Listing updated:
Listed by:
Jared English (888) 881-4118,
Congress Realty, Inc. (888) 881-4118
Source: Unlock MLS,MLS#: 8186432
Facts & features
Interior
Bedrooms & bathrooms
- Bedrooms: 3
- Bathrooms: 4
- Full bathrooms: 3
- 1/2 bathrooms: 1
- Main level bedrooms: 1
Primary bedroom
- Features: Ceiling Fan(s), Full Bath, Low Flow Plumbing Fixtures, Recessed Lighting, Soaking Tub, Sound System, Storage, Walk-in Shower
- Level: First
Bedroom
- Features: Granite Counters, Full Bath, High Ceilings, Low Flow Plumbing Fixtures, Recessed Lighting, Soaking Tub, Walk-In Closet(s)
- Level: Lower
Bedroom
- Features: Ceiling Fan(s), Granite Counters, Full Bath, Low Flow Plumbing Fixtures, Recessed Lighting, Soaking Tub, Walk-In Closet(s)
- Level: Lower
Primary bathroom
- Features: Granite Counters, Double Vanity, Full Bath, Separate Shower, Soaking Tub, Storage, Walk-In Closet(s)
- Level: First
Kitchen
- Features: Breakfast Bar, Pantry, Kitchen Island, Granite Counters, Track Lighting
- Level: First
Heating
- Central, Heat Pump, Zoned
Cooling
- Central Air
Appliances
- Included: Built-In Electric Oven, Built-In Gas Range, Dishwasher, ENERGY STAR Qualified Water Heater
Features
- 2 Primary Suites, Breakfast Bar, Built-in Features, Ceiling Fan(s), Cathedral Ceiling(s), Granite Counters, Gas Dryer Hookup, High Speed Internet, Kitchen Island, Low Flow Plumbing Fixtures, Multiple Living Areas, Natural Woodwork, Open Floorplan, Pantry, Primary Bedroom on Main, Recessed Lighting, Soaking Tub, Storage, Track Lighting, Washer Hookup, Wired for Data, Wired for Sound
- Flooring: Tile, Vinyl, Wood
- Windows: ENERGY STAR Qualified Windows, Low Emissivity Windows, Vinyl Windows
Interior area
- Total interior livable area: 3,720 sqft
Video & virtual tour
Property
Parking
- Total spaces: 2
- Parking features: Additional Parking, Concrete, Garage, Off Street
- Garage spaces: 2
Accessibility
- Accessibility features: Accessible Bedroom, Accessible Closets, Accessible Doors, Accessible Washer/Dryer
Features
- Levels: Two
- Stories: 2
- Patio & porch: Deck, Rear Porch
- Exterior features: Gas Grill, Gutters Full, Lighting
- Pool features: None
- Fencing: Back Yard, Wood
- Has view: Yes
- View description: Hill Country, Lake
- Has water view: Yes
- Water view: Lake
- Waterfront features: Lake Privileges
- Body of water: Lake Travis
Lot
- Size: 0.3 Acres
- Features: Back Yard, Near Golf Course, Views
Details
- Additional structures: None
- Parcel number: 155408
- Special conditions: Standard
Construction
Type & style
- Home type: SingleFamily
- Property subtype: Single Family Residence
Materials
- Foundation: Concrete Perimeter, Raised, Slab
- Roof: Asphalt, Shingle
Condition
- Resale
- New construction: No
- Year built: 2023
Utilities & green energy
- Sewer: Engineered Septic, Septic Tank
- Water: Public
- Utilities for property: Cable Available, Electricity Connected, Propane, Sewer Connected, Water Connected
Community & HOA
Community
- Features: BBQ Pit/Grill, Clubhouse, Common Grounds, Dog Park, Fishing, Golf, Lake, Picnic Area, Playground
- Subdivision: Briarcliff Inc Sec 12
HOA
- Has HOA: Yes
- Services included: See Remarks
- HOA fee: $317 annually
- HOA name: Briarcliff POA
Location
- Region: Spicewood
Financial & listing details
- Price per square foot: $223/sqft
- Annual tax amount: $12,992
- Date on market: 10/7/2025
- Listing terms: Cash,Conventional
- Electric utility on property: Yes
Estimated market value
Not available
Estimated sales range
Not available
Not available
Price history
| Date | Event | Price |
|---|---|---|
| 7/23/2026 | Price change | $829,500-2.4%$223/sqft |
Source:  Unlock MLS #8186432 Report a problem Unlock MLS #8186432 Report a problem | ||
| 6/15/2026 | Price change | $849,500-1.2%$228/sqft |
Source: Unlock MLS #8186432 Report a problem | ||
| 6/7/2026 | Price change | $860,000-2.3%$231/sqft |
Source: Unlock MLS #8186432 Report a problem | ||
| 5/20/2026 | Price change | $880,500-2%$237/sqft |
Source: Unlock MLS #8186432 Report a problem | ||
| 4/27/2026 | Price change | $898,500-2.9%$242/sqft |
Source: Unlock MLS #8186432 Report a problem | ||
| 3/30/2026 | Price change | $925,000-2.6%$249/sqft |
Source: Unlock MLS #8186432 Report a problem | ||
| 1/15/2026 | Price change | $949,500-4.9%$255/sqft |
Source: Unlock MLS #8186432 Report a problem | ||
| 10/8/2025 | Listed for sale | $998,500$268/sqft |
Source: Unlock MLS #8186432 Report a problem | ||
Public tax history
Tax history is unavailable.
Monthly payment
Est. payment
Payment breakdown
Explore the cost of this home by adjusting the details. Changes won't be saved.Climate risks
Neighborhood: Briarcliff
Nearby schools
GreatSchools rating
- 8/10West Cypress Hills Elementary SchoolGrades: PK-5Distance: 4.2 mi
- 10/10Lake Travis Middle SchoolGrades: 6-8Distance: 4.6 mi
- 8/10Lake Travis High SchoolGrades: 9-12Distance: 7 mi
Schools provided by the listing agent
- Elementary: Lake Travis
- Middle: Lake Travis
- High: Lake Travis
- District: Lake Travis ISD
Source: Unlock MLS. This data may not be complete. We recommend contacting the local school district to confirm school assignments for this home.
- $744,4833 bd4 ba3.1k sqft22108 Moulin Dr, Spicewood, TX 78669Off Market

- $454,4003 bd2 ba2.2k sqft634 Newport Dr, Spicewood, TX 78669Off Market
- $125,0000.3 acres22106 Moulin Dr, Spicewood, TX 78669Off Market
- $125,0000.28 acres22104 Moulin Dr, Spicewood, TX 78669Off Market
- $1,038,0004 bd5 ba4.4k sqft701 E Summit Dr, Spicewood, TX 78669Off Market
- $156,2500.29 acres22112 Moulin Dr, Spicewood, TX 78669Off Market
- $369,100-- bd2 ba1.5k sqft632 Newport Dr, Spicewood, TX 78669Off Market
- $165,5000.3 acres22110 Moulin Dr, Spicewood, TX 78669Lot/Land
A local agent can set up tours, give advice and negotiate with sellers.
Similar homes
- $950,0004 bd4 ba3.4k sqft5007 Evidence Cv, Spicewood, TX 78669Active

 MLS ID #2423450, Nancy Cree, Pinnacle Realty Advisors. Unlock MLS
 - $824,9954 bd3 ba2.5k sqft21603 Thomas Cv, Leander, TX 78645For Sale By Owner

- $825,0003 bd3 ba3.5k sqft105 Council Oak Ct, Spicewood, TX 78669Active
 MLS ID #9939716, Tom Ford, Real Broker, LLC. Unlock MLS
 - $485,0003 bd2 ba1.9k sqft516 Ronay Dr S, Spicewood, TX 78669Active
 MLS ID #4228440, Bryan Swan, Keller Williams - Lake Travis. Unlock MLS
 - $890,0004 bd3 ba2.9k sqft113 Vista View Trail, Spicewood, TX 78669For Sale
 MLS ID #176392, Patricia Gillean, Horseshoe Bay ONE Realty. HLMLS as distributed by MLS GRID
 - $784,0003 bd3 ba2.3k sqft1824 Art Adams Way, Spicewood, TX 78669New ConstructionMLS ID #94123112, Kerry Wise, XL Legacy International. HAR
- $1,150,0005 bd4 ba3.6k sqft22524 Rock Wren Rd, Spicewood, TX 78669ActiveMLS ID #7958638, Matthew Morper, Compass RE Texas, LLC. Unlock MLS
- $879,0005 bd5 ba3.3k sqft5420 Destination Way, Jonestown, TX 78645ActiveMLS ID #7978125, Janine Mitchell, Compass RE Texas, LLC. Unlock MLS
- $685,0004 bd3 ba2.6k sqft414 Wesley Ridge Dr, Spicewood, TX 78669ActiveMLS ID #2502925, Diane Prince, Christies Intl Real Estate Lone Star. Unlock MLS
- $775,0004 bd4 ba3k sqft18916 Excursion Falls Way, Leander, TX 78645For SaleMLS ID #37637180, Zuri Perez-Majul, Zuri Properties. HAR
- $895,0003 bd3 ba2.4k sqft202 Marina View Way #8B, Austin, TX 78734ActiveMLS ID #7203836, Jacquelyn Foreman, eXp Realty, LLC. Unlock MLS
- $749,0004 bd4 ba3.1k sqft6801 Little Serenity Cv, Jonestown, TX 78645ActiveMLS ID #3419823, Noa Levy, eXp Realty, LLC. Unlock MLS
- $790,0005 bd5 ba4.2k sqft5313 Lipan Apache Bnd, Austin, TX 78738ActiveMLS ID #7894213, Chad Goldwasser, Keller Williams Realty. Unlock MLS
- $789,0004 bd3 ba2.7k sqft17817 Cain Clearing Pass, Austin, TX 78738ActiveMLS ID #1239914, Donathan Chang, Fathom Realty. Unlock MLS
- $1,195,0004 bd4 ba3.8k sqft412 Oakpark Dr, Spicewood, TX 78669ActiveMLS ID #6156362, Susan Doyle, Compass RE Texas, LLC. Unlock MLS
- $799,0003 bd4 ba2.7k sqft403 Golf Crest Ln, Lakeway, TX 78734ActiveMLS ID #8738705, Daniel La Rocca, Lumena Realty. Unlock MLS
- $849,9003 bd4 ba2.2k sqft14721 Marchesa Dr, Austin, TX 78738ActiveMLS ID #5996509, Harrison Carr, Compass RE Texas, LLC. Unlock MLS
- $1,049,0003 bd3 ba2.1k sqft314 Hidden Beacon Bnd, Lakeway, TX 78738ActiveMLS ID #5455578, Shannon Ayres, Christies Intl Real Estate Lone Star. Unlock MLS
- $998,0004 bd5 ba3.8k sqft7212 Celebration Ct, Leander, TX 78645ActiveMLS ID #3348652, Adam Cormany, Compass RE Texas, LLC. Unlock MLS
- $769,5004 bd3 ba3.3k sqft16704 Horondelle Dr, Austin, TX 78738ActiveMLS ID #7376156, Mary Hickey, Keller Williams - Lake Travis. Unlock MLS
