5313 Lipan Apache Bend in the highly sought-after Sweetwater community is where luxury, comfort, and breathtaking Hill Country beauty come together. Backing directly to a peaceful greenbelt with incredible views, this impeccably maintained 5-bedroom, 4-bath smart home offers approximately 4,263 square feet of beautifully designed living space and an exceptional indoor-outdoor lifestyle. From the moment you enter, you are welcomed by soaring ceilings, abundant natural light, and an open-concept floor plan designed for both entertaining and everyday living. The spacious chef’s kitchen flows seamlessly into the main living and dining areas, creating the perfect setting for gatherings, holidays, and memorable evenings with family and friends. The main-level primary suite is a true retreat featuring a luxurious spa-inspired bath, oversized walk-in closet, and serene greenbelt views. A private downstairs guest suite with a full bath offers incredible flexibility for guests, multigenerational living, or a home office. Upstairs features three spacious secondary bedrooms, an expansive game room, dedicated media room, and a charming hidden study nook tucked inside one of the bedrooms. Multiple balconies, including an upstairs balcony overlooking the Hill Country and a downstairs covered outdoor living space, allow you to fully enjoy the beauty and tranquility of this incredible setting. Recent updates include premium FirmFit flooring throughout much of the home, new carpet on the stairs and media room, a freshly painted office, new dishwasher, and new garbage disposal. Residents of Sweetwater enjoy resort-style amenities including pools, clubhouses, fitness center, hiking trails, sports courts, playgrounds, and panoramic Hill Country views. This is luxury living at its finest in one of the Austin area’s most desirable communities.
Pending
Price cut: $50K (9/22)
$740,000
5313 Lipan Apache Bnd, Austin, TX 78738
5beds
4,263sqft
Single Family Residence
Built in 2014
8,999 Square Feet Lot
$-- Zestimate®
$174/sqft
$63/mo HOA
What's special
Freshly painted officeNew dishwasherNew garbage disposalAbundant natural lightLuxurious spa-inspired bathSerene greenbelt viewsSoaring ceilings
- 157 days
- 498
- 44
Zillow last checked:
Listing updated:
Listed by:
Chad Goldwasser (512) 750-8333,
Keller Williams Realty (512) 448-4111
Source: Unlock MLS,MLS#: 7894213
Facts & features
Interior
Bedrooms & bathrooms
- Bedrooms: 5
- Bathrooms: 5
- Full bathrooms: 4
- 1/2 bathrooms: 1
- Main level bedrooms: 2
Heating
- Central
Cooling
- Ceiling Fan(s), Central Air, Electric
Appliances
- Included: Cooktop, Dishwasher, Disposal, Exhaust Fan, Gas Cooktop, Microwave, Gas Oven, Gas Water Heater, Water Softener Owned
Features
- Ceiling Fan(s), Vaulted Ceiling(s), Quartz Counters, Double Vanity, High Speed Internet, Kitchen Island, Multiple Dining Areas, Multiple Living Areas, Open Floorplan, Pantry, Primary Bedroom on Main, Smart Home, Smart Thermostat, Storage, Walk-In Closet(s), Wired for Sound
- Flooring: Carpet, Tile, Vinyl
- Windows: Screens
- Number of fireplaces: 1
- Fireplace features: Gas Log
Interior area
- Total interior livable area: 4,263 sqft
Video & virtual tour
Property
Parking
- Total spaces: 3
- Parking features: Attached, Garage, Garage Door Opener
- Attached garage spaces: 3
Accessibility
- Accessibility features: None
Features
- Levels: Two
- Stories: 2
- Patio & porch: Covered, Patio, Porch
- Exterior features: Balcony, Private Yard
- Pool features: None
- Fencing: Fenced
- Has view: Yes
- View description: Panoramic, Park/Greenbelt
- Waterfront features: None
Lot
- Size: 8,999 Square Feet
- Features: Interior Lot
Details
- Additional structures: None
- Parcel number: 01279001320000
- Special conditions: Short Sale
Construction
Type & style
- Home type: SingleFamily
- Property subtype: Single Family Residence
Materials
- Foundation: Slab
- Roof: Composition
Condition
- Resale
- New construction: No
- Year built: 2014
Utilities & green energy
- Sewer: Municipal Utility District (MUD)
- Water: Municipal Utility District (MUD)
- Utilities for property: Cable Connected, Electricity Available
Community & HOA
Community
- Features: Clubhouse, Dog Park, Fitness Center, Park, Playground, Pool, Putting Green, Tennis Court(s)
- Subdivision: Sweetwater Sec 1 Village G-2
HOA
- Has HOA: Yes
- Services included: Common Area Maintenance
- HOA fee: $190 quarterly
- HOA name: Sweetwater Master Community Inc / ASWW
Location
- Region: Austin
Financial & listing details
- Price per square foot: $174/sqft
- Tax assessed value: $763,923
- Annual tax amount: $19,529
- Date on market: 5/14/2026
- Listing terms: Cash,Conventional
- Electric utility on property: Yes
Estimated market value
Not available
Estimated sales range
Not available
Not available
Price history
| Date | Event | Price |
|---|---|---|
| 9/27/2026 | Pending sale | $740,000$174/sqft |
Source:  Unlock MLS #7894213 Report a problem Unlock MLS #7894213 Report a problem | ||
| 9/27/2026 | Listed for sale | $740,000$174/sqft |
Source: Unlock MLS #7894213 Report a problem | ||
| 9/27/2026 | Pending sale | $740,000$174/sqft |
Source: Unlock MLS #7894213 Report a problem | ||
| 9/22/2026 | Price change | $740,000-6.3%$174/sqft |
Source: Unlock MLS #7894213 Report a problem | ||
| 7/9/2026 | Price change | $790,000-9.7%$185/sqft |
Source: Unlock MLS #7894213 Report a problem | ||
| 6/19/2026 | Price change | $875,000+9.4%$205/sqft |
Source: Unlock MLS #7894213 Report a problem | ||
| 5/14/2026 | Listed for sale | $800,000-19.6%$188/sqft |
Source: eXp Realty #7894213 Report a problem | ||
| 2/21/2023 | Sold | -- |
Source: Agent Provided Report a problem | ||
| 1/13/2023 | Contingent | $995,000$233/sqft |
Source: Unlock MLS #2429195 Report a problem | ||
| 12/14/2022 | Listed for sale | $995,000-13.4%$233/sqft |
Source: Unlock MLS #2429195 Report a problem | ||
| 11/30/2022 | Listing removed | -- |
Source: Unlock MLS #6000722 Report a problem | ||
| 11/17/2022 | Price change | $1,149,000-8%$270/sqft |
Source: Unlock MLS #6000722 Report a problem | ||
| 10/2/2022 | Listed for sale | $1,249,000$293/sqft |
Source: Unlock MLS #6000722 Report a problem | ||
Public tax history
| Year | Property taxes | Tax assessment |
|---|---|---|
| 2025 | $19,529 -14.4% | $763,923 -16.2% |
| 2024 | $22,807 +72.9% | $912,073 +19.8% |
| 2023 | $13,194 | $761,455 +10% |
| 2022 | -- | $692,232 +10% |
| 2021 | -- | $629,302 +10% |
| 2020 | -- | $572,093 |
| 2019 | -- | $572,093 +2.3% |
| 2018 | -- | $559,283 +1.6% |
| 2017 | -- | $550,572 +1.7% |
| 2016 | $841 | $541,634 +1.5% |
| 2015 | $841 | $533,375 +966.8% |
| 2014 | $841 | $50,000 |
Find assessor info on the county website
Monthly payment
Est. payment
Payment breakdown
Explore the cost of this home by adjusting the details. Changes won't be saved.Climate risks
Neighborhood: 78738
Nearby schools
Schools provided by the listing agent
- Elementary: Rough Hollow
- Middle: Lake Travis
- High: Lake Travis
- District: Lake Travis ISD
Source: Unlock MLS. This data may not be complete. We recommend contacting the local school district to confirm school assignments for this home.
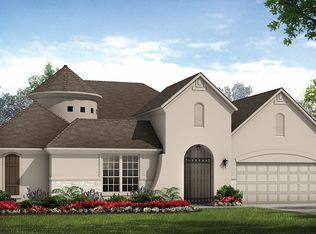
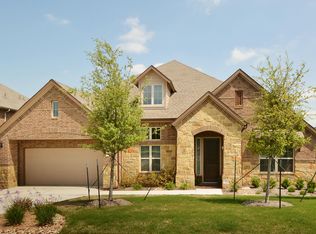
Similar homes
- $634,9004 bd3 ba3k sqft18704 Waltz Ct, Austin, TX 78738Active
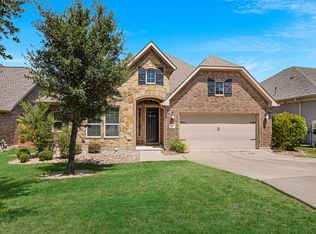
 MLS ID #6641142, Asher Flynn, Compass RE Texas, LLC. Unlock MLS
 - $675,0003 bd3 ba2.3k sqft5305 Alonso Dr, Austin, TX 78738Active
 MLS ID #9493725, Sarah McAloon, Compass RE Texas, LLC. Unlock MLS
 - $579,0004 bd3 ba2.3k sqft18517 Tanner Bayou Loop, Austin, TX 78738Active
 MLS ID #7091559, Cynthia Mattiza, Kuper Sotheby's Int'l Realty. Unlock MLS
 - $835,0004 bd4 ba3.1k sqft505 Wester Ross Ln, Austin, TX 78738Active
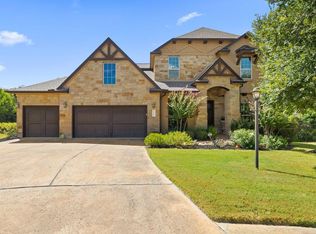 MLS ID #2238068, Suzie Adams, Christies Intl Real Estate Lone Star. Unlock MLS
 - $569,0004 bd3 ba2.4k sqft6800 Empresa Dr, Austin, TX 78738ActiveMLS ID #6894885, Gwen Young, Compass RE Texas, LLC. Unlock MLS
- $599,0003 bd3 ba2.3k sqft5913 Cimarron Ridge Ln, Austin, TX 78738ActiveMLS ID #6957016, Katherine Wright, Moreland Properties. Unlock MLS
- $900,0004 bd6 ba3.7k sqft16700 Poppy Mallow Dr, Austin, TX 78738ActiveMLS ID #1351744, Katie Wilsey, Compass RE Texas, LLC. Unlock MLS
- $700,0004 bd3 ba2.5k sqft6305 Wavell Pl, Austin, TX 78738ActiveMLS ID #7600002, Cj Shaffer, Real Broker, LLC. Unlock MLS
- $1,100,0005 bd6 ba4k sqft9024 Eagle Vista Ct, Austin, TX 78738ActiveMLS ID #4444905, Paige Dahiyat, Compass RE Texas, LLC. Unlock MLS
- $969,0005 bd4 ba3.9k sqft308 Duffy Ln, Lakeway, TX 78738ActiveMLS ID #5135360, Claude Smith, Propertysmith Realty. Unlock MLS
- $897,0004 bd4 ba3.8k sqft219 Varco Dr, Austin, TX 78738ActiveMLS ID #5676259, Tracey Guttes, Bramlett Partners. Unlock MLS
- $1,100,0005 bd5 ba4.4k sqft16313 Leopold Trl, Austin, TX 78738ActiveMLS ID #3023245, Katie Wilsey, Compass RE Texas, LLC. Unlock MLS
- $674,9005 bd5 ba3.6k sqft18702 Venture Dr, Lago Vista, TX 78645ActiveMLS ID #2031747, KJ Seward, Sprout Realty. Unlock MLS
- $1,050,0005 bd4 ba4k sqft8804 Flycatcher Ct, Austin, TX 78738ActiveMLS ID #6703591, Melissa Meeks Kilian, Kuper Sotheby's Int'l Realty. Unlock MLS
- $649,0005 bd3 ba2.8k sqft515 Rolling Green Dr, Lakeway, TX 78734ActiveMLS ID #3358044, Justin Sheppard, LPT Realty LLC - Ascend Group. Unlock MLS
- $849,9004 bd4 ba3.1k sqft409 New Lido Dr, Lakeway, TX 78734ActiveMLS ID #3545093, Laura Hahn-Conti, Laura Hahn, Broker. Unlock MLS
- $930,0005 bd4 ba4k sqft109 Feritti Dr, Austin, TX 78734ActiveMLS ID #8008991, Thaddeus Jones, Compass RE Texas, LLC. Unlock MLS
- $750,0005 bd4 ba3.4k sqft11600 Arroyo Blanco Dr, Austin, TX 78748ActiveMLS ID #9565371, Dena Davis, The Davis Company. Unlock MLS
- $745,0004 bd4 ba2.8k sqft201 Crescent Blf, Lakeway, TX 78734ActiveMLS ID #2064786, Cynthia Mattiza, Kuper Sotheby's Int'l Realty. Unlock MLS
