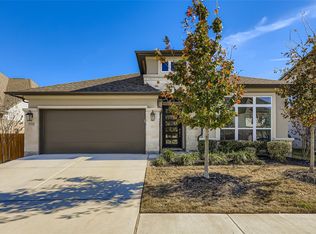
Stunning home nestled in the sought after Provence community in Bee Cave. 3,397 SF per Floor Plan Graphics. Meticulously maintained by original owners. This home masterfully balances casual elegance with modern convenience. The focal point as you enter are large windows showcasing expansive Hill Country views. Spacious and open living area flows effortlessly into a large kitchen and dining area. Ideal home for entertaining friends and family whether enjoying the indoors or the outdoors on a spacious relaxing covered deck. Gas grill hookup and remote controlled screen on back deck. Home is designed with seamless living spaces offering panoramic views while enjoying beautiful Texas sunsets. Well-appointed kitchen with stainless appliances, gas cooktop and large island for casual dining. Dining area with incredible views of the Hill Country landscape. Primary bedroom with abundant space on main level offers a peaceful retreat. Secondary bedroom on Main level and Full Bath. Dedicated office great for working remotely. Large game room upstairs for family fun with plenty of storage space. Spacious secondary bedrooms bathed in natural light offer privacy and convenience for family and guests. Full Bath upstairs. Oversized 2 car garage with epoxy floors and storage space ideal for a workshop or hobbies. Residents enjoy a relaxed scenic environment with amenities which include community pool, playground, parks, hiking and biking trails. Just minutes away from Lakeway, Dripping Springs and Bee Cave Hill Country Galleria shopping and restaurants. This home offers an exceptional lifestyle in a breathtaking setting. Located within the highly regarded Lake Travis ISD. Come experience best of Hill Country living!
Active
Price cut: $10K (6/11)
$769,500
16704 Horondelle Dr, Austin, TX 78738
4beds
3,397sqft
:
Get pre-qualified$5,439/mo
Single Family Residence
Built in 2021
9,247 Square Feet Lot
$-- Zestimate®
$227/sqft
$83/mo HOA
What's special
Spacious relaxing covered deckGas cooktop
- 183 days |
- 492 |
- 19 |
Zillow last checked:
Listing updated:
Listed by:
Mary Hickey (512) 796-4245,
Keller Williams - Lake Travis (512) 263-9090
Source: Unlock MLS,MLS#: 7376156
Facts & features
Interior
Bedrooms & bathrooms
- Bedrooms: 4
- Bathrooms: 3
- Full bathrooms: 3
- Main level bedrooms: 2
Primary bedroom
- Features: Ceiling Fan(s), High Ceilings, Tray Ceiling(s)
- Level: Main
Bedroom
- Features: Ceiling Fan(s)
- Level: Second
Bedroom
- Features: Ceiling Fan(s)
- Level: Main
Bedroom
- Features: Ceiling Fan(s)
- Level: Second
Primary bathroom
- Features: High Ceilings, Separate Shower, Walk-In Closet(s)
- Level: Main
Dining room
- Features: Chandelier, High Ceilings, Tray Ceiling(s)
- Level: Main
Foyer
- Level: Main
Great room
- Features: Ceiling Fan(s), High Ceilings, Recessed Lighting
- Level: Main
Laundry
- Level: Main
Office
- Features: High Ceilings
- Level: Main
Storage
- Level: Second
Heating
- Natural Gas
Cooling
- Ceiling Fan(s), Central Air, Electric
Appliances
- Included: Cooktop, Dishwasher, Disposal, Gas Cooktop, Microwave, Electric Oven, Free-Standing Refrigerator, Stainless Steel Appliance(s), Gas Water Heater, WaterSoftener, Water Softener Owned
Features
- Ceiling Fan(s), Entrance Foyer, French Doors, High Ceilings, Kitchen Island, Recessed Lighting, Primary Bedroom on Main, Open Floorplan, Pantry, Walk-In Closet(s), Storage, Tray Ceiling(s), Interior Steps, Electric Dryer Hookup, Multiple Living Areas, Washer Hookup, Quartz Counters, Study/Home Office
- Flooring: Carpet, Tile, Vinyl
- Windows: Blinds
Interior area
- Total interior livable area: 3,397 sqft
Video & virtual tour
Property
Parking
- Total spaces: 2
- Parking features: Attached, Garage Door Opener, Garage Faces Front
- Attached garage spaces: 2
Accessibility
- Accessibility features: None
Features
- Levels: Two
- Stories: 2
- Patio & porch: Covered, Deck, Front Porch, Porch
- Exterior features: Exterior Steps, Gutters Full, Private Yard
- Pool features: None
- Fencing: Fenced, Wood, Wrought Iron
- Has view: Yes
- View description: Hill Country, Panoramic, Park/Greenbelt, Trees/Woods
- Waterfront features: None
Lot
- Size: 9,247 Square Feet
- Features: Back to Park/Greenbelt, Interior Lot, Landscaped, Sprinkler - Automatic, Views
Details
- Additional structures: None
- Parcel number: 01178805020000
- Special conditions: Standard
Construction
Type & style
- Home type: SingleFamily
- Property subtype: Single Family Residence
Materials
- Foundation: Slab
- Roof: Shingle
Condition
- Resale
- New construction: No
- Year built: 2021
Details
- Builder name: David Weekley
Utilities & green energy
- Sewer: Municipal Utility District (MUD)
- Water: Municipal Utility District (MUD), Public
- Utilities for property: Electricity Connected, Internet-Cable, Natural Gas Connected, Sewer Connected, Water Connected
Community & HOA
Community
- Features: Cluster Mailbox, Park, Pool, Sidewalks
- Subdivision: Provence
HOA
- Has HOA: Yes
- Services included: Common Area Maintenance
- HOA fee: $1,000 annually
- HOA name: Provence HOA
Location
- Region: Austin
Financial & listing details
- Price per square foot: $227/sqft
- Tax assessed value: $797,217
- Annual tax amount: $19,485
- Date on market: 2/5/2026
- Listing terms: Cash,Conventional
- Electric utility on property: Yes
Estimated market value
Not available
Estimated sales range
Not available
Not available
Price history
| Date | Event | Price |
|---|---|---|
| 6/11/2026 | Price change | $769,500-1.3%$227/sqft |
Source:  Unlock MLS #7376156 Report a problem Unlock MLS #7376156 Report a problem | ||
| 4/16/2026 | Price change | $779,500-2.5%$229/sqft |
Source: Unlock MLS #7376156 Report a problem | ||
| 2/5/2026 | Listed for sale | $799,500$235/sqft |
Source: Unlock MLS #7376156 Report a problem | ||
Public tax history
| Year | Property taxes | Tax assessment |
|---|---|---|
| 2025 | $12,861 +0.4% | $793,471 +10% |
| 2024 | $12,815 -14.4% | $721,337 -4.9% |
| 2023 | $14,965 +1.3% | $758,600 -11.5% |
| 2022 | $14,771 | $857,526 +1239.9% |
| 2021 | -- | $64,000 |
| 2020 | $1,765 | $64,000 |
Find assessor info on the county website
Monthly payment
Est. payment
Payment breakdown
Explore the cost of this home by adjusting the details. Changes won't be saved.Climate risks
Neighborhood: 78738
Nearby schools
GreatSchools rating
- 8/10Bee Cave Elementary SchoolGrades: PK-5Distance: 3.1 mi
- 10/10Bee Cave MiddleGrades: 6-8Distance: 1.5 mi
- 8/10Lake Travis High SchoolGrades: 9-12Distance: 3.6 mi
Schools provided by the listing agent
- Elementary: Bee Cave
- Middle: Bee Cave Middle School
- High: Lake Travis
- District: Lake Travis ISD
Source: Unlock MLS. This data may not be complete. We recommend contacting the local school district to confirm school assignments for this home.
- $781,1005 bd4 ba3.4k sqft16708 Horondelle Dr, Austin, TX 78738Off Market
- $782,7004 bd3 ba3.1k sqft16700 Horondelle Dr, Austin, TX 78738Off Market
- $735,3004 bd4 ba3k sqft16712 Horondelle Dr, Austin, TX 78738Off Market
- $719,7004 bd3 ba3k sqft16701 Horondelle Dr, Austin, TX 78738Off Market
- $696,5003 bd3 ba2.5k sqft16705 Horondelle Dr, Austin, TX 78738Off Market
- $948,100-- bd-- ba1k sqft16716 Horondelle Dr, Austin, TX 78738Off Market
- $1,003,4005 bd4 ba3.7k sqft16709 Horondelle Dr, Austin, TX 78738Off Market
- $657,2004 bd3 ba2.4k sqft16720 Horondelle Dr, Austin, TX 78738Off Market
A local agent can set up tours, give advice and negotiate with sellers.
Similar homes
- $799,0004 bd3 ba2.8k sqft16913 Roselin Dr, Austin, TX 78738Active

 MLS ID #7597767, Jacquelyn Foreman, eXp Realty, LLC. Unlock MLS
 - $789,0004 bd3 ba2.7k sqft17817 Cain Clearing Pass, Austin, TX 78738Active
 MLS ID #1239914, Donathan Chang, Fathom Realty. Unlock MLS
 - $730,0004 bd4 ba2.7k sqft19113 Freeman Cir, Austin, TX 78738Active
 MLS ID #1339860, Gene Arant, Keller Williams - Lake Travis. Unlock MLS
 - $799,9994 bd4 ba2.4k sqft17324 Cain Clearing Pass, Austin, TX 78738Active
 MLS ID #9987414, Keith Malkani, Berkshire Hathaway TX Realty. Unlock MLS
 - $825,0004 bd4 ba3.4k sqft106 Princes Ct, Lakeway, TX 78738ActiveMLS ID #6255087, Shannon Mangin, Real Broker, LLC. Unlock MLS
- $900,0004 bd4 ba3.9k sqft15716 De Fortuna Dr, Bee Cave, TX 78738ActiveMLS ID #8876738, Colbey Pfund, Pure Realty. Unlock MLS
- $640,0004 bd3 ba2.2k sqft6312 Empresa Dr, Austin, TX 78738ActiveMLS ID #1949612, AJ Abrams, Abrams & Associates Realty LLC. Unlock MLS
- $524,9003 bd2 ba1.9k sqft18409 Deleon Bayou Ln, Austin, TX 78738ActiveMLS ID #1999586, Kristi Larkam, Compass RE Texas, LLC. Unlock MLS
- $899,0004 bd5 ba3.3k sqft512 Summer Wilson Cv, Lakeway, TX 78738ActiveMLS ID #5177878, Sharon Siebert, Douglas Elliman Real Estate. Unlock MLS
- $865,0004 bd4 ba2.7k sqft308 Ansley Cv, Lakeway, TX 78738ActiveMLS ID #4586638, Grace Miralle-Wilkens, Compass RE Texas, LLC. Unlock MLS
- $699,0004 bd3 ba2.2k sqft18712 Brady Clearing Ln, Austin, TX 78738ActiveMLS ID #1058227, Crystal Weigle, eXp Realty LLC. Unlock MLS
- $630,0003 bd3 ba2.3k sqft6720 Llano Stage Trl, Austin, TX 78738ActiveMLS ID #7964558, Lori Wakefield, Keller Williams - Lake Travis. Unlock MLS
- $849,9003 bd4 ba2.2k sqft14721 Marchesa Dr, Austin, TX 78738ActiveMLS ID #5996509, Harrison Carr, Compass RE Texas, LLC. Unlock MLS
- $704,9904 bd4 ba2.7k sqft17308 Hattie Trce, Austin, TX 78738ActiveMLS ID #4280601, Ryan Matthews, Ryan Matthews. Unlock MLS
- $1,090,0005 bd4 ba4k sqft17705 Flowing Brook Dr, Austin, TX 78738ActiveMLS ID #9061910, Gene Arant, Keller Williams - Lake Travis. Unlock MLS
- $999,9994 bd4 ba3.9k sqft4601 Gallego Cir, Austin, TX 78738ActiveMLS ID #8076919, Heather Cox, Keller Williams - Lake Travis. Unlock MLS
- $824,9904 bd4 ba3.7k sqft2407 Skywalk Ln #61, Spicewood, TX 78669ActiveMLS ID #8888962, Keith Milkiewicz, eXp Realty, LLC. Unlock MLS
- $759,9004 bd4 ba3.1k sqft459 Eclipse Dr #39, Austin, TX 78737ActiveMLS ID #7760228, Steve Koleno, Beycome Brokerage Realty LLC. Unlock MLS
- $795,0003 bd3 ba2.6k sqft14213 Red Feather Trl, Austin, TX 78734ActiveMLS ID #5091940, Lila Hardegree, Real Broker, LLC. Unlock MLS
- $699,0004 bd3 ba2.5k sqft4907 Watusi Bnd, Austin, TX 78732ActiveMLS ID #9771387, Kristie Bryant, Keller Williams Realty. Unlock MLS
