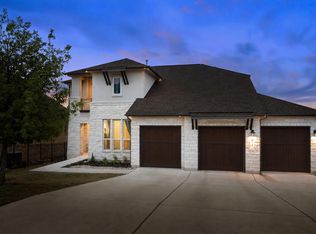
Enjoy one of the area’s lower effective tax rates — helping keep monthly ownership costs significantly below many competing communities in Southwest Austin. Only 15 min from downtown yet still in the desirable Dripping Springs school district. This beautifully designed 4-bedroom residence has a unique blend of everyday comfort and elevated living. - Flexible family-friendly floorplan with thoughtfully designed living spaces Dedicated home theater/media room for entertaining or movie nights Private office for remote work, study, or flex use, and an additional second living area/game room providing extra space for family and guests - Upgraded kitchen with enhanced appliances and modern finishes - Lock-and-leave convenience without the maintenance demands of larger acreage properties - HOA fee includes wastewater, sewer services, and trash services, in addition to the normal street, pool, and grounds maintenance adding additional value and convenience for homeowners Beyond the home itself, residents enjoy the charm and exclusivity of a boutique community complete with a private pool, clubhouse, and neighborhood amenities that foster connection and convenience without the scale of a large master-planned development. This is the rare opportunity to enjoy spacious, amenity-rich living in one of Austin’s most desirable settings — a home that truly checks every box.
Active
Price cut: $15.1K (7/28)
$759,900
459 Eclipse Dr #39, Austin, TX 78737
4beds
3,196sqft
Single Family Residence
Built in 2021
8,712 Square Feet Lot
$-- Zestimate®
$238/sqft
$265/mo HOA
What's special
Private poolFlexible family-friendly floorplan
- 116 days |
- 498 |
- 20 |
Zillow last checked:
Listing updated:
Listed by:
Steve Koleno (804) 656-5007,
Beycome Brokerage Realty LLC (804) 656-5007
Source: Unlock MLS,MLS#: 7760228
Facts & features
Interior
Bedrooms & bathrooms
- Bedrooms: 4
- Bathrooms: 4
- Full bathrooms: 3
- 1/2 bathrooms: 1
- Main level bedrooms: 1
Primary bedroom
- Level: Main
Bedroom
- Level: Second
Bedroom
- Level: Second
Bedroom
- Level: Second
Primary bathroom
- Level: Main
Bathroom
- Level: Main
Bathroom
- Level: Second
Other
- Level: Main
Dining room
- Level: Main
Family room
- Level: Second
Kitchen
- Level: Main
Laundry
- Level: Main
Living room
- Level: Main
Media room
- Level: Second
Heating
- Central
Cooling
- Central Air
Appliances
- Included: Built-In Electric Oven, Built-In Oven(s), Cooktop, Dishwasher, Disposal, Exhaust Fan, Gas Cooktop, Ice Maker, Microwave, Electric Oven, Double Oven, Free-Standing Refrigerator, Stainless Steel Appliance(s), Vented Exhaust Fan
Features
- Breakfast Bar, Ceiling Fan(s), Coffered Ceiling(s), High Ceilings, Tray Ceiling(s), Chandelier, Granite Counters, Double Vanity, Electric Dryer Hookup, Gas Dryer Hookup, Eat-in Kitchen, Entrance Foyer, French Doors, High Speed Internet, Interior Steps, Kitchen Island, Multiple Dining Areas, Multiple Living Areas, Open Floorplan, Pantry, Primary Bedroom on Main, Recessed Lighting, Smart Home, Smart Thermostat, Soaking Tub, Storage, Walk-In Closet(s), Washer Hookup, WaterSense Fixture(s)
- Flooring: Carpet, Laminate, Tile
- Windows: Blinds, Screens
- Number of fireplaces: 1
- Fireplace features: Gas, Living Room
Interior area
- Total interior livable area: 3,196 sqft
Property
Parking
- Total spaces: 3
- Parking features: Attached, Garage
- Attached garage spaces: 3
Accessibility
- Accessibility features: None
Features
- Levels: Two
- Stories: 2
- Patio & porch: Covered, Rear Porch
- Exterior features: Garden
- Pool features: None
- Fencing: Back Yard
- Has view: Yes
- View description: Neighborhood
- Waterfront features: None
Lot
- Size: 8,712 Square Feet
- Features: Back Yard, Front Yard, Garden, Landscaped, Level, Sprinkler - Automatic, Sprinkler - Back Yard, Sprinklers In Front, Sprinkler - In-ground, Sprinkler - Rain Sensor, Sprinkler - Side Yard, Trees-Moderate, Trees-Small (Under 20 Ft)
Details
- Additional structures: None
- Parcel number: 1572000000000394
- Special conditions: Standard
Construction
Type & style
- Home type: SingleFamily
- Property subtype: Single Family Residence
Materials
- Foundation: Slab
- Roof: Composition
Condition
- New Construction
- New construction: Yes
- Year built: 2021
Details
- Builder name: SKYRIDGE RESIDENTIAL
Utilities & green energy
- Sewer: Public Sewer
- Water: Public
- Utilities for property: Cable Connected, Electricity Connected, Internet-Cable, Natural Gas Connected, Sewer Connected, Water Connected
Community & HOA
Community
- Features: Clubhouse, Cluster Mailbox, Common Grounds, Gated, Kitchen Facilities, Park, Picnic Area, Playground, Pool
- Subdivision: Skyridge Residential Condo
HOA
- Has HOA: Yes
- Services included: Common Area Maintenance, Maintenance Grounds, Maintenance Structure, Sewer, Trash
- HOA fee: $265 monthly
- HOA name: Skyridge Association
Location
- Region: Austin
Financial & listing details
- Price per square foot: $238/sqft
- Annual tax amount: $12,476
- Date on market: 5/1/2026
- Listing terms: Cash,Conventional,FHA,VA Loan
- Electric utility on property: Yes
Estimated market value
Not available
Estimated sales range
Not available
Not available
Price history
| Date | Event | Price |
|---|---|---|
| 7/28/2026 | Price change | $759,900-1.9%$238/sqft |
Source:  Unlock MLS #7760228 Report a problem Unlock MLS #7760228 Report a problem | ||
| 5/1/2026 | Listed for sale | $774,999$242/sqft |
Source: Unlock MLS #7760228 Report a problem | ||
Public tax history
Tax history is unavailable.
Monthly payment
Est. payment
Payment breakdown
Explore the cost of this home by adjusting the details. Changes won't be saved.Climate risks
Neighborhood: 78737
Nearby schools
GreatSchools rating
- 9/10Cypress Springs Elementary SchoolGrades: PK-5Distance: 2.9 mi
- 9/10Sycamore Springs MiddleGrades: 6-8Distance: 2.8 mi
- 7/10Dripping Springs High SchoolGrades: 9-12Distance: 8.9 mi
Schools provided by the listing agent
- Elementary: Rooster Springs
- Middle: Sycamore Springs
- High: Dripping Springs
- District: Dripping Springs ISD
Source: Unlock MLS. This data may not be complete. We recommend contacting the local school district to confirm school assignments for this home.
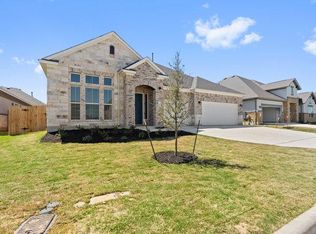
- $768,0004 bd3 ba3.1k sqft261 Epoch Dr, Austin, TX 78737Off Market
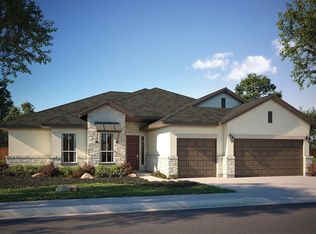
- $640,1004 bd2 ba2k sqft278 Epoch Dr, Austin, TX 78737Off Market
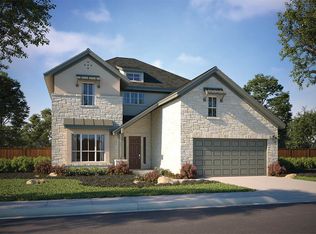
- $902,1004 bd4 ba3.5k sqft205 Eclipse Dr, Austin, TX 78737Off Market
- $---- bd-- ba3.2k sqft396 Eclipse Dr, Austin, TX 78737Sold
- $817,3003 bd4 ba3k sqft257 Eclipse Dr, Austin, TX 78737Off Market
- $632,4003 bd3 ba2.9k sqft200 Epoch Dr, Austin, TX 78737Off Market
- $675,0004 bd4 ba3.1k sqft271 Eclipse Dr, Austin, TX 78737Off Market
- $687,8003 bd3 ba2.9k sqft115 Epoch Dr, Austin, TX 78737Off Market
A local agent can set up tours, give advice and negotiate with sellers.
Similar homes
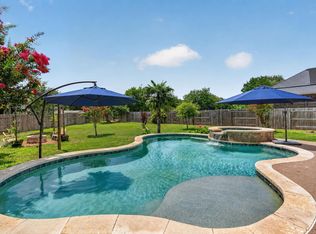
- $719,5004 bd4 ba2.8k sqft13680 Mesa Verde Dr, Austin, TX 78737Active
 MLS ID #6294375, Grant Thomas, Kuper Sotheby's Int'l Realty. Unlock MLS
 - $829,4444 bd4 ba3.2k sqft642 Jacksdaw Dr, Austin, TX 78737Active
 MLS ID #5612089, Olivia Barnard, Walzel Properties - Corporate Office. Unlock MLS
 - $837,4445 bd5 ba3.5k sqft441 Jacksdaw Dr, Austin, TX 78737Active
 MLS ID #3110768, Olivia Barnard, Walzel Properties - Corporate Office. Unlock MLS
 - $869,0004 bd3 ba3.6k sqft330 Cistern Way, Austin, TX 78737Active
 MLS ID #5357489, Lindsey Fenton, Douglas Elliman Real Estate. Unlock MLS
 - $899,9994 bd4 ba2.8k sqft475 Desert Willow Way, Austin, TX 78737ActiveMLS ID #8483967, Kim Burke, Christies Intl Real Estate Lone Star. Unlock MLS
- $999,4504 bd6 ba3.6k sqft668 Two Creeks Ln, Austin, TX 78737ActiveMLS ID #5916543, Stephanie Quirk, Compass RE Texas, LLC. Unlock MLS
- $795,0004 bd3 ba2.5k sqft5005 Globe Mallow Dr, Austin, TX 78739ActiveMLS ID #1549293, Debbie Newby, Redfin Corporation. Unlock MLS
- $799,0004 bd4 ba2.7k sqft691 Broken Lance Dr, Dripping Springs, TX 78620ActiveMLS ID #5993550, Heather Jones, Magnolia Realty Austin Hill Co. Unlock MLS
- $849,9004 bd3 ba2.8k sqft377 Bristlecone Dr, Driftwood, TX 78619ActiveMLS ID #5694100, Karen Willard, Compass RE Texas, LLC. Unlock MLS
- $800,0004 bd4 ba3k sqft2421 Turtle Mountain Bnd, Austin, TX 78748ActiveMLS ID #1280782, Russell Cavin, Uptown Realty LLC. Unlock MLS
- $724,9003 bd3 ba1.8k sqft12513 Javea Dr, Austin, TX 78739ActiveMLS ID #3691597, Courtney Unangst, Brodsky Properties. Unlock MLS
- $730,0004 bd4 ba2.7k sqft19113 Freeman Cir, Austin, TX 78738ActiveMLS ID #1339860, Gene Arant, Keller Williams - Lake Travis. Unlock MLS
- $789,0004 bd3 ba2.7k sqft17817 Cain Clearing Pass, Austin, TX 78738ActiveMLS ID #1239914, Donathan Chang, Fathom Realty. Unlock MLS
- $687,0004 bd3 ba2.8k sqft7116 Jument Dr, Austin, TX 78738ActiveMLS ID #9387104, Marguerite Craig, Avalar Austin. Unlock MLS
- $685,0004 bd4 ba3.4k sqft7609 Paruline Dr, Austin, TX 78738ActiveMLS ID #8863817, Rushabh Baldota, Walzel Properties - Corporate Office. Unlock MLS
- $899,0004 bd4 ba3.5k sqft7124 Via Dono Dr, Austin, TX 78749ActiveMLS ID #4294292, David Edgerton, All City Real Estate Ltd. Co. Unlock MLS
- $899,0004 bd4 ba2.6k sqft238 Jenn Cv, Dripping Springs, TX 78620ActiveMLS ID #5943947, Amy Dorsey, Friedman Real Estate, Inc.. Unlock MLS
- $799,9994 bd4 ba3k sqft689 Pink Granite Blvd, Dripping Springs, TX 78620ActiveMLS ID #3502887, Ashley Tullis, Keller Williams Realty. Unlock MLS
- $849,0003 bd4 ba2.2k sqft14721 Marchesa Dr, Austin, TX 78738ActiveMLS ID #3164826, Harrison Carr, Compass RE Texas, LLC. Unlock MLS
- $815,0004 bd4 ba3.4k sqft106 Princes Ct, Lakeway, TX 78738ActiveMLS ID #6255087, Shannon Mangin, Real Broker, LLC. Unlock MLS
