Welcome to The Ridge at Reunion Ranch, one of the most sought-after communities in 78737. Perfectly positioned on an exceptional homesite, this property offers a rare setting with greenbelt views both in front of and behind the home, creating an incredible sense of privacy and openness. No nearby neighborhood compares to the natural landscape of Reunion Ranch, and this homesite is truly one of the special ones. Enjoy endless trails, stunning views, resort style amenity, pool, parks, and a wet creek. Residents enjoy beautiful natural surroundings, and convenient proximity to shopping, dining, entertainment, downtown Austin, downtown Dripping Springs, ABIA, private schools, charter campuses, and renowned Dripping Springs ISD. This special lot is full of mature, native landscaping. Enjoy a large front porch, an expansive rear patio, and a backyard designed for relaxing or entertaining, sunset views, and peaceful greenbelt backdrop. The home is one owner and has been meticulously maintained. 4 BR, 3.5Bath, 2 living, two dining, plus home office, media and game room. Spacious primary suite on main level. BONUS: 4 CAR GARAGE
Pending
Price cut: $30K (8/27)
$799,444
642 Jacksdaw Dr, Austin, TX 78737
4beds
3,277sqft
Single Family Residence
Built in 2016
10,497 Square Feet Lot
$-- Zestimate®
$244/sqft
$79/mo HOA
What's special
Wet creekHome officeBeautiful natural surroundingsExpansive rear patioLarge front porchStunning viewsGame room
- 99 days
- 110
- 2
Zillow last checked:
Listing updated:
Listed by:
Olivia Barnard 512-848-7266,
Walzel Properties - Corporate Office (832) 674-4960,
Cesar Dominguez (512) 909-0487,
Walzel Properties - Corporate Office
Source: Unlock MLS,MLS#: 5612089
Facts & features
Interior
Bedrooms & bathrooms
- Bedrooms: 4
- Bathrooms: 4
- Full bathrooms: 3
- 1/2 bathrooms: 1
- Main level bedrooms: 1
Heating
- Central
Cooling
- Central Air
Appliances
- Included: Built-In Oven(s), Dishwasher, Microwave, RNGHD, Free-Standing Refrigerator, Washer/Dryer
Features
- Double Vanity, Open Floorplan, Pantry, Primary Bedroom on Main, Study/Home Office
- Flooring: Carpet, Tile, Wood
- Windows: Insulated Windows
- Number of fireplaces: 1
- Fireplace features: Gas Log
Interior area
- Total interior livable area: 3,277 sqft
Video & virtual tour
Property
Parking
- Total spaces: 4
- Parking features: Garage
- Garage spaces: 4
Accessibility
- Accessibility features: None
Features
- Levels: Two
- Stories: 2
- Patio & porch: Covered
- Exterior features: None
- Pool features: None
- Fencing: Wrought Iron
- View description: None
- Waterfront features: None
Lot
- Size: 10,497 Square Feet
- Features: Back to Park/Greenbelt
Details
- Additional structures: None
- Parcel number: 116804000F023004
- Special conditions: Standard
Construction
Type & style
- Home type: SingleFamily
- Property subtype: Single Family Residence
Materials
- Foundation: Slab
- Roof: Composition
Condition
- Resale
- New construction: No
- Year built: 2016
Utilities & green energy
- Sewer: Municipal Utility District (MUD)
- Water: Municipal Utility District (MUD)
- Utilities for property: Electricity Connected, Internet-Fiber, Natural Gas Connected, Sewer Connected, Underground Utilities, Water Connected
Community & HOA
Community
- Features: Picnic Area, Playground, Pool
- Subdivision: Reunion Ranch Ph 2 Sec 2
HOA
- Has HOA: Yes
- Services included: Common Area Maintenance
- HOA fee: $238 quarterly
- HOA name: Reunion Ranch HOA
Location
- Region: Austin
Financial & listing details
- Price per square foot: $244/sqft
- Tax assessed value: $845,795
- Annual tax amount: $17,518
- Date on market: 7/9/2026
- Listing terms: Cash,Conventional,FHA,VA Loan
- Electric utility on property: Yes
Estimated market value
Not available
Estimated sales range
Not available
Not available
Price history
| Date | Event | Price |
|---|---|---|
| 9/16/2026 | Pending sale | $799,444$244/sqft |
Source:  Unlock MLS #5612089 Report a problem Unlock MLS #5612089 Report a problem | ||
| 9/9/2026 | Contingent | $799,444$244/sqft |
Source: Unlock MLS #5612089 Report a problem | ||
| 8/27/2026 | Price change | $799,444-3.6%$244/sqft |
Source: Unlock MLS #5612089 Report a problem | ||
| 7/9/2026 | Listed for sale | $829,444$253/sqft |
Source: Unlock MLS #5612089 Report a problem | ||
Public tax history
| Year | Property taxes | Tax assessment |
|---|---|---|
| 2025 | $17,519 +2.7% | $845,795 +1.8% |
| 2024 | $17,052 +13.7% | $831,236 +10% |
| 2023 | $14,995 -5.6% | $755,669 +10% |
| 2022 | $15,884 -1.3% | $686,972 +10% |
| 2021 | $16,087 +0.9% | $624,520 +5.2% |
| 2020 | $15,946 +4.5% | $593,810 +7.7% |
| 2019 | $15,256 -3.1% | $551,390 +0.2% |
| 2018 | $15,751 +3.7% | $550,070 +6.7% |
| 2017 | $15,194 +1039% | $515,290 +1045.1% |
| 2016 | $1,334 | $45,000 |
Find assessor info on the county website
Monthly payment
Est. payment
Payment breakdown
Explore the cost of this home by adjusting the details. Changes won't be saved.Climate risks
Neighborhood: 78737
Nearby schools
Schools provided by the listing agent
- Elementary: Cypress Springs
- Middle: Sycamore Springs
- High: Dripping Springs
- District: Dripping Springs ISD
Source: Unlock MLS. This data may not be complete. We recommend contacting the local school district to confirm school assignments for this home.


Similar homes
- $800,0004 bd4 ba3.3k sqft12225 Mesa Verde Dr, Austin, TX 78737Active

 MLS ID #2661879, Wendy Papasan, Keller Williams Realty. Unlock MLS
 - $749,0004 bd3 ba2.5k sqft5005 Globe Mallow Dr, Austin, TX 78739Active
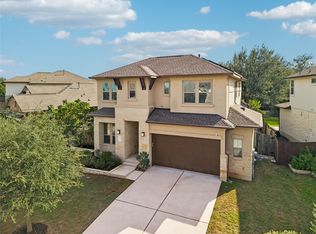 MLS ID #3502992, Prerna Daga, eXp Realty, LLC. Unlock MLS
 - $855,0004 bd4 ba3.3k sqft1581 Grassy Field Rd, Austin, TX 78737Active
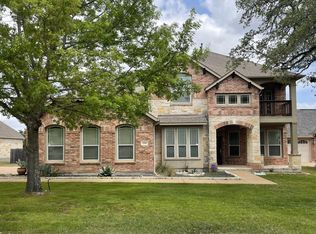 MLS ID #1503969, Salvador Caballero, ListWithFreedom.com. Unlock MLS
 - $825,0005 bd4 ba3.5k sqft324 Stoney Point Rd, Austin, TX 78737Active
 MLS ID #2914230, Anna Untersee, NestHaven Properties. Unlock MLS
 - $815,0004 bd3 ba2.8k sqft865 Catalina Ln, Austin, TX 78737ActiveMLS ID #8609102, Greg Rives, Presidio Group, REALTORS. Unlock MLS
- $849,0004 bd3 ba3.6k sqft330 Cistern Way, Austin, TX 78737ActiveMLS ID #5357489, Lindsey Fenton, Douglas Elliman Real Estate. Unlock MLS
- $879,0004 bd4 ba4.1k sqft143 Desert Willow Way, Austin, TX 78737ActiveMLS ID #4241221, David Starry, Real Vision Properties. Unlock MLS
- $750,0004 bd4 ba3.2k sqft2417 Turtle Mountain Bnd, Austin, TX 78748ActiveMLS ID #1717177, Khani Zulu, Christies Intl Real Estate Lone Star. Unlock MLS
- $649,9994 bd3 ba3k sqft13728 Mesa Verde Dr, Austin, TX 78737ActiveMLS ID #3287623, Samantha LeBlanc, Compass RE Texas, LLC. Unlock MLS
- $875,0004 bd3 ba3k sqft1861 Nature View Loop, Driftwood, TX 78619ActiveMLS ID #9452910, Alexia Dauterive, Compass RE Texas, LLC. Unlock MLS
- $899,9004 bd3 ba3.1k sqft8008 Ladera Verde Dr, Austin, TX 78739ActiveMLS ID #3905886, Clay Byrne, Keller Williams Realty. Unlock MLS
- $699,0004 bd3 ba2.9k sqft147 Epoch Dr, Austin, TX 78737ActiveMLS ID #9232064, Ashley Stucki, Ashley Austin Homes. Unlock MLS
- $799,0004 bd4 ba2.9k sqft1135 Blue Ridge Dr, Dripping Springs, TX 78620ActiveMLS ID #3165349, Mica Gutierrez, Compass RE Texas, LLC. Unlock MLS
- $799,0004 bd4 ba2.9k sqft12025 Montclair Bnd, Austin, TX 78732ActiveMLS ID #1554991, Matt van Winkle, Compass RE Texas, LLC. Unlock MLS
- $649,0003 bd3 ba2.2k sqft662 Catalina Lane, Austin, TX 78737For Sale
 MLS ID #179108, Kimberley C Johnson, Zina & Co. Real Estate. HLMLS as distributed by MLS GRID
 - $724,9003 bd3 ba1.8k sqft12513 Javea Dr, Austin, TX 78739ActiveMLS ID #3691597, Courtney Unangst, Brodsky Properties. Unlock MLS
- $884,0004 bd4 ba3.5k sqft7124 Via Dono Dr, Austin, TX 78749ActiveMLS ID #4294292, David Edgerton, All City Real Estate Ltd. Co. Unlock MLS
- $849,9004 bd4 ba3.1k sqft409 New Lido Dr, Lakeway, TX 78734ActiveMLS ID #3545093, Laura Hahn-Conti, Laura Hahn, Broker. Unlock MLS
- $775,0004 bd4 ba2.7k sqft691 Broken Lance Dr, Dripping Springs, TX 78620ActiveMLS ID #5993550, Heather Jones, Magnolia Realty Austin Hill Co. Unlock MLS
- $699,9995 bd4 ba3.1k sqft8901 Ovalla Dr, Austin, TX 78749ActiveMLS ID #6373297, Jessica Stephen, Kifer Sparks Agency, LLC. Unlock MLS
