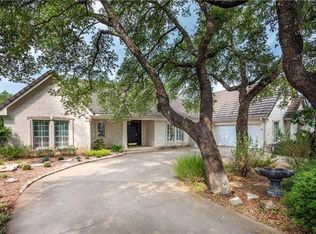
Rare opportunity in the heart of Old Lakeway — a fully renovated, move-in ready home with panoramic views of Yaupon Golf Course and the Texas Hill Country. This exceptional 3-bedroom, office, 2 full and 2 half bath home has been meticulously upgraded from top to bottom, offering a lifestyle rarely found in Old Lakeway. The chef's kitchen features custom quartz countertops, an enlarged custom island, KitchenAid induction cooktop, telescoping exhaust, tile backsplash, and a built-in bar with wine and beverage refrigerator — designed for both everyday living and entertaining on a grand scale. The soaring 20-foot ceilings in the main living room, anchored by a gas fireplace, open seamlessly to the dining area. The primary suite on the main floor is a private retreat — Anderson doors to the back patio, spa-quality bath with designer glass shower, chandelier over the soaking tub, custom double vanity, and a bidet toilet. Upstairs, a spacious great room with spectacular views, a fully equipped wet bar, a guest suite, a third bedroom, and a private office — ideal for remote work or a 4th bedroom — provide room for family and guests. Step outside to two covered patios featuring motorized remote-controlled sun shades — perfect for enjoying the sweeping golf course and valley sunset views in complete comfort. Golf cart accessible to Yaupon Golf Course, the Clubhouse, and the Activity Center. No detail was overlooked: both AC units replaced in 2024 with Ecobee smart thermostats, Anderson windows throughout, new roof in 2016, instant hot water with recirculating pump, Culligan water softener, epoxy garage floor with custom storage, and Nest and Kwikset smart home security. Select furnishings negotiable — ask your agent for details. Lake Travis ISD. No HOA. Low City of Lakeway taxes. Austin 20 miles. This is Lakeway living at its finest.
Active
$799,000
403 Golf Crest Ln, Lakeway, TX 78734
3beds
2,783sqft
Single Family Residence
Built in 1993
6,194 Square Feet Lot
$779,900 Zestimate®
$287/sqft
$-- HOA
What's special
Gas fireplacePrivate officeAnderson windows throughoutCustom quartz countertopsTelescoping exhaustGuest suiteTile backsplash
- 122 days
- 533
- 41
Zillow last checked:
Listing updated:
Listed by:
Daniel La Rocca (512) 634-6050,
Lumena Realty (512) 634-6050,
Facundo La Rocca (512) 779-7856,
Lumena Realty
Source: Unlock MLS,MLS#: 8738705
Facts & features
Interior
Bedrooms & bathrooms
- Bedrooms: 3
- Bathrooms: 4
- Full bathrooms: 2
- 1/2 bathrooms: 2
- Main level bedrooms: 1
Primary bedroom
- Features: Ceiling Fan(s)
- Level: Main
Bedroom
- Features: Ceiling Fan(s), Walk-In Closet(s)
- Level: First
Bedroom
- Features: Ceiling Fan(s), Walk-In Closet(s)
- Level: First
Primary bathroom
- Features: Bidet, Chandelier, Quartz Counters, Double Vanity, Jetted Tub, Pocket Doors, Recessed Lighting, Walk-In Closet(s), Walk-in Shower
- Level: Main
Bathroom
- Features: Half Bath
- Level: Main
Bathroom
- Features: Double Vanity, Full Bath, Soaking Tub
- Level: First
Bathroom
- Features: Half Bath
- Level: First
Dining room
- Features: Recessed Lighting
- Level: Main
Family room
- Features: Recessed Lighting, Smart Thermostat, Wet Bar, Wired for Sound
- Level: First
Kitchen
- Features: Kitchn - Breakfast Area, Kitchen Island, Quartz Counters, Pantry, Recessed Lighting
- Level: Main
Laundry
- Features: Quartz Counters, Pocket Doors, Storage
- Level: Main
Living room
- Features: Ceiling Fan(s), High Ceilings
- Level: Main
Office
- Features: Bookcases, Ceiling Fan(s), Storage, Wired for Data
- Level: First
Heating
- Central, Electric, Heat Pump
Cooling
- Ceiling Fan(s), Central Air, Electric
Appliances
- Included: Bar Fridge, Built-In Electric Oven, Convection Oven, Dishwasher, Disposal, Dryer, Free-Standing Freezer, Induction Cooktop, Microwave, Refrigerator, Washer/Dryer, Water Softener Owned
Features
- Bidet, Bookcases, Breakfast Bar, Ceiling Fan(s), High Ceilings, Quartz Counters, High Speed Internet, Interior Steps, Kitchen Island, Pantry, Primary Bedroom on Main, Recessed Lighting, Smart Thermostat, Sound System, Study/Home Office, Walk-In Closet(s), Wet Bar, Wired for Sound
- Flooring: Carpet, Tile, Wood
- Windows: Vinyl Windows, Window Treatments
- Number of fireplaces: 1
- Fireplace features: Gas Log, Propane
Interior area
- Total interior livable area: 2,783 sqft
Video & virtual tour
Property
Parking
- Total spaces: 2
- Parking features: Attached, Garage, Garage Door Opener
- Attached garage spaces: 2
Accessibility
- Accessibility features: None
Features
- Levels: Two
- Stories: 2
- Patio & porch: Covered, Deck, Patio, Rear Porch, Screened
- Exterior features: Gutters Partial, Lighting
- Pool features: None
- Spa features: Bath
- Fencing: None
- Has view: Yes
- View description: Golf Course, Hill Country
- Waterfront features: None
Lot
- Size: 6,194 Square Feet
- Dimensions: 56 x 105
- Features: Close to Clubhouse, Interior Lot, Landscaped, Level, Near Golf Course, Sprinkler - Automatic, Sprinkler - Back Yard, Sprinklers In Front, Sprinkler - In-ground, Sprinkler - Side Yard, Trees-Medium (20 Ft - 40 Ft), Views
Details
- Additional structures: None
- Parcel number: 01377002680000
- Special conditions: Standard
Construction
Type & style
- Home type: SingleFamily
- Property subtype: Single Family Residence
Materials
- Foundation: Slab
- Roof: Shingle
Condition
- Updated/Remodeled
- New construction: No
- Year built: 1993
Utilities & green energy
- Sewer: Municipal Utility District (MUD)
- Water: Municipal Utility District (MUD)
- Utilities for property: Electricity Connected, Internet-Cable, Sewer Connected, Underground Utilities, Water Connected
Community & HOA
Community
- Features: Airport/Runway, Golf, Google Fiber, Lake, Library, Park, Pet Amenities, Picnic Area, Playground, Pool, Tennis Court(s), Trash Pickup - Door to Door, Underground Utilities
- Subdivision: Lakeway Sec Clusters 28 05
HOA
- Has HOA: No
Location
- Region: Lakeway
Financial & listing details
- Price per square foot: $287/sqft
- Tax assessed value: $682,427
- Annual tax amount: $12,602
- Date on market: 5/7/2026
- Listing terms: Cash,Conventional,FHA
- Electric utility on property: Yes
Estimated market value
$779,900
$741,000 - $819,000
$3,462/mo
Price history
| Date | Event | Price |
|---|---|---|
| 6/2/2026 | Price change | $799,000-5.9%$287/sqft |
Source:  Unlock MLS #8738705 Report a problem Unlock MLS #8738705 Report a problem | ||
| 5/7/2026 | Listed for sale | $849,000+2.3%$305/sqft |
Source: Unlock MLS #8738705 Report a problem | ||
| 3/17/2022 | Listing removed | -- |
Source: Unlock MLS #2494437 Report a problem | ||
| 2/15/2022 | Pending sale | $830,000$298/sqft |
Source: Unlock MLS #2494437 Report a problem | ||
| 2/8/2022 | Contingent | $830,000$298/sqft |
Source: Unlock MLS #2494437 Report a problem | ||
| 2/4/2022 | Price change | $830,000-2.4%$298/sqft |
Source: Unlock MLS #2494437 Report a problem | ||
| 1/8/2022 | Listed for sale | $850,000$305/sqft |
Source: Unlock MLS #2494437 Report a problem | ||
Public tax history
| Year | Property taxes | Tax assessment |
|---|---|---|
| 2025 | $7,586 -5.9% | $682,427 +4.3% |
| 2024 | $8,059 -18.1% | $654,182 -17.2% |
| 2023 | $9,836 +132.6% | $789,669 +62.6% |
| 2022 | $4,229 | $485,584 +10% |
| 2021 | -- | $441,440 +10% |
| 2020 | $4,353 +0.3% | $401,309 |
| 2019 | $4,341 -1.3% | $401,309 +3.9% |
| 2018 | $4,399 | $386,124 -1% |
| 2017 | $4,399 -1.1% | $389,837 +2.1% |
| 2016 | $4,449 | $381,688 +9.8% |
| 2015 | $4,449 | $347,629 +7.1% |
| 2014 | $4,449 | $324,434 +10% |
| 2013 | -- | $294,940 +3.2% |
| 2012 | -- | $285,695 -5.1% |
| 2011 | -- | $300,894 +4.4% |
| 2010 | -- | $288,184 -5.1% |
| 2009 | -- | $303,529 +10% |
| 2008 | -- | $275,935 +10% |
| 2007 | -- | $250,850 +10% |
| 2006 | -- | $228,045 +10% |
| 2005 | -- | $207,314 -16.2% |
| 2002 | $5,645 | $247,405 |
Find assessor info on the county website
Monthly payment
Est. payment
Payment breakdown
Explore the cost of this home by adjusting the details. Changes won't be saved.Climate risks
Neighborhood: 78734
Nearby schools
Schools provided by the listing agent
- Elementary: Serene Hills
- Middle: Hudson Bend
- High: Lake Travis
- District: Lake Travis ISD
Source: Unlock MLS. This data may not be complete. We recommend contacting the local school district to confirm school assignments for this home.


Similar homes
- $749,9003 bd4 ba2.8k sqft2 Prestonwood Cv, Austin, TX 78734Active

 MLS ID #6603211, Monica Painter, Moreland Properties. Unlock MLS
 - $775,0003 bd3 ba2.3k sqft623 Sunfish St, Lakeway, TX 78734Active
 MLS ID #8687353, Michael Kern, RE/MAX Ascension. Unlock MLS
 - $939,0004 bd4 ba3.7k sqft91 Duck Lake Dr, Lakeway, TX 78734Active
 MLS ID #9900825, Tracey Guttes, Bramlett Partners. Unlock MLS
 - $665,0003 bd2 ba2.3k sqft107 Copperleaf Rd, Lakeway, TX 78734Active
 MLS ID #4766693, Shonda D Khoury, Avalar Austin. Unlock MLS
 - $789,0004 bd3 ba3.1k sqft10036 Scull Creek Dr, Austin, TX 78730ActiveMLS ID #7183849, Lucy Yang, Legacy Realty LLC. Unlock MLS
- $599,0004 bd3 ba2k sqft5 Champions Ln, Lakeway, TX 78734ActiveMLS ID #2264010, Mark Cunningham, Mark Cunningham. Unlock MLS
- $749,9004 bd4 ba2.8k sqft15408 La Catania Way, Bee Cave, TX 78738ActiveMLS ID #2438886, Stewart Shank, Moreland Properties. Unlock MLS
- $884,5004 bd4 ba3.1k sqft505 Wester Ross Ln, Austin, TX 78738ActiveMLS ID #2238068, Suzie Adams, Christies Intl Real Estate Lone Star. Unlock MLS
- $947,0004 bd4 ba3.8k sqft219 Varco Dr, Austin, TX 78738ActiveMLS ID #5676259, Tracey Guttes, Bramlett Partners. Unlock MLS
- $1,100,0004 bd3 ba2.9k sqft13 Borello Dr, Austin, TX 78738ActiveMLS ID #9822365, Frank West, Intege Realty LLC. Unlock MLS
- $849,0004 bd4 ba3k sqft107 Cascading Waters Pl, Lakeway, TX 78734ActiveMLS ID #8227466, Jacquelyn Foreman, eXp Realty, LLC. Unlock MLS
- $999,0005 bd4 ba2.9k sqft5203 Cueva Dr, Bee Cave, TX 78738ActiveMLS ID #8949997, Karen Rivera, Compass RE Texas, LLC. Unlock MLS
- $969,0005 bd4 ba3.9k sqft308 Duffy Ln, Lakeway, TX 78738ActiveMLS ID #5135360, Claude Smith, Propertysmith Realty. Unlock MLS
- $829,0004 bd3 ba2.6k sqft749 Jacksdaw Dr, Austin, TX 78737ActiveMLS ID #8624622, Shaun Hrncir, Proagent Realty LLC. Unlock MLS
- $689,0004 bd3 ba2.5k sqft4907 Watusi Bnd, Austin, TX 78732ActiveMLS ID #9771387, Kristie Bryant, Keller Williams Realty. Unlock MLS
- $675,0003 bd3 ba2.1k sqft18231 Lakepoint Cv, Leander, TX 78645ActiveMLS ID #7637089, Dillon Womack, Womack Real Estate LLC. Unlock MLS
- $815,0003 bd3 ba2.1k sqft4605 Beechwood Holw, Austin, TX 78731ActiveMLS ID #7948456, Karl Haussmann, Compass RE Texas, LLC. Unlock MLS
- $799,0004 bd4 ba2.9k sqft1135 Blue Ridge Dr, Dripping Springs, TX 78620ActiveMLS ID #3165349, Mica Gutierrez, Compass RE Texas, LLC. Unlock MLS
- $875,0004 bd3 ba2.8k sqft10183 Brangus Rd, Driftwood, TX 78619ActiveMLS ID #4558037, Robin Banister, Compass RE Texas, LLC. Unlock MLS
