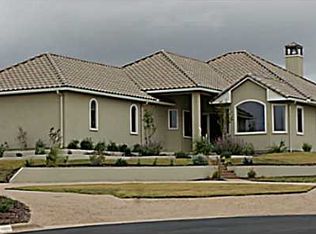
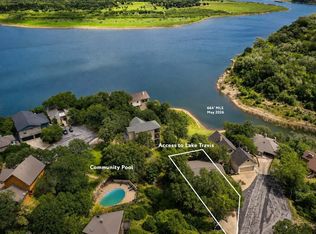
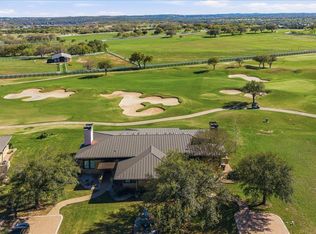
GET A FREE SOCIAL MEMBERSHIP TO BARTON CREEK LAKESIDE OR LAKECLIFF GOLF CLUB! Extraordinary new build in the Enclave at Barton Creek Lakeside in the hill country with sweeping panoramic views. This stunning Cypress Plan home crafted by renowned Neiman-Foster Custom Home Builders boasts top tier design elements and appliances, smart home features, energy-efficiency technology, complete outdoor kitchen all tied together with impeccable craftsmanship. Life at the Enclave means more time to relax and enjoy thanks to the HOA providing yard & landscape maintenance, high-speed fiber optic internet and trash services - all ensuring a truly low-maintenance and easier lifestyle. Whether you are seeking a brand-new home or luxurious getaway, this exceptional property provides style, comfort and convenience. DON'T MISS OUT -
New construction
Price cut: $5K (5/6)
$784,000
1824 Art Adams Way, Spicewood, TX 78669
3beds
2,310sqft
:
Get pre-qualified$5,827/mo
Single Family Residence
Built in 2022
6,002 Square Feet Lot
$762,900 Zestimate®
$339/sqft
$550/mo HOA
What's special
Complete outdoor kitchenSweeping panoramic viewsSmart home featuresEnergy-efficiency technologyTop tier design elements
- 167 days |
- 59 |
- 2 |
Zillow last checked:
Listing updated:
Listed by:
Kerry Wise TREC #0537299 832-489-3664,
XL Legacy International
Source: HAR,MLS#: 94123112
Facts & features
Interior
Bedrooms & bathrooms
- Bedrooms: 3
- Bathrooms: 3
- Full bathrooms: 3
Rooms
- Room types: Family Room, Utility Room
Primary bathroom
- Features: Full Secondary Bathroom Down, Primary Bath: Double Sinks, Primary Bath: Separate Shower, Secondary Bath(s): Tub/Shower Combo
Kitchen
- Features: Kitchen Island, Kitchen open to Family Room, Pantry, Soft Closing Drawers, Under Cabinet Lighting
Heating
- Electric
Cooling
- Ceiling Fan(s), Electric
Appliances
- Included: ENERGY STAR Qualified Appliances, Disposal, Refrigerator, Water Softener, Double Oven, Microwave, Gas Cooktop, Dishwasher, Instant Hot Water
- Laundry: Electric Dryer Hookup, Washer Hookup
Features
- High Ceilings, All Bedrooms Down, Primary Bed - 1st Floor, Walk-In Closet(s)
- Flooring: Tile
- Windows: Insulated/Low-E windows
- Number of fireplaces: 1
- Fireplace features: Electric
Interior area
- Total structure area: 2,310
- Total interior livable area: 2,310 sqft
Video & virtual tour
Property
Parking
- Total spaces: 3
- Parking features: Attached, Garage Door Opener, Double-Wide Driveway, Golf Cart Garage
- Attached garage spaces: 3
Accessibility
- Accessibility features: Disabled Access, Accessible Common Area, Accessible Full Bath, Master Bath Disabled Access
Features
- Stories: 1
- Patio & porch: Covered
- Exterior features: Back Green Space, Outdoor Kitchen, Sprinkler System
- Fencing: Back Yard
Lot
- Size: 6,002 Square Feet
- Features: Subdivided, 0 Up To 1/4 Acre
Details
- Parcel number: 924267
Construction
Type & style
- Home type: SingleFamily
- Architectural style: Contemporary
- Property subtype: Single Family Residence
Materials
- Spray Foam Insulation, Stone, Stucco, Wood Siding
- Foundation: Slab
- Roof: Metal
Condition
- New construction: Yes
- Year built: 2022
Details
- Builder name: Neiman-Foster Homes and Construction, LLC
Utilities & green energy
- Sewer: Public Sewer
- Water: Public
Green energy
- Energy efficient items: Attic Vents, Thermostat, HVAC
Community & HOA
Community
- Subdivision: Enclave At Barton Creek
HOA
- Has HOA: Yes
- Amenities included: Clubhouse, Controlled Access, Security
- HOA fee: $550 monthly
Location
- Region: Spicewood
Financial & listing details
- Price per square foot: $339/sqft
- Tax assessed value: $596,411
- Annual tax amount: $9,244
- Date on market: 2/11/2026
- Listing terms: Cash,Conventional,FHA,VA Loan
Estimated market value
$762,900
$725,000 - $801,000
$3,414/mo
Price history
| Date | Event | Price |
|---|---|---|
| 5/6/2026 | Price change | $784,000-0.6%$339/sqft |
Source:  HAR #94123112 Report a problem HAR #94123112 Report a problem | ||
| 2/11/2026 | Listed for sale | $789,000-1.2%$342/sqft |
Source: HAR #94123112 Report a problem | ||
| 1/20/2026 | Listing removed | $798,800$346/sqft |
Source:  Unlock MLS #2033908 Report a problem Unlock MLS #2033908 Report a problem | ||
| 9/15/2025 | Listed for sale | $798,800$346/sqft |
Source:  HLMLS as distributed by MLS GRID #175047 Report a problem HLMLS as distributed by MLS GRID #175047 Report a problem | ||
| 9/13/2025 | Listing removed | $798,800$346/sqft |
Source: Unlock MLS #2962977 Report a problem | ||
| 7/29/2024 | Price change | $798,800-9%$346/sqft |
Source: HLMLS as distributed by MLS GRID #161999 Report a problem | ||
| 8/30/2023 | Price change | $877,800-6.8%$380/sqft |
Source: HLMLS as distributed by MLS GRID #161999 Report a problem | ||
| 12/22/2022 | Price change | $942,000-10.5%$408/sqft |
Source: Unlock MLS #4874530 Report a problem | ||
| 9/23/2022 | Listed for sale | $1,052,000+1.2%$455/sqft |
Source: HLMLS as distributed by MLS GRID #161999 Report a problem | ||
| 9/16/2022 | Listing removed | -- |
Source: Kuper Sotheby's International Realty Report a problem | ||
| 4/20/2022 | Listed for sale | $1,039,500$450/sqft |
Source: Unlock MLS #2874903 Report a problem | ||
Public tax history
| Year | Property taxes | Tax assessment |
|---|---|---|
| 2025 | $3,170 +13.2% | $596,411 +4% |
| 2024 | $2,800 +58.9% | $573,377 +23.9% |
| 2023 | $1,762 +217% | $462,816 +374.7% |
| 2022 | $556 | $97,500 +116.7% |
| 2021 | -- | $45,000 +100% |
| 2020 | $152 | $22,500 |
Find assessor info on the county website
Monthly payment
Est. payment
Payment breakdown
Explore the cost of this home by adjusting the details. Changes won't be saved.Climate risks
Neighborhood: 78669
Nearby schools
GreatSchools rating
- 7/10Spicewood Elementary SchoolGrades: PK-5Distance: 3.6 mi
- 4/10Marble Falls Middle SchoolGrades: 6-8Distance: 14 mi
- 4/10Marble Falls High SchoolGrades: 9-12Distance: 12.7 mi
Schools provided by the listing agent
- Elementary: Spicewood Elementary School (Marble Falls)
- Middle: Marble Falls Middle School
- High: Marble Falls High School
Source: HAR. This data may not be complete. We recommend contacting the local school district to confirm school assignments for this home.
- $641,600-- bd-- ba-- sqft1828 Art Adams Way, Spicewood, TX 78669Off Market
- $114,057-- bd-- ba-- sqft1836 Art Adams Way, Spicewood, TX 78669Off Market
- $756,7003 bd3 ba2.4k sqft26605 Hunters Grove Ct, Spicewood, TX 78669Off Market
- $641,800-- bd-- ba-- sqft1820 Art Adams Way, Spicewood, TX 78669Off Market
- $695,400-- bd-- ba-- sqft1829 Art Adams Way, Spicewood, TX 78669Off Market
- $128,3047,901 Square Feet1840 Art Adams Way, Spicewood, TX 78669Off Market
- $655,400-- bd-- ba-- sqft1821 Art Adams Way, Spicewood, TX 78669Off Market
- $665,500-- bd-- ba-- sqft1833 Art Adams Way, Spicewood, TX 78669Off Market
A local agent can set up tours, give advice and negotiate with sellers.
A local lender can help you make sure your offer is ready when you are.
Similar homes
- $699,9004 bd4 ba2.3k sqft106 Center Cv. ii Loop, Spicewood, TX 78669For Sale
 MLS ID #176810, Forrest W Hess, Kuper Sotheby's Int'l Realty. HLMLS as distributed by MLS GRID
 - $449,0002 bd2 ba1.6k sqft1703 Clubhouse Hill Dr, Spicewood, TX 78669Active

 MLS ID #4987293, Kyle Ledford, Keller Williams Realty. Unlock MLS
 - $789,0004 bd3 ba3.1k sqft4834 Travis Oaks Dr, Marble Falls, TX 78654Active
 MLS ID #7761025, Victoria Buttler, Avalar Austin. Unlock MLS
 - $495,0002 bd2 ba1.8k sqft2001 Kahala Sunset Dr, Spicewood, TX 78669Active
 MLS ID #2512926, Jennifer Fritz, Compass RE Texas, LLC. Unlock MLS
 - $775,0004 bd4 ba3k sqft18916 Excursion Falls Way, Leander, TX 78645For SaleMLS ID #37637180, Zuri Perez-Majul, Zuri Properties. HAR
- $459,9003 bd2 ba1.9k sqft338 Coventry Rd, Spicewood, TX 78669ActiveMLS ID #8615855, Jamie Novak Chauvette, Moreland Properties. Unlock MLS
- $620,0004 bd2 ba1.9k sqft22212 Briarcliff Dr, Spicewood, TX 78669ActiveMLS ID #1443476, Reese Phillips, Compass RE Texas, LLC. Unlock MLS
- $749,9003 bd2 ba2.1k sqft309 Winchester Dr, Dripping Springs, TX 78620ActiveMLS ID #9063003, Todd Sherman, Resident Realty, LTD.. Unlock MLS
- $775,0003 bd3 ba1.7k sqft409 Rose Branch Way #21, Austin, TX 78738For SaleMLS ID #42414936, Chelsea Williams, Coldwell Banker Realty - Katy. HAR
- $515,0004 bd3 ba2.2k sqft5433 Texas Bluebell Dr, Spicewood, TX 78669ActiveMLS ID #3092789, Megan Mrazek, Keller Williams - Lake Travis. Unlock MLS
- $499,0004 bd3 ba2.2k sqft22204 Red Yucca Rd, Spicewood, TX 78669ActiveMLS ID #7186081, Matthew Morper, Compass RE Texas, LLC. Unlock MLS
- $799,0003 bd3 ba2.7k sqft2540 Costa Del Sol Dr #46, Leander, TX 78641ActiveMLS ID #8967354, John Prell, Creekview Realty. Unlock MLS
- $789,0004 bd3 ba2.7k sqft17817 Cain Clearing Pass, Austin, TX 78738ActiveMLS ID #1239914, Donathan Chang, Fathom Realty. Unlock MLS
- $785,0003 bd3 ba2.4k sqft550 Timber Ridge Rd, Marble Falls, TX 78654For SaleMLS ID #176322, Dana L Yarter, RE/MAX of Marble Falls. HLMLS as distributed by MLS GRID
- $849,9003 bd2 ba1.8k sqft19920 Old Burnet Rd, Jonestown, TX 78645ActiveMLS ID #7255492, Greg Billings, Coldwell Banker S.G. Billings. Unlock MLS
- $769,0003 bd2 ba1.9k sqft146 Meadow Ln, Marble Falls, TX 78654For SaleMLS ID #178704, Dana L Yarter, RE/MAX of Marble Falls. HLMLS as distributed by MLS GRID
- $769,0003 bd4 ba2.4k sqft102 N Creek Ct, Bertram, TX 78605ActiveMLS ID #3732524, Sharon Burd, All City Real Estate Ltd. Co. Unlock MLS
- $675,0003 bd3 ba2.6k sqft312 Ash Juiper Way, Bertram, TX 78605For SaleMLS ID #178782, Sandy N Greer, All City Real Estate Ltd. Co. HLMLS as distributed by MLS GRID
- $510,0004 bd2 ba1.9k sqft706 Rogart Dr, Spicewood, TX 78669ActiveMLS ID #2324667, Trey Angly, Texas Premier Realty. Unlock MLS
- $749,9003 bd4 ba2.8k sqft2 Prestonwood Cv, Austin, TX 78734ActiveMLS ID #8005783, Michelle Jones, Compass RE Texas, LLC. Unlock MLS
