Desire a truly one-of-a-kind custom home? Perched atop a hill on 1.29 acres within the gated community of Whitewater Springs, this stunning contemporary-craftsman residence offers breathtaking panoramic views of the Texas landscape from nearly every room. Thoughtfully designed for both beauty and ease, the xeriscaped lot provides minimal maintenance—allowing you more time to relax and enjoy the setting. Inside, you’ll be captivated by premium countertops with a striking, scaled backsplash, gorgeous wood flooring, and a grand family room featuring soaring ceilings with dramatic beams. Multiple sliding glass doors open to a full-width deck, creating a seamless indoor-outdoor living experience ideal for entertaining or quiet evenings taking in the views. Additional highlights include a four-car garage with a finished area perfect for a man cave, hobby space, or flex room. A true architectural masterpiece offering privacy, luxury, and unforgettable Hill Country views.
Active
Price cut: $30.9K (6/25)
$769,000
102 N Creek Ct, Bertram, TX 78605
3beds
2,468sqft
:
Get pre-qualified$5,132/mo
Single Family Residence
Built in 2024
1.29 Acres Lot
$-- Zestimate®
$312/sqft
$-- HOA
What's special
Unforgettable hill country viewsGorgeous wood flooringPerched atop a hill
- 63 days |
- 177 |
- 7 |
Zillow last checked:
Listing updated:
Listed by:
Sharon Burd (512) 518-3914,
All City Real Estate Ltd. Co (866) 277-6005
Source: Unlock MLS,MLS#: 3732524
Facts & features
Interior
Bedrooms & bathrooms
- Bedrooms: 3
- Bathrooms: 4
- Full bathrooms: 3
- 1/2 bathrooms: 1
- Main level bedrooms: 1
Heating
- Central
Cooling
- Central Air
Appliances
- Included: See Remarks
Features
- Built-in Features, Ceiling Fan(s), High Ceilings, Vaulted Ceiling(s), Chandelier, Quartz Counters, Stone Counters, Double Vanity, Eat-in Kitchen, Entrance Foyer, In-Law Floorplan, Kitchen Island, Multiple Living Areas, Open Floorplan, Pantry, Primary Bedroom on Main, Recessed Lighting, Storage, Walk-In Closet(s)
- Flooring: Tile, Wood
- Windows: See Remarks
- Number of fireplaces: 1
- Fireplace features: Family Room
Interior area
- Total interior livable area: 2,468 sqft
Property
Parking
- Total spaces: 4
- Parking features: Concrete
- Garage spaces: 4
Accessibility
- Accessibility features: None
Features
- Levels: Three Or More
- Stories: 3
- Patio & porch: Covered, Patio
- Exterior features: Balcony
- Pool features: None
- Fencing: None
- Has view: Yes
- View description: City Lights, Hill Country, Panoramic, Trees/Woods
- Waterfront features: None
Lot
- Size: 1.29 Acres
- Features: Private, Sloped Up, Trees-Moderate, Views, Xeriscape
Details
- Additional structures: None
- Parcel number: 64117
- Special conditions: Standard
Construction
Type & style
- Home type: SingleFamily
- Property subtype: Single Family Residence
Materials
- Foundation: See Remarks
- Roof: Metal
Condition
- Resale
- New construction: No
- Year built: 2024
Utilities & green energy
- Sewer: Septic Tank
- Water: Private
- Utilities for property: Electricity Connected, Propane
Community & HOA
Community
- Features: See Remarks, Common Grounds, Lake, Pool
- Subdivision: Whitewater Spgs
HOA
- Has HOA: Yes
- Services included: Common Area Maintenance
- HOA fee: $362 see remarks
- HOA name: Whitewater Springs POA
Location
- Region: Bertram
Financial & listing details
- Price per square foot: $312/sqft
- Tax assessed value: $597,816
- Annual tax amount: $7,824
- Date on market: 6/6/2026
- Listing terms: Cash,Conventional
- Electric utility on property: Yes
Estimated market value
Not available
Estimated sales range
Not available
Not available
Price history
| Date | Event | Price |
|---|---|---|
| 6/25/2026 | Price change | $769,000-3.9%$312/sqft |
Source:  Unlock MLS #3732524 Report a problem Unlock MLS #3732524 Report a problem | ||
| 6/6/2026 | Listed for sale | $799,900$324/sqft |
Source: Unlock MLS #3732524 Report a problem | ||
| 4/2/2026 | Listing removed | $799,900$324/sqft |
Source: Unlock MLS #3732524 Report a problem | ||
| 1/24/2026 | Listed for sale | $799,900$324/sqft |
Source: Unlock MLS #3732524 Report a problem | ||
Public tax history
| Year | Property taxes | Tax assessment |
|---|---|---|
| 2025 | -- | $597,816 +886% |
| 2024 | $807 -0.2% | $60,630 |
| 2023 | $809 -12.4% | $60,630 |
| 2022 | $923 +236.3% | $60,630 +248.1% |
| 2021 | $275 | $17,415 -20.6% |
| 2020 | -- | $21,930 |
| 2019 | $371 | $21,930 +21.4% |
| 2017 | -- | $18,060 +16.7% |
| 2016 | -- | $15,480 |
| 2015 | -- | $15,480 |
Find assessor info on the county website
Monthly payment
Est. payment
Payment breakdown
Explore the cost of this home by adjusting the details. Changes won't be saved.Climate risks
Neighborhood: 78605
Getting around
0 / 100
Car-DependentNearby schools
GreatSchools rating
- 2/10Bertram Elementary SchoolGrades: PK-5Distance: 9.2 mi
- 5/10Burnet Middle SchoolGrades: 6-8Distance: 12.4 mi
- 6/10Burnet High SchoolGrades: 9-12Distance: 12.2 mi
Schools provided by the listing agent
- Elementary: Bertram
- Middle: Burnet (Burnet ISD)
- High: Burnet
- District: BurnetCONSISD
Source: Unlock MLS. This data may not be complete. We recommend contacting the local school district to confirm school assignments for this home.
- $503,0005 bd3 ba3k sqft101 N Creek Ct, Bertram, TX 78605Off Market
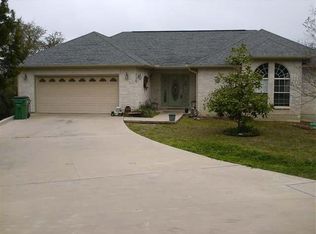
- $--4 bd4 ba2.9k sqft105 N Creek Ct, Bertram, TX 78605Sold

- $71,020-- bd-- ba-- sqft100 N Creek Ct, Bertram, TX 78605Off Market
- $60,950-- bd-- ba-- sqftWhitewater Dr, Bertram, TX 78605Off Market
- $--5 acresLOT 84 Three Creeks Dr, Bertram, TX 78605Off Market
- $63,600-- bd-- ba-- sqftN Creek Ct, Bertram, TX 78605Off Market
- $756,8004 bd-- ba2.9k sqft105 N Creek Ct, Bertram, TX 78605Off Market
- $53,0582.39 acres2417 Whitewater Dr, Bertram, TX 78605Off Market
A local agent can set up tours, give advice and negotiate with sellers.
Similar homes
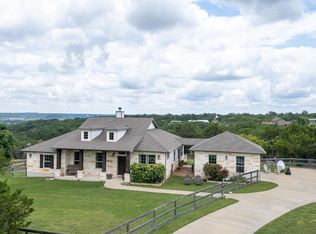
- $799,0003 bd2 ba2k sqft155 Balcones Ridgeway, Bertram, TX 78605Active
 MLS ID #2588666, David Glorioso, Longhorn Realty, LLC. Unlock MLS

 - $625,0003 bd3 ba2k sqft101 S Creek Cir, Bertram, TX 78605Active
 MLS ID #2204807, Wade Ashley, CB&A, Realtors. Unlock MLS
 - $695,0004 bd4 ba2.5k sqft104 Draper Ln, Bertram, TX 78605Active
 MLS ID #7513324, Johnny Duke, Duke Realty. Unlock MLS
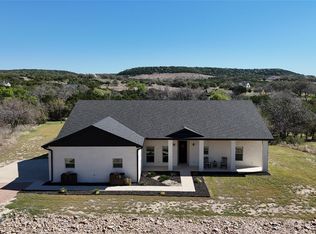
 - $634,0003 bd2 ba2.1k sqft125 Westcreek Dr, Bertram, TX 78605Active
 MLS ID #6165910, Michael Eckert, Keller Williams Realty. Unlock MLS
 - $675,0003 bd3 ba2.6k sqft312 Ash Juiper Way, Bertram, TX 78605For Sale
 MLS ID #178782, Sandy N Greer, All City Real Estate Ltd. Co. HLMLS as distributed by MLS GRID
 - $747,0005 bd3 ba2.8k sqft601 Pheasant Mdw, Liberty Hill, TX 78642ActiveMLS ID #8627016, John Plemmons, Zen Properties. Unlock MLS
- $749,5003 bd2 ba2k sqft410 Mustang Mesa, Liberty Hill, TX 78642ActiveMLS ID #7203528, Jamie Winkley, Epique Realty LLC. Unlock MLS
- $775,0004 bd4 ba1.8k sqft7601 Bar K Ranch Rd, Lago Vista, TX 78645ActiveMLS ID #7478072, Emily Dieckmann, eXp Realty, LLC. Unlock MLS
- $775,0004 bd4 ba3k sqft18916 Excursion Falls Way, Leander, TX 78645For SaleMLS ID #37637180, Zuri Perez-Majul, Zuri Properties. HAR
- $698,9003 bd3 ba2.2k sqft9008 Hobby Ln, Jonestown, TX 78645ActiveMLS ID #2267059, Jared West, Team West Real Estate LLC. Unlock MLS
- $750,0005 bd3 ba3.1k sqft2429 Costa Del Sol Dr, Leander, TX 78641ActiveMLS ID #5386925, Jennifer Smith, Keller Williams Realty. Unlock MLS
- $749,0004 bd4 ba3.1k sqft6801 Little Serenity Cv, Jonestown, TX 78645ActiveMLS ID #3419823, Noa Levy, eXp Realty, LLC. Unlock MLS
- $549,0001 bd1 ba1.5k sqft769 Three Creeks Dr, Bertram, TX 78605ActiveMLS ID #6533801, Brooks Wilmoth, Horizon Realty. Unlock MLS
- $799,9004 bd4 ba2.7k sqft150 McNaughton Dr, Liberty Hill, TX 78642ActiveMLS ID #8230942, Michelle Keller, Phillips & Associates Realty. Unlock MLS
- $890,0004 bd5 ba3.5k sqft2620 Council Springs Pass, Leander, TX 78641ActiveMLS ID #3529175, Angie Faulhaber, All City Real Estate Ltd. Co. Unlock MLS
- $784,0003 bd3 ba2.3k sqft1824 Art Adams Way, Spicewood, TX 78669New ConstructionMLS ID #94123112, Kerry Wise, XL Legacy International. HAR
- $749,9004 bd4 ba3k sqft3506 Scenic Valley Dr, Leander, TX 78641ActiveMLS ID #2150182, Aaron Hickman, Keller Williams Realty C. P.. Unlock MLS
- $944,0002 bd3 ba1.8k sqft26815 Blue Cove Rd, Marble Falls, TX 78654ActiveMLS ID #6120426, Linda Holmbeck, Horizon Realty. Unlock MLS
- $849,9003 bd2 ba1.8k sqft19920 Old Burnet Rd, Jonestown, TX 78645ActiveMLS ID #7255492, Greg Billings, Coldwell Banker S.G. Billings. Unlock MLS
- $725,0003 bd3 ba1.6k sqft410 Lakewood Road, Buchanan Dam, TX 78609For SaleMLS ID #177473, Diana L Flores, Pure Realty. HLMLS as distributed by MLS GRID
