Make sure to check out the video below to get the full experience of the property. This is a rare opportunity to own 8 beautiful acres in the Texas Hill Country that’s already set up and ready to enjoy. With a strong water well, electricity in place, and a septic system designed to support up to a 4,000 sq ft home, the property offers both immediate livability and long-term potential. The barndominium is thoughtfully designed with a clean, modern-rustic feel—comfortable, functional, and full of character. Features like the wood-burning stove and Starlink internet add both charm and convenience, and select furniture and additional items may be available, making this an easy transition for a new owner. Outside, the property truly stands out. A scenic creek, new gravel driveway, and wide-open Hill Country views create a peaceful, private setting. You’ll often see blackbuck, whitetail deer, turkey, and other native wildlife roaming the land, adding to the unique experience this property offers. Watch the full video tour: https://realestatephotography.bokomedia.com/videos/01953e9c-9b75-713a-b5af-66bc0b72cc81?v=97 If you’ve been looking for a property that offers privacy, usability, and the flexibility to enjoy now or build your forever home later, this is one you don’t want to miss.
Active
Price cut: $24K (8/20)
$525,000
769 Three Creeks Dr, Bertram, TX 78605
1beds
1,505sqft
Single Family Residence
Built in 2017
8 Acres Lot
$-- Zestimate®
$349/sqft
$25/mo HOA
What's special
Wood-burning stoveScenic creekWide-open hill country viewsNew gravel drivewayStarlink internetPeaceful private setting
- 167 days
- 130
- 12
Zillow last checked:
Listing updated:
Listed by:
Brooks Wilmoth (512) 342-1800,
Horizon Realty (512) 342-1800
Source: Unlock MLS,MLS#: 6533801
Facts & features
Interior
Bedrooms & bathrooms
- Bedrooms: 1
- Bathrooms: 1
- Full bathrooms: 1
- Main level bedrooms: 1
Heating
- Electric, Hot Water, Propane, Wood Stove
Cooling
- Ceiling Fan(s), Electric, Wall/Window Unit(s)
Appliances
- Included: Built-In Electric Oven, Built-In Electric Range, Built-In Refrigerator, Dishwasher, Disposal, Freezer, Microwave, Stainless Steel Appliance(s), Washer/Dryer Stacked, Electric Water Heater, WaterSoftener
Features
- Ceiling Fan(s), Vaulted Ceiling(s), Granite Counters, Electric Dryer Hookup, High Speed Internet, Natural Woodwork, Open Floorplan, Recessed Lighting, Storage, Washer Hookup
- Flooring: No Carpet, Tile
- Windows: Aluminum Frames, Insulated Windows
- Number of fireplaces: 1
- Fireplace features: Decorative, Family Room, Free Standing, See Through, Wood Burning
Interior area
- Total interior livable area: 1,505 sqft
Property
Parking
- Total spaces: 2
- Parking features: Additional Parking, Attached, Circular Driveway, Covered, Garage, Garage Door Opener, Garage Faces Front, Gravel, Guest, Inside Entrance, Private, Storage, Tandem, Workshop in Garage
- Attached garage spaces: 2
Accessibility
- Accessibility features: Accessible Bedroom, Central Living Area, Accessible Closets, Accessible Doors, Accessible Full Bath, Accessible Kitchen, Accessible Kitchen Appliances, Accessible Washer/Dryer
Features
- Levels: One
- Stories: 1
- Patio & porch: Awning(s), Covered, Deck, Patio, Porch, Rear Porch
- Exterior features: Lighting, No Exterior Steps, Satellite Dish Owned
- Pool features: None
- Fencing: None
- Has view: Yes
- View description: Canyon, Hill Country, Panoramic, Park/Greenbelt, Rural, Trees/Woods
- Waterfront features: Creek, Dry/Seasonal
Lot
- Size: 8 Acres
- Features: Back to Park/Greenbelt, Back Yard, Bluff, Corner Lot, Cul-De-Sac, Front Yard, Native Plants, Private, Private Maintained Road, Sloped Down, Steep Slope, Trees-Heavy, Trees-Large (Over 40 Ft), Many Trees, Views
Details
- Additional structures: Garage(s), Storage, Workshop
- Parcel number: 110392
- Special conditions: Standard
Construction
Type & style
- Home type: SingleFamily
- Property subtype: Single Family Residence
Materials
- Foundation: Slab
- Roof: Metal
Condition
- Resale
- New construction: No
- Year built: 2017
Utilities & green energy
- Sewer: Aerobic Septic, Private Sewer
- Water: Private, Well
- Utilities for property: Above Ground, Electricity Connected, Other, Propane, Sewer Connected, Underground Utilities, Water Connected
Community & HOA
Community
- Features: Gated, Suburban, Underground Utilities
- Subdivision: Ranches At Canyon Creek
HOA
- Has HOA: Yes
- Services included: Maintenance Grounds, Maintenance Structure
- HOA fee: $300 annually
- HOA name: Ranches at Canyon Creek
Location
- Region: Bertram
Financial & listing details
- Price per square foot: $349/sqft
- Annual tax amount: $3,736
- Date on market: 3/21/2026
- Listing terms: Cash,Conventional,FHA,VA Loan
- Electric utility on property: Yes
Estimated market value
Not available
Estimated sales range
Not available
Not available
Price history
| Date | Event | Price |
|---|---|---|
| 8/20/2026 | Price change | $525,000-4.4%$349/sqft |
Source:  Unlock MLS #6533801 Report a problem Unlock MLS #6533801 Report a problem | ||
| 3/21/2026 | Listed for sale | $549,000-0.2%$365/sqft |
Source: Unlock MLS #6533801 Report a problem | ||
| 12/12/2025 | Listing removed | $550,000$365/sqft |
Source: Unlock MLS #6885750 Report a problem | ||
| 11/17/2025 | Price change | $550,000-0.5%$365/sqft |
Source: Unlock MLS #6885750 Report a problem | ||
| 10/20/2025 | Price change | $553,000-0.4%$367/sqft |
Source: Unlock MLS #6885750 Report a problem | ||
| 9/19/2025 | Price change | $555,000-0.4%$369/sqft |
Source: Unlock MLS #6885750 Report a problem | ||
| 9/5/2025 | Price change | $557,000-0.5%$370/sqft |
Source: Unlock MLS #5688576 Report a problem | ||
| 8/26/2025 | Price change | $560,000-0.9%$372/sqft |
Source: Unlock MLS #6885750 Report a problem | ||
| 8/19/2025 | Price change | $565,000-0.9%$375/sqft |
Source: Unlock MLS #6885750 Report a problem | ||
| 8/12/2025 | Price change | $570,000-0.9%$379/sqft |
Source: Unlock MLS #6885750 Report a problem | ||
| 3/1/2025 | Listed for sale | $575,000+15%$382/sqft |
Source: Unlock MLS #6885750 Report a problem | ||
| 9/26/2022 | Sold | -- |
Source: Agent Provided Report a problem | ||
| 9/12/2022 | Contingent | $499,999$332/sqft |
Source: Unlock MLS #3602072 Report a problem | ||
| 7/8/2022 | Listed for sale | $499,999$332/sqft |
Source: Unlock MLS #3602072 Report a problem | ||
Public tax history
Tax history is unavailable.
Monthly payment
Est. payment
Payment breakdown
Explore the cost of this home by adjusting the details. Changes won't be saved.Climate risks
Neighborhood: 78605
Nearby schools
Schools provided by the listing agent
- Elementary: Bertram
- Middle: Burnet (Burnet ISD)
- High: Burnet
- District: BurnetCONSISD
Source: Unlock MLS. This data may not be complete. We recommend contacting the local school district to confirm school assignments for this home.
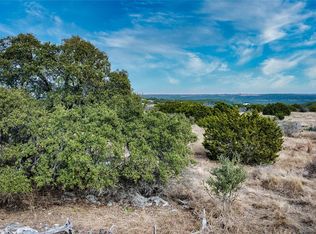
Similar homes
- $625,0003 bd3 ba2.1k sqft220 Three Creeks Dr, Bertram, TX 78605Active

 MLS ID #3838457, Trey Johnson, eXp Realty, LLC. Unlock MLS
 - $634,0003 bd2 ba2.1k sqft125 Westcreek Dr, Bertram, TX 78605Active
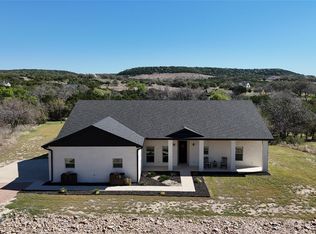 MLS ID #6165910, Michael Eckert, Keller Williams Realty. Unlock MLS
 - $525,0003 bd2 ba1.4k sqft3204 Tabletop Mountain Dr, Spicewood, TX 78669Active
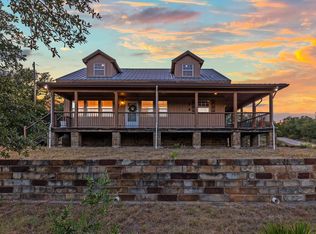 MLS ID #8359404, Megan Mrazek, Keller Williams - Lake Travis. Unlock MLS
 - $550,0004 bd4 ba1.2k sqft1221 Longhorn, Burnet, TX 78611For Sale
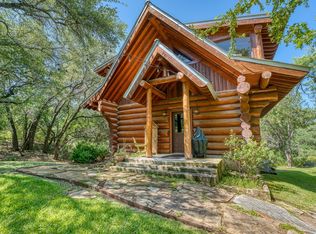
 MLS ID #178235, Maegan Martin, The Martin Company. HLMLS as distributed by MLS GRID
 - $575,0003 bd2 ba1.9k sqft601 Echo Dr, Spicewood, TX 78669ActiveMLS ID #6783310, Diane Anderson, A Complete Realty. Unlock MLS
- $450,0002 bd2 ba1.6k sqft544 County Road 116a, Burnet, TX 78611ActiveMLS ID #4968476, Jim Banks, Shipley Ranches. Unlock MLS
- $525,0003 bd2 ba1.6k sqft109 La Vonna Fox Drive, Burnet, TX 78611For SaleMLS ID #176678, Chad Nelson, Crossings Real Estate, LLC. HLMLS as distributed by MLS GRID
- $631,9003 bd2 ba1.8k sqft600 Avenida Serena, Marble Falls, TX 78654For SaleMLS ID #178685, Mali Hanna, Horseshoe Bay Resort Realty. HLMLS as distributed by MLS GRID
- $589,0003 bd2 ba1.8k sqft507 County Road 200d, Burnet, TX 78611ActiveMLS ID #1110246, Brenda Burke, ERA Brokers Consolidated. Unlock MLS
- $525,0002 bd1 ba1.2k sqft24000 Bluebird Ln, Marble Falls, TX 78654ActiveMLS ID #7187179, Gene Arant, Keller Williams - Lake Travis. Unlock MLS
- $465,0003 bd2 ba1.9k sqft120 Zurita Trl, Marble Falls, TX 78654For SaleMLS ID #176619, Melissa Selvera, eXp Realty, LLC. HLMLS as distributed by MLS GRID
- $624,9753 bd2 ba1.2k sqft17787 Fm 963, Bertram, TX 78605For SaleMLS ID #178059, Meleah Wehman, Compass RE Texas, LLC. HLMLS as distributed by MLS GRID
- $529,0001 bd1 ba1.5k sqft408 Mesa Oaks, Leander, TX 78641ActiveMLS ID #3874983, Dustin Miksch, MIKSCH REALTY. Unlock MLS
- $499,0003 bd2 ba1.6k sqft212 Deer Drive, Sunrise Beach, TX 78643For SaleMLS ID #179096, Carol Joppie, Trammell & Associates LLC. HLMLS as distributed by MLS GRID
- $549,9994 bd3 ba2.1k sqft906 Canyon Oak Cir, Marble Falls, TX 78654ActiveMLS ID #6025948, Holly Dees, HD Realty Team. Unlock MLS
- $515,0003 bd2 ba1.9k sqft705 Woodland Park Drive, Marble Falls, TX 78654For SaleMLS ID #178207, Kristen A Ribera, My Texas Home Broker. HLMLS as distributed by MLS GRID
- $399,0001 bd1 ba800 sqft6925 White Hills Rd, Marble Falls, TX 78654ActiveMLS ID #1574957, Sarah Morris, Jorgenson Real Estate. Unlock MLS
- $634,9003 bd2 ba1.7k sqft8132 Breeze Way, Jonestown, TX 78645ActiveMLS ID #5008466, Ashley Markham, Compass RE Texas, LLC. Unlock MLS
- $399,0003 bd2 ba1k sqft28525 Paradise Manor Dr, Marble Falls, TX 78654ActiveMLS ID #7340600, Andrew Vallejo, Redfin Corporation. Unlock MLS
- $585,0004 bd3 ba2.2k sqft510 Woodland Park Drive, Marble Falls, TX 78654For SaleMLS ID #179107, Johnie Borgeson, Compass RE Texas, LLC. HLMLS as distributed by MLS GRID
