Peaceful Hill Country living on nearly 2 acres in highly sought-after Lake Travis ISD! Built in 2019 by David Weekley Homes, this beautifully designed 3-bedroom, 2-bath home offers 2,137 sq. ft. of open-concept living with modern finishes and a tranquil natural setting where wildlife is often seen right outside your door. Inside, you’ll find high ceilings, abundant natural light, and luxury vinyl plank flooring throughout the main living areas. The flexible layout includes two spacious living areas, perfect for entertaining or everyday comfort. The kitchen features granite countertops, stainless steel appliances, a breakfast bar, and ample cabinetry, all opening seamlessly to the main living space. The family room includes a cozy propane gas fireplace, creating a warm and inviting gathering space. The private primary suite offers a double vanity, walk-in shower, and generous walk-in closet, while the additional bedrooms provide flexibility for guests, a home office, or hobbies. Stylish fixtures throughout the home add character and charm. Step outside to enjoy the covered patio and expansive lot, ideal for relaxing and taking in the quiet surroundings. With nearly two acres, there’s plenty of room to enjoy outdoor living while still being within reach of Austin conveniences.
Active
Price cut: $25.1K (5/8)
$749,900
309 Winchester Dr, Dripping Springs, TX 78620
3beds
2,137sqft
:
Get pre-qualified$5,283/mo
Single Family Residence
Built in 2019
1.97 Acres Lot
$-- Zestimate®
$351/sqft
$18/mo HOA
What's special
Modern finishesHigh ceilingsAbundant natural lightStainless steel appliancesCovered patioGenerous walk-in closetQuiet surroundings
- 134 days |
- 487 |
- 28 |
Zillow last checked:
Listing updated:
Listed by:
Todd Sherman (512) 577-8309,
Resident Realty, LTD. (512) 899-8309
Source: Unlock MLS,MLS#: 9063003
Facts & features
Interior
Bedrooms & bathrooms
- Bedrooms: 3
- Bathrooms: 2
- Full bathrooms: 2
- Main level bedrooms: 3
Heating
- Central
Cooling
- Central Air
Appliances
- Included: Built-In Oven(s), Dishwasher, Disposal, Microwave
Features
- High Ceilings, Multiple Dining Areas, Pantry, Primary Bedroom on Main, Walk-In Closet(s)
- Flooring: Carpet, Tile, Vinyl
- Windows: Blinds
- Number of fireplaces: 1
- Fireplace features: Family Room, Wood Burning
Interior area
- Total interior livable area: 2,137 sqft
Property
Parking
- Total spaces: 2
- Parking features: Attached, Garage Door Opener
- Attached garage spaces: 2
Accessibility
- Accessibility features: None
Features
- Levels: One
- Stories: 1
- Patio & porch: Covered, Patio
- Exterior features: None
- Pool features: None
- Spa features: None
- Fencing: None
- Has view: Yes
- View description: Trees/Woods
- Waterfront features: None
Lot
- Size: 1.97 Acres
- Features: Level, Public Maintained Road, Many Trees, Trees-Medium (20 Ft - 40 Ft)
Details
- Additional structures: None
- Parcel number: 05110503060000
- Special conditions: Standard
Construction
Type & style
- Home type: SingleFamily
- Property subtype: Single Family Residence
Materials
- Foundation: Slab
- Roof: Composition
Condition
- Resale
- New construction: No
- Year built: 2019
Details
- Builder name: David Weekley
Utilities & green energy
- Sewer: Septic Tank
- Water: Well
- Utilities for property: Electricity Available
Community & HOA
Community
- Features: Playground
- Subdivision: Saddletree Ranch Sec 3
HOA
- Has HOA: No
- Services included: Common Area Maintenance
- HOA fee: $216 annually
- HOA name: Saddletree Ranch HOA
Location
- Region: Dripping Springs
Financial & listing details
- Price per square foot: $351/sqft
- Tax assessed value: $782,085
- Annual tax amount: $10,704
- Date on market: 3/11/2026
- Listing terms: Cash,Conventional,FHA,VA Loan
- Electric utility on property: Yes
Estimated market value
Not available
Estimated sales range
Not available
Not available
Price history
| Date | Event | Price |
|---|---|---|
| 5/8/2026 | Price change | $749,900-3.2%$351/sqft |
Source:  Unlock MLS #9063003 Report a problem Unlock MLS #9063003 Report a problem | ||
| 3/11/2026 | Listed for sale | $775,000$363/sqft |
Source: Unlock MLS #9063003 Report a problem | ||
Public tax history
| Year | Property taxes | Tax assessment |
|---|---|---|
| 2025 | $10,774 -10.3% | $782,085 -9.4% |
| 2024 | $12,015 -2.9% | $863,095 -5.4% |
| 2023 | $12,374 -21% | $912,732 |
| 2022 | $15,660 | $912,732 +69.8% |
| 2021 | -- | $537,458 +7.5% |
| 2020 | $9,541 +624.7% | $499,915 +626.1% |
| 2019 | $1,317 -3.6% | $68,845 |
| 2018 | $1,366 | $68,845 |
| 2017 | $1,366 -5.1% | $68,845 |
| 2016 | $1,439 | $68,845 |
| 2015 | $1,439 | $68,845 |
| 2014 | $1,439 | $68,845 |
Find assessor info on the county website
Monthly payment
Est. payment
Payment breakdown
Explore the cost of this home by adjusting the details. Changes won't be saved.Climate risks
Neighborhood: 78620
Nearby schools
GreatSchools rating
- 9/10Dripping Springs Elementary SchoolGrades: PK-5Distance: 4.8 mi
- 8/10Dripping Springs Middle SchoolGrades: 6-8Distance: 6.3 mi
- 7/10Dripping Springs High SchoolGrades: 9-12Distance: 6.3 mi
Schools provided by the listing agent
- Elementary: Lake Travis
- Middle: Lake Travis
- High: Lake Travis
- District: Lake Travis ISD
Source: Unlock MLS. This data may not be complete. We recommend contacting the local school district to confirm school assignments for this home.
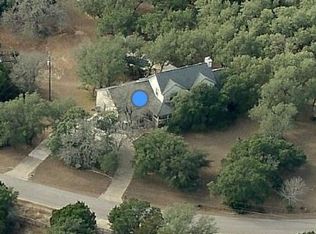
- $747,2001 bd3 ba2.1k sqft307 Winchester Dr, Dripping Springs, TX 78620Off Market
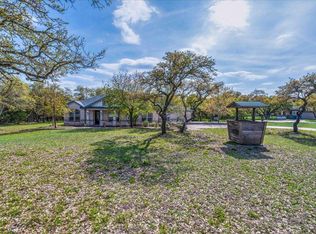
- $835,5004 bd2 ba2.7k sqft401 Winchester Dr, Dripping Springs, TX 78620Off Market
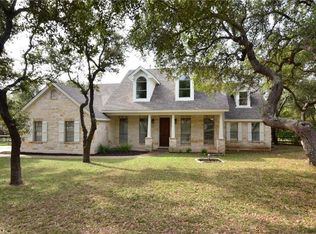
- $839,2003 bd3 ba2.9k sqft403 Winchester Dr, Dripping Springs, TX 78620Off Market
- $679,3003 bd2 ba2.2k sqft310 Winchester Dr, Dripping Springs, TX 78620Off Market
- $1,434,1005 bd5 ba3.7k sqft304 Winchester Dr, Dripping Springs, TX 78620Off Market
- $960,7004 bd3 ba3.1k sqft308 Winchester Dr, Dripping Springs, TX 78620Off Market
- $677,1004 bd3 ba2.3k sqft207 Winchester Dr, Dripping Springs, TX 78620Off Market
- $801,200-- bd2 ba2.6k sqft302 Winchester Dr, Dripping Springs, TX 78620Off Market
A local agent can set up tours, give advice and negotiate with sellers.
A local lender can help you make sure your offer is ready when you are.
Similar homes
- $825,0004 bd4 ba2.9k sqft1135 Blue Ridge Dr, Dripping Springs, TX 78620Active
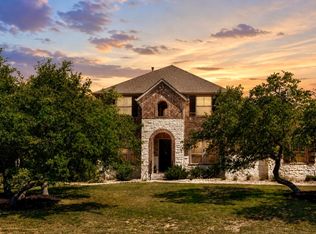
 MLS ID #3165349, Mica Gutierrez, Compass RE Texas, LLC. Unlock MLS
 - $625,0003 bd3 ba2k sqft1065 Sunset Canyon Dr S, Dripping Springs, TX 78620Active
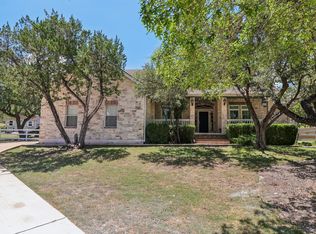 MLS ID #2057966, Jody Faulkner, Orchard Brokerage. Unlock MLS
 - $725,0003 bd3 ba2.7k sqft246 Toyah Dr, Dripping Springs, TX 78620Active
 MLS ID #5778728, Kim Wolle, Compass RE Texas, LLC. Unlock MLS
 - $499,9004 bd2 ba1.6k sqft10033 Longhorn Skyway, Dripping Springs, TX 78620Active
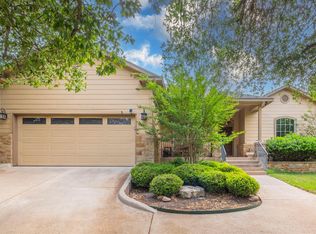 MLS ID #5389196, Aaron Jistel, ListingSpark. Unlock MLS
 - $699,0004 bd4 ba2.9k sqft520 Hazy Hills Loop, Dripping Springs, TX 78620ActiveMLS ID #3672980, Gene Arant, Keller Williams - Lake Travis. Unlock MLS
- $920,0004 bd4 ba2.6k sqft238 Jenn Cv, Dripping Springs, TX 78620ActiveMLS ID #5943947, Amy Dorsey, Friedman Real Estate, Inc.. Unlock MLS
- $824,9994 bd4 ba3k sqft689 Pink Granite Blvd, Dripping Springs, TX 78620ActiveMLS ID #3502887, Ashley Tullis, Keller Williams Realty. Unlock MLS
- $564,0004 bd3 ba1.9k sqft112 Twin Creek Cir, Dripping Springs, TX 78620ActiveMLS ID #2263176, Ruth Lunday, Compass RE Texas, LLC. Unlock MLS
- $515,0003 bd2 ba1.9k sqft186 Adina Dr, Dripping Springs, TX 78620ActiveMLS ID #1749887, Alexia Dauterive, Compass RE Texas, LLC. Unlock MLS
- $725,0004 bd2 ba2.2k sqft300 Round Rock Rd, Wimberley, TX 78676ActiveMLS ID #7025572, Marcie Jenkins, Century 21 Randall Morris & As. Unlock MLS
- $675,0003 bd2 ba1.7k sqft8101 Breeze Way, Jonestown, TX 78645ActiveMLS ID #3068607, Mary Williams, Compass RE Texas, LLC. Unlock MLS
- $509,5003 bd3 ba2.1k sqft146 Red Granite Dr, Dripping Springs, TX 78620ActiveMLS ID #8891127, Kristen Miller, NestHaven Properties. Unlock MLS
- $689,0004 bd3 ba3k sqft5025 Pyrenees Pass, Bee Cave, TX 78738ActiveMLS ID #5908379, Bob Hachtel, Record Realty. Unlock MLS
- $725,0004 bd3 ba2.5k sqft209 El Rio Dr, Austin, TX 78734ActiveMLS ID #7563341, William Steakley, DEN Property Group. Unlock MLS
- $795,0003 bd3 ba2.6k sqft14213 Red Feather Trl, Austin, TX 78734ActiveMLS ID #5091940, Lila Hardegree, Real Broker, LLC. Unlock MLS
- $760,0004 bd4 ba2.8k sqft13670 Mesa Verde Dr, Austin, TX 78737ActiveMLS ID #4063580, Patty Johns, Christies Intl Real Estate Lone Star. Unlock MLS
- $719,5004 bd4 ba2.8k sqft13680 Mesa Verde Dr, Austin, TX 78737ActiveMLS ID #6294375, Grant Thomas, Kuper Sotheby's Int'l Realty. Unlock MLS
- $699,9003 bd2 ba2.3k sqft107 Copperleaf Rd, Lakeway, TX 78734ActiveMLS ID #4766693, Shonda D Khoury, Avalar Austin. Unlock MLS
- $670,0003 bd3 ba2.3k sqft12714 Eagle Nest Dr, Buda, TX 78610ActiveMLS ID #2424105, Melinda Suggs, eXp Realty, LLC. Unlock MLS
- $749,0003 bd3 ba2.6k sqft10900 Sky Rock Dr, Austin, TX 78739ActiveMLS ID #3057482, Prerna Daga, eXp Realty, LLC. Unlock MLS
