Welcome to Belterra, where Hill Country ease meets everyday convenience between Austin and Dripping Springs. This beautifully maintained one-story home opens through a gracious entry into an expansive living area framed by views of the backyard and greenbelt beyond. Designed for both privacy and enjoyment, the outdoor setting features a 17,000-gallon pool with solar heating, an extended patio strung with ambient lighting, and a serene backdrop of natural space. Inside, the flexible floor plan offers versatility to fit a variety of lifestyles. A bonus room with a closet provides the option for a fifth bedroom, media room, or spacious office. Recently updated: wood-look laminate flooring runs throughout the home, creating a cohesive and refined feel. The kitchen is thoughtfully designed with double ovens, abundant cabinetry, and generous counter space, all open to the family room and breakfast area for easy gathering. A separate dining space, accented by a stone feature wall and architectural details, is ideal for hosting larger meals and special occasions. Constructed with four-sided stone, the home reflects quality and thoughtful care, with numerous improvements made by the current owners. Enjoy the lifestyle you love, whether it’s family nights, entertaining, or an executive retreat. Improvements since purchase include: Interior Paint (May 2026), Flooring (Dec 2025), Carpet replaced (07/2026), Mini Split in Garage 3rd bay, Dishwasher (2026), Fencing (2025), Roof (2024), Pool, Patio extension and landscaping. Belterra residents enjoy access to exceptional community amenities, including two pool areas, a clubhouse, pickleball and basketball courts, a baseball practice field, scenic trails, and a splash pad located in the Retreat section of the neighborhood.
Active
Price cut: $25K (7/22)
$760,000
13670 Mesa Verde Dr, Austin, TX 78737
4beds
2,829sqft
:
Get pre-qualified$5,327/mo
Single Family Residence
Built in 2011
0.27 Acres Lot
$748,500 Zestimate®
$269/sqft
$48/mo HOA
What's special
Beautifully maintained one-story homeOutdoor settingFlexible floor planSeparate dining spaceGracious entryPatio extensionGenerous counter space
- 115 days |
- 1,062 |
- 76 |
Zillow last checked:
Listing updated:
Listed by:
Patty Johns (512) 270-8586,
Christies Intl Real Estate Lone Star (512) 270-8586
Source: Unlock MLS,MLS#: 4063580
Facts & features
Interior
Bedrooms & bathrooms
- Bedrooms: 4
- Bathrooms: 4
- Full bathrooms: 3
- 1/2 bathrooms: 1
- Main level bedrooms: 4
Heating
- Central, Solar
Cooling
- Ceiling Fan(s), Central Air, Electric, Multi Units
Appliances
- Included: Built-In Electric Oven, Convection Oven, Dishwasher, Disposal, Gas Cooktop, Microwave, Electric Oven, Double Oven, Plumbed For Ice Maker, Stainless Steel Appliance(s)
Features
- Breakfast Bar, Built-in Features, Ceiling Fan(s), High Ceilings, Granite Counters, Crown Molding, Double Vanity, Entrance Foyer, High Speed Internet, Kitchen Island, Multiple Dining Areas, Multiple Living Areas, No Interior Steps, Open Floorplan, Pantry, Primary Bedroom on Main, Recessed Lighting, Smart Thermostat, Soaking Tub, Storage, Study/Home Office, Walk-In Closet(s), Washer Hookup
- Flooring: See Remarks, Carpet, Tile, Wood
- Windows: Drapes, Double Pane Windows, Window Treatments
- Number of fireplaces: 1
- Fireplace features: Gas, Living Room, Stone
Interior area
- Total interior livable area: 2,829 sqft
Video & virtual tour
Property
Parking
- Total spaces: 3
- Parking features: See Remarks, Attached, Garage, Garage Door Opener, Garage Faces Front, Inside Entrance, Kitchen Level, Lighted, Side By Side
- Attached garage spaces: 3
Accessibility
- Accessibility features: Common Area
Features
- Levels: One
- Stories: 1
- Patio & porch: Awning(s), Covered, Patio, Rear Porch, Wrap Around
- Exterior features: Gutters Full, Private Yard
- Has private pool: Yes
- Pool features: Heated, In Ground, Outdoor Pool, Pool Sweep, Solar Heat
- Fencing: Fenced, Full, Privacy, Wood
- Has view: Yes
- View description: Park/Greenbelt, Trees/Woods
- Waterfront features: None
Lot
- Size: 0.27 Acres
- Features: Back to Park/Greenbelt, Landscaped, Level, Public Maintained Road, Trees-Medium (20 Ft - 40 Ft)
Details
- Additional structures: None
- Parcel number: 110362000R019004
- Special conditions: Standard
Construction
Type & style
- Home type: SingleFamily
- Property subtype: Single Family Residence
Materials
- Foundation: Slab
- Roof: Composition
Condition
- Resale
- New construction: No
- Year built: 2011
Details
- Builder name: Buffington
Utilities & green energy
- Sewer: Public Sewer
- Water: Public
- Utilities for property: Electricity Connected, Propane, Sewer Connected, Solar, Water Connected
Community & HOA
Community
- Features: Clubhouse, Park, Picnic Area, Playground, Pool, Sport Court(s)/Facility, Trash Pickup - Door to Door
- Subdivision: Belterra Ph 4 Sec 12A
HOA
- Has HOA: Yes
- Services included: Common Area Maintenance
- HOA fee: $145 quarterly
- HOA name: Belterra Community Association, Inc
Location
- Region: Austin
Financial & listing details
- Price per square foot: $269/sqft
- Tax assessed value: $695,942
- Annual tax amount: $16,395
- Date on market: 4/6/2026
- Listing terms: Cash,Conventional,VA Loan
- Electric utility on property: Yes
Estimated market value
$748,500
$711,000 - $786,000
$4,190/mo
Price history
| Date | Event | Price |
|---|---|---|
| 7/22/2026 | Price change | $760,000-3.2%$269/sqft |
Source:  Unlock MLS #4063580 Report a problem Unlock MLS #4063580 Report a problem | ||
| 6/18/2026 | Price change | $785,000-1.9%$277/sqft |
Source: Unlock MLS #4063580 Report a problem | ||
| 5/14/2026 | Price change | $799,999-1.8%$283/sqft |
Source: Unlock MLS #4063580 Report a problem | ||
| 4/6/2026 | Listed for sale | $815,000$288/sqft |
Source: Unlock MLS #4063580 Report a problem | ||
Public tax history
| Year | Property taxes | Tax assessment |
|---|---|---|
| 2025 | -- | $695,942 +9% |
| 2024 | $12,783 +14.2% | $638,277 +10% |
| 2023 | $11,196 -7% | $580,252 +10% |
| 2022 | $12,036 +0.4% | $527,502 +10% |
| 2021 | $11,990 +9.7% | $479,547 +14.2% |
| 2020 | $10,926 -4.5% | $419,850 +0.7% |
| 2019 | $11,445 -2.3% | $416,930 +1.1% |
| 2018 | $11,716 +3.8% | $412,590 -2.7% |
| 2017 | $11,282 -0.2% | $423,910 +7.3% |
| 2016 | $11,303 +7.7% | $394,910 +5.2% |
| 2015 | $10,498 | $375,270 +3.6% |
| 2014 | $10,498 | $362,190 +7.7% |
| 2013 | -- | $336,430 |
| 2012 | -- | $336,430 +861.2% |
| 2011 | -- | $35,000 |
| 2010 | -- | $35,000 |
| 2009 | -- | $35,000 |
Find assessor info on the county website
Monthly payment
Est. payment
Payment breakdown
Explore the cost of this home by adjusting the details. Changes won't be saved.Climate risks
Neighborhood: Belterra
Nearby schools
GreatSchools rating
- 9/10Rooster Springs Elementary SchoolGrades: PK-5Distance: 0.8 mi
- 9/10Sycamore Springs MiddleGrades: 6-8Distance: 1.4 mi
- 7/10Dripping Springs High SchoolGrades: 9-12Distance: 7.5 mi
Schools provided by the listing agent
- Elementary: Rooster Springs
- Middle: Sycamore Springs
- High: Dripping Springs
- District: Dripping Springs ISD
Source: Unlock MLS. This data may not be complete. We recommend contacting the local school district to confirm school assignments for this home.
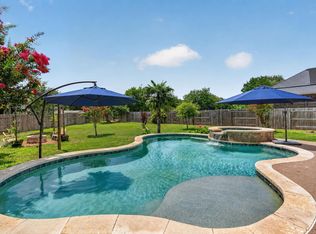
- $719,5004 bd4 ba2.8k sqft13680 Mesa Verde Dr, Austin, TX 78737For Sale
- $611,6004 bd3 ba3.1k sqft13656 Mesa Verde Dr, Austin, TX 78737Off Market

- $658,8004 bd4 ba3.1k sqft13692 Mesa Verde Dr, Austin, TX 78737Off Market
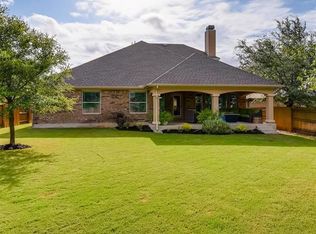
- $---- bd-- ba2k sqft13646 Mesa Verde Dr, Austin, TX 78737Sold
- $613,700-- bd-- ba2.8k sqft13669 Mesa Verde Dr, Austin, TX 78737Off Market
- $536,500-- bd-- ba2k sqft13681 Mesa Verde Dr, Austin, TX 78737Off Market
- $701,8005 bd3 ba2.8k sqft13704 Mesa Verde Dr, Austin, TX 78737Off Market
- $580,400-- bd-- ba2.4k sqft13657 Mesa Verde Dr, Austin, TX 78737Off Market
A local agent can set up tours, give advice and negotiate with sellers.
A local lender can help you make sure your offer is ready when you are.
Similar homes
- $750,0004 bd4 ba2.9k sqft314 Merion Dr, Austin, TX 78737Active

 MLS ID #1196073, Steve Mallett, Keller Williams Realty. Unlock MLS
 - $725,0004 bd4 ba3.1k sqft113 Courtland Cir Unit 12, Austin, TX 78737Active
 MLS ID #5876597, Beatsy Nolen, Tetra Properties, Inc.. Unlock MLS
 - $679,9004 bd4 ba2.8k sqft299 Limestone Trl, Austin, TX 78737Active
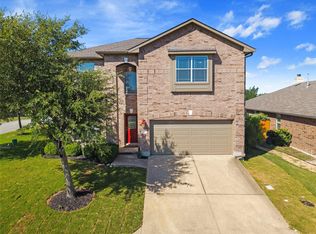 MLS ID #7979889, Steve Koleno, Beycome Brokerage Realty LLC. Unlock MLS
 - $649,9994 bd3 ba3k sqft13728 Mesa Verde Dr, Austin, TX 78737Active
 MLS ID #3287623, Samantha LeBlanc, Compass RE Texas, LLC. Unlock MLS
 - $760,0005 bd4 ba3.3k sqft700 Ledge Stone Dr, Austin, TX 78737ActiveMLS ID #5485787, Soud Twal, Kuper Sotheby's Int'l Realty. Unlock MLS
- $825,0004 bd4 ba3.3k sqft1023 Grassy Field Rd, Austin, TX 78737ActiveMLS ID #7402879, Ryan Modder, LPT Realty, LLC. Unlock MLS
- $824,5004 bd3 ba2.8k sqft306 Swallowtail Dr, Austin, TX 78737For Sale By Owner
- $839,9004 bd4 ba3.3k sqft249 Running Bird Rd, Austin, TX 78737ActiveMLS ID #7427251, Khaldoun Alzien, 5th Stream Realty. Unlock MLS
- $829,4444 bd4 ba3.2k sqft642 Jacksdaw Dr, Austin, TX 78737ActiveMLS ID #5612089, Olivia Barnard, Walzel Properties - Corporate Office. Unlock MLS
- $640,0004 bd3 ba2.5k sqft292 Swallowtail Dr, Austin, TX 78737ActiveMLS ID #3170009, Tana Hunt, Team Price Real Estate. Unlock MLS
- $725,0004 bd3 ba2.5k sqft8620 Alophia Dr, Austin, TX 78739ActiveMLS ID #1583668, Julie Gualandri, KW-Austin Portfolio Real Estate. Unlock MLS
- $575,0003 bd2 ba2k sqft902 Catalina Ln, Austin, TX 78737ActiveMLS ID #7860779, Jody Lockshin, Habitat Hunters Inc. Unlock MLS
- $610,0004 bd3 ba2.5k sqft114 DRURY LN, Austin, TX 78737For Sale
 MLS ID #1991918, Jeanette Winkler TREC #666195, Uriah Real Estate Organization. LERA MLS
 - $935,0003 bd2 ba2.5k sqft13725 Madrone Mountain Way, Austin, TX 78737ActiveMLS ID #3915872, Julie Gualandri, KW-Austin Portfolio Real Estate. Unlock MLS
- $837,4445 bd5 ba3.5k sqft441 Jacksdaw Dr, Austin, TX 78737ActiveMLS ID #3110768, Olivia Barnard, Walzel Properties - Corporate Office. Unlock MLS
- $500,0003 bd2 ba2.2k sqft130 Canterbury Dr, Austin, TX 78737ActiveMLS ID #7827902, John Mangione, Austin Choice Homes. Unlock MLS
- $850,0004 bd3 ba2.8k sqft377 Bristlecone Dr, Driftwood, TX 78619ActiveMLS ID #5694100, Karen Willard, Compass RE Texas, LLC. Unlock MLS
- $685,0004 bd3 ba2.6k sqft5221 Rain Lily Dr, Austin, TX 78739ActiveMLS ID #6493854, Serene Aandahl, Kuper Sotheby's Int'l Realty. Unlock MLS
- $845,0004 bd4 ba3.1k sqft10820 Sky Rock Dr, Austin, TX 78739ActiveMLS ID #6425923, Prerna Daga, eXp Realty, LLC. Unlock MLS
- $735,0005 bd4 ba3.1k sqft8901 Ovalla Dr, Austin, TX 78749ActiveMLS ID #1093270, Erlinda VanDelinder, Beyond The Move Realty, LLC. Unlock MLS
