Welcome to this beautifully updated single-story home in the desirable neighborhood of Belterra! Situated on a spacious corner lot and move-in ready. The inviting interior features tall ceilings, crown molding, plantation shutters, arched entryways, recessed lighting, built-ins, and abundant storage. Recent updates include fresh exterior paint, a newly tiled fireplace, updated kitchen backsplash, wood flooring in bedrooms, and a custom shoe closet in the primary suite. Step outside to a beautifully landscaped backyard featuring an expansive stone patio, outdoor kitchen with built-in grill and serving counter, and a cozy fire pit. Located in award-winning Dripping Springs ISD and close to Belterra's exceptional community amenities. This meticulously maintained home offers the perfect blend of comfort, style, and convenience.
Pending
Price cut: $11K (8/20)
$599,000
114 Drury Ln, Austin, TX 78737
4beds
2,557sqft
Single Family Residence
Built in 2010
8,777 Square Feet Lot
$594,600 Zestimate®
$234/sqft
$48/mo HOA
What's special
Newly tiled fireplaceBeautifully landscaped backyardRecessed lightingExpansive stone patioSpacious corner lotWood flooring in bedroomsArched entryways
- 87 days
- 385
- 27
Zillow last checked:
Listing updated:
Listed by:
Uri Uriah (830) 600-5263,
Uriah Real Estate Organization (830) 600-5263,
Jeanette Winkler (830) 600-5263,
Uriah Real Estate Organization
Source: Unlock MLS,MLS#: 4517933
Facts & features
Interior
Bedrooms & bathrooms
- Bedrooms: 4
- Bathrooms: 3
- Full bathrooms: 3
- Main level bedrooms: 4
Heating
- Central, Electric
Cooling
- Central Air
Appliances
- Included: Built-In Oven(s), Cooktop, Disposal, Dishwasher, Gas Water Heater, Microwave, Refrigerator, Self Cleaning Oven, WaterSoftener
Features
- Breakfast Bar, Built-in Features, Ceiling Fan(s), High Ceilings, Double Vanity, Kitchen Island, Multiple Dining Areas, Open Floorplan, Pantry, Primary Bedroom on Main, Walk-In Closet(s)
- Flooring: Tile, Wood
- Windows: See Remarks, Insulated Windows, Plantation Shutters
- Number of fireplaces: 1
- Fireplace features: Living Room
Interior area
- Total interior livable area: 2,557 sqft
Property
Parking
- Total spaces: 3
- Parking features: Garage, Garage Door Opener
- Garage spaces: 3
Accessibility
- Accessibility features: None
Features
- Levels: One
- Stories: 1
- Patio & porch: Covered, Patio, Porch
- Exterior features: Electric Grill, Private Yard
- Pool features: None
- Fencing: Fenced, Full, Masonry, Stone
- View description: None
- Waterfront features: None
Lot
- Size: 8,777 Square Feet
- Dimensions: 60 x 170
- Features: Corner Lot
Details
- Additional structures: Outdoor Kitchen, Pergola
- Parcel number: 110365000B058004
- Special conditions: Standard
Construction
Type & style
- Home type: SingleFamily
- Property subtype: Single Family Residence
Materials
- Foundation: Slab
- Roof: Composition
Condition
- Resale
- New construction: No
- Year built: 2010
Details
- Builder name: BUFFINGTON HOMES
Utilities & green energy
- Sewer: Public Sewer
- Water: Public
- Utilities for property: See Remarks
Community & HOA
Community
- Features: Clubhouse, Park, Pool, Playground, Sport Court(s)/Facility
- Subdivision: Belterra Ph 5 Sec 10
HOA
- Has HOA: Yes
- Services included: See Remarks
- HOA fee: $48 monthly
- HOA name: BELTERRA COMMUNITY ASSOCIATION, INC
Location
- Region: Austin
Financial & listing details
- Price per square foot: $234/sqft
- Tax assessed value: $694,360
- Annual tax amount: $13,896
- Date on market: 7/24/2026
- Listing terms: Cash,Conventional,FHA,VA Loan
Estimated market value
$594,600
$565,000 - $624,000
$3,119/mo
Price history
| Date | Event | Price |
|---|---|---|
| 10/19/2026 | Pending sale | $599,000$234/sqft |
Source:  Unlock MLS #4517933 Report a problem Unlock MLS #4517933 Report a problem | ||
| 10/12/2026 | Contingent | $599,000$234/sqft |
Source: Unlock MLS #4517933 Report a problem | ||
| 8/20/2026 | Price change | $599,000-1.8%$234/sqft |
Source:  LERA MLS #1991918 Report a problem LERA MLS #1991918 Report a problem | ||
| 7/16/2026 | Price change | $610,000-1.6%$239/sqft |
Source: LERA MLS #1991918 Report a problem | ||
| 6/14/2026 | Listed for sale | $620,000+79.8%$242/sqft |
Source: LERA MLS #1991918 Report a problem | ||
| 6/11/2015 | Listing removed | $344,900$135/sqft |
Source: Realty Austin #9244324 Report a problem | ||
| 4/24/2015 | Pending sale | $344,900$135/sqft |
Source: Realty Austin #9244324 Report a problem | ||
| 4/16/2015 | Price change | $344,900-4.1%$135/sqft |
Source: Realty Austin #9244324 Report a problem | ||
| 3/19/2015 | Listed for sale | $359,500$141/sqft |
Source: Realty Austin #9244324 Report a problem | ||
Public tax history
| Year | Property taxes | Tax assessment |
|---|---|---|
| 2025 | $11,709 +7.3% | $614,829 +10% |
| 2024 | $10,908 +12.2% | $558,935 +10% |
| 2023 | $9,724 -7.8% | $508,123 +10% |
| 2022 | $10,547 +0.6% | $461,930 |
| 2021 | $10,480 +5.8% | -- |
| 2020 | $9,906 -10.5% | $381,760 -6.5% |
| 2019 | $11,065 +1.4% | $408,150 +5.4% |
| 2018 | $10,908 +1.7% | $387,070 +2.5% |
| 2017 | $10,727 +8.7% | $377,470 +9% |
| 2016 | $9,864 +13.7% | $346,380 +5.2% |
| 2015 | $8,678 | $329,140 +9.4% |
| 2014 | $8,678 | $300,870 +5.1% |
| 2013 | -- | $286,270 +3.9% |
| 2012 | -- | $275,480 +3% |
| 2011 | -- | $267,380 +791.3% |
| 2010 | -- | $30,000 |
| 2009 | -- | $30,000 |
Find assessor info on the county website
Monthly payment
Est. payment
Payment breakdown
Explore the cost of this home by adjusting the details. Changes won't be saved.Climate risks
Neighborhood: Belterra
Nearby schools
Schools provided by the listing agent
- Elementary: Rooster Springs
- Middle: Sycamore Springs
- High: Dripping Springs
- District: Dripping Springs ISD
Source: Unlock MLS. This data may not be complete. We recommend contacting the local school district to confirm school assignments for this home.


Similar homes
- $615,0004 bd4 ba2.8k sqft343 Drury Ln, Austin, TX 78737Active
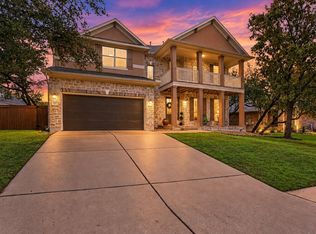
 MLS ID #7056610, Alexia Dauterive, Compass RE Texas, LLC. Unlock MLS
 - $625,0004 bd3 ba2.5k sqft292 Swallowtail Dr, Austin, TX 78737Active
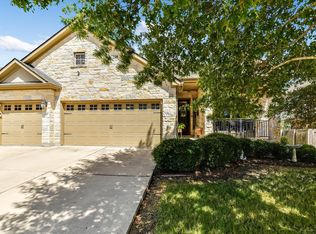 MLS ID #7458011, Leah Goertz, Team Price Real Estate. Unlock MLS
 - $649,9994 bd3 ba3k sqft13728 Mesa Verde Dr, Austin, TX 78737Active
 MLS ID #3287623, Samantha LeBlanc, Compass RE Texas, LLC. Unlock MLS
 - $660,0003 bd3 ba2.7k sqft111 Raindance Cv, Austin, TX 78737Active
 MLS ID #7522090, Ruth Lunday, Compass RE Texas, LLC. Unlock MLS
 - $449,0004 bd2 ba2.1k sqft178 Limestone Trl, Austin, TX 78737ActiveMLS ID #3453200, Michael Hall, Harmony Real Estate Group. Unlock MLS
- $765,0004 bd3 ba3.7k sqft170 Kinloch Ct, Austin, TX 78737ActiveMLS ID #4893911, Brenda Burke, ERA Brokers Consolidated. Unlock MLS
- $855,0004 bd4 ba3.3k sqft1581 Grassy Field Rd, Austin, TX 78737ActiveMLS ID #1503969, Salvador Caballero, ListWithFreedom.com. Unlock MLS
- $850,0003 bd2 ba2.4k sqft15420 Fox Run Dr, Austin, TX 78737ActiveMLS ID #2305378, Jerritt Ray, Compass RE Texas, LLC. Unlock MLS
- $645,0004 bd2 ba2.1k sqft5721 Trelawney Ln, Austin, TX 78739ActiveMLS ID #1131234, Lisa Munoz, Compass RE Texas, LLC. Unlock MLS
- $624,5004 bd3 ba2.8k sqft7808 Cheno Cortina Trl, Austin, TX 78749ActiveMLS ID #5734168, Amy Brossette, Keller Williams - Lake Travis. Unlock MLS
- $800,0004 bd4 ba3.3k sqft12225 Mesa Verde Dr, Austin, TX 78737ActiveMLS ID #2661879, Wendy Papasan, Keller Williams Realty. Unlock MLS
- $725,0004 bd3 ba2.8k sqft8624 Alophia Dr, Austin, TX 78739ActiveMLS ID #9088118, Ashley Stucki, Ashley Austin Homes. Unlock MLS
- $599,0003 bd2 ba2k sqft12208 Fairway Cv, Austin, TX 78732ActiveMLS ID #3126517, LJ John, Hart of Texas. Unlock MLS
- $699,0004 bd3 ba2.9k sqft8608 Alophia Dr, Austin, TX 78739ActiveMLS ID #2259423, Carmen Gioia, Redfin Corporation. Unlock MLS
- $625,0003 bd2 ba2.3k sqft15612 Pontic Pass, Bee Cave, TX 78738ActiveMLS ID #8874358, Heather Morrison, Keller Williams - Lake Travis. Unlock MLS
- $725,0004 bd4 ba3.4k sqft4809 Mont Blanc Dr, Austin, TX 78738ActiveMLS ID #9354223, April Womack, Moreland Properties. Unlock MLS
- $825,0005 bd4 ba3.5k sqft324 Stoney Point Rd, Austin, TX 78737ActiveMLS ID #2914230, Anna Untersee, NestHaven Properties. Unlock MLS
- $675,0004 bd3 ba3k sqft5025 Pyrenees Pass, Bee Cave, TX 78738ActiveMLS ID #5908379, Bob Hachtel, Record Realty. Unlock MLS
- $775,0003 bd3 ba2.6k sqft6367 Tasajillo Trl, Austin, TX 78739ActiveMLS ID #2641916, Theresa Bastian, Let's Move Austin LLC. Unlock MLS
- $679,0003 bd2 ba2.2k sqft2812 Cascade Falls Dr, Austin, TX 78738ActiveMLS ID #1790245, Jeff Taylor, Kuper Sotheby's Int'l Realty. Unlock MLS
