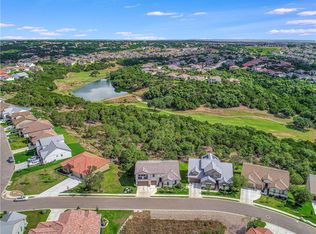
A beautifully designed home where every detail feels considered and nothing feels builder-grade. This 3-bedroom, 3-bath residence offers 2 living areas and sweeping Texas Hill Country views, blending refined design with everyday livability. Upgrades throughout include wide-plank engineered white oak flooring, plantation shutters, custom lighting, and soft architectural arches that create warmth and flow. The kitchen is a standout with ceiling-height cabinetry, a 36-inch Italian ILVE range with additional double ovens, pot filler, and an ideal layout for entertaining. A black steel entry door and matching pantry door add striking architectural detail. Lightly lived in and meticulously maintained, the home offers a near new-construction feel. The laundry room is a design moment with tongue-and-groove paneling, lattice detailing, custom cabinetry, and designer wallpaper. Bathrooms are upgraded throughout, including a primary suite with sliding black metal double doors. Motorized Hunter Douglas shades are installed both upstairs and down. Outdoors, enjoy Hill Country views and a fully equipped entertaining area with a built-in grill, sink, refrigerator, and privacy outdoor shutters. A limestone retaining wall leads to a fire pit area, and the grassy yard offers room for a future pool. Fully fenced with wrought iron and located in a gated community with highly sought-after schools, this home offers a rare blend of craftsmanship, comfort, and style.
Active
Price cut: $6K (7/7)
$799,000
2540 Costa Del Sol Dr #46, Leander, TX 78641
3beds
2,727sqft
:
Get pre-qualified$5,939/mo
Single Family Residence
Built in 2021
0.64 Acres Lot
$-- Zestimate®
$293/sqft
$225/mo HOA
What's special
Soft architectural archesHill country viewsGrassy yardCustom lightingBlack steel entry doorPot fillerPlantation shutters
- 122 days |
- 557 |
- 30 |
Zillow last checked:
Listing updated:
Listed by:
John Prell (214) 696-4663,
Creekview Realty (214) 696-4663
Source: Unlock MLS,MLS#: 8967354
Facts & features
Interior
Bedrooms & bathrooms
- Bedrooms: 3
- Bathrooms: 3
- Full bathrooms: 3
- Main level bedrooms: 2
Primary bedroom
- Features: None
- Level: First
Primary bathroom
- Features: None
- Level: First
Kitchen
- Features: Pantry
- Level: First
Heating
- Forced Air
Cooling
- Electric
Appliances
- Included: Built-In Electric Oven, Built-In Oven(s), Disposal, ENERGY STAR Qualified Dishwasher, ENERGY STAR Qualified Refrigerator, Ice Maker, Microwave, Electric Oven, Double Oven, Free-Standing Gas Range, RNGHD, Refrigerator, Self Cleaning Oven, WaterSoftener
Features
- Kitchen Island, Recessed Lighting, Walk-In Closet(s)
- Flooring: Wood
- Windows: ENERGY STAR Qualified Windows, Plantation Shutters
- Number of fireplaces: 1
- Fireplace features: Gas
Interior area
- Total interior livable area: 2,727 sqft
Property
Parking
- Total spaces: 3
- Parking features: Driveway, Garage, Garage Door Opener, Off Street, Private
- Garage spaces: 3
Accessibility
- Accessibility features: Accessible Entrance
Features
- Levels: Two
- Stories: 2
- Patio & porch: Patio, Rear Porch
- Exterior features: Balcony, Exterior Steps, Garden, Gas Grill, Gutters Full, Lighting, Outdoor Grill
- Pool features: None
- Fencing: Back Yard, Wrought Iron
- Has view: Yes
- View description: Hill Country
- Waterfront features: None
Lot
- Size: 0.64 Acres
- Features: Views
Details
- Additional structures: Garage(s)
- Parcel number: 05104404470000
- Special conditions: Standard
Construction
Type & style
- Home type: SingleFamily
- Property subtype: Single Family Residence
Materials
- Foundation: Slab
- Roof: Concrete
Condition
- Resale
- New construction: No
- Year built: 2021
Utilities & green energy
- Sewer: Public Sewer
- Water: Public
- Utilities for property: Electricity Connected, Natural Gas Connected
Community & HOA
Community
- Features: Gated, Pool
- Subdivision: Wild Rock Residential Condos
HOA
- Has HOA: Yes
- Services included: See Remarks
- HOA fee: $225 monthly
- HOA name: Wild Rock Condominium Association, Inc.
Location
- Region: Leander
Financial & listing details
- Price per square foot: $293/sqft
- Annual tax amount: $16,707
- Date on market: 4/3/2026
- Listing terms: Cash,Conventional,VA Loan
- Electric utility on property: Yes
Estimated market value
Not available
Estimated sales range
Not available
Not available
Price history
| Date | Event | Price |
|---|---|---|
| 7/7/2026 | Price change | $799,000-0.7%$293/sqft |
Source:  Unlock MLS #8967354 Report a problem Unlock MLS #8967354 Report a problem | ||
| 6/24/2026 | Price change | $805,000-1.7%$295/sqft |
Source: Unlock MLS #8967354 Report a problem | ||
| 6/10/2026 | Price change | $819,000-2.4%$300/sqft |
Source: Unlock MLS #8967354 Report a problem | ||
| 5/4/2026 | Price change | $839,000-3%$308/sqft |
Source: Unlock MLS #8967354 Report a problem | ||
| 4/3/2026 | Listed for sale | $865,000$317/sqft |
Source: Unlock MLS #8967354 Report a problem | ||
Public tax history
Tax history is unavailable.
Monthly payment
Est. payment
Payment breakdown
Explore the cost of this home by adjusting the details. Changes won't be saved.Climate risks
Neighborhood: 78641
Getting around
1 / 100
Car-DependentNearby schools
GreatSchools rating
- 6/10Whitestone Elementary SchoolGrades: PK-5Distance: 0.9 mi
- 8/10Running Brushy Middle SchoolGrades: 6-8Distance: 1.3 mi
- 6/10Leander High SchoolGrades: 9-12Distance: 1.8 mi
Schools provided by the listing agent
- Elementary: Whitestone
- Middle: Leander Middle
- High: Leander High
- District: Leander ISD
Source: Unlock MLS. This data may not be complete. We recommend contacting the local school district to confirm school assignments for this home.
- $703,7003 bd3 ba2.6k sqft2016 Mazarro Dr, Leander, TX 78641Off Market
- $776,6004 bd3 ba3k sqft2517 Costa Del Sol Dr, Leander, TX 78641Off Market
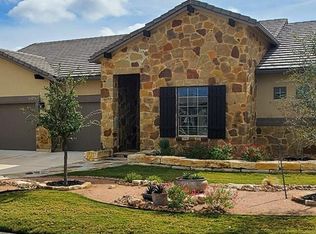
- $626,6003 bd3 ba2.7k sqft2612 Costa Del Sol Dr, Leander, TX 78641Off Market
- $546,8003 bd2 ba1.9k sqft2532 Costa Del Sol Dr, Leander, TX 78641Off Market
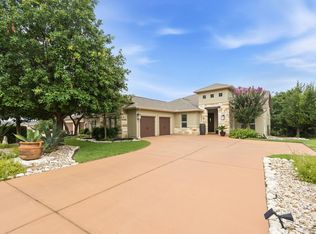
- $724,3004 bd3 ba2.4k sqft2520 Asturius Dr, Leander, TX 78641Off Market
- $568,6003 bd3 ba2.6k sqft1924 Mazarro Dr, Leander, TX 78641Off Market
- $546,0003 bd3 ba2.2k sqft2012 Mazarro Dr, Leander, TX 78641Off Market
- $702,6004 bd3 ba3k sqft2504 Costa Del Sol Dr, Leander, TX 78641Off Market
A local agent can set up tours, give advice and negotiate with sellers.
A local lender can help you make sure your offer is ready when you are.
Similar homes
- $800,0004 bd3 ba2.7k sqft2020 Cotton Farm Trl, Leander, TX 78641Active

 MLS ID #7444153, Katie Hanner, Thrive Realty. Unlock MLS
 - $759,9003 bd3 ba2.6k sqft2021 Harvest Dance Dr, Leander, TX 78641Active
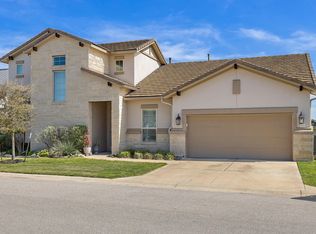
 MLS ID #9445864, Vivian Plein, Spyglass Realty. Unlock MLS
 - $730,0003 bd3 ba2.7k sqft2000 Mazarro Dr Unit 25, Leander, TX 78641Active
 MLS ID #4993465, TU Vu, eXp Realty, LLC. Unlock MLS
 - $769,0005 bd5 ba3.3k sqft3028 Silvergrass Cv, Leander, TX 78641Active
 MLS ID #3213287, Jean Gage, Keller Williams - Lake Travis. Unlock MLS
 - $749,9993 bd2 ba2k sqft2617 Milan Meadows Dr, Leander, TX 78641ActiveMLS ID #8111398, Michelle Harris, eXp Realty, LLC. Unlock MLS
- $899,9995 bd5 ba4k sqft2720 Rain Song Dr, Leander, TX 78641ActiveMLS ID #2219990, Jenny Law, Kuper Sotheby's Int'l Realty. Unlock MLS
- $875,0005 bd5 ba3.9k sqft3417 Flat Iron Ct, Leander, TX 78641ActiveMLS ID #7069172, Ashley Darnell, Christies Intl Real Estate Lone Star. Unlock MLS
- $895,0004 bd5 ba3.5k sqft2620 Council Springs Pass, Leander, TX 78641ActiveMLS ID #3529175, Angie Faulhaber, All City Real Estate Ltd. Co. Unlock MLS
- $995,0005 bd5 ba3.7k sqft1600 Whiskey Ct, Leander, TX 78641ActiveMLS ID #5922440, Janet Dean, Kuper Sotheby's Int'l Realty. Unlock MLS
- $795,0003 bd3 ba2.8k sqft124 Polo Pony, Liberty Hill, TX 78642ActiveMLS ID #8808769, Jessica Murdock, Magnolia Realty Round Rock. Unlock MLS
- $990,0004 bd4 ba3.4k sqft2301 Fossetta Vw, Leander, TX 78641ActiveMLS ID #3801427, Jenny Law, Kuper Sotheby's Int'l Realty. Unlock MLS
- $698,9003 bd3 ba2.2k sqft9008 Hobby Ln, Jonestown, TX 78645ActiveMLS ID #2267059, Jared West, Team West Real Estate LLC. Unlock MLS
- $775,0004 bd4 ba3k sqft18916 Excursion Falls Way, Leander, TX 78645For SaleMLS ID #37637180, Zuri Perez-Majul, Zuri Properties. HAR
- $640,0003 bd3 ba2.4k sqft131 High Gabriel Dr, Leander, TX 78641ActiveMLS ID #7901468, Linda Farish, Pure Realty. Unlock MLS
- $850,0003 bd3 ba2.8k sqft231 Marbella Way, Georgetown, TX 78633ActiveMLS ID #7986198, Jonathan Minerick, HomeCoin.com. Unlock MLS
- $519,0003 bd2 ba2.1k sqft1820 Ficuzza Way, Leander, TX 78641ActiveMLS ID #9923756, Meleah Wehman, Compass RE Texas, LLC. Unlock MLS
- $649,9005 bd4 ba3.8k sqft108 Redtail Ln, Leander, TX 78641ActiveMLS ID #3365802, Meghan Matta, The Groove Realty. Unlock MLS
- $799,0004 bd4 ba3.7k sqft113 Arbolado Loop, Liberty Hill, TX 78642ActiveMLS ID #3605254, Mary Hickey, Keller Williams - Lake Travis. Unlock MLS
- $675,0003 bd2 ba1.7k sqft8101 Breeze Way, Jonestown, TX 78645ActiveMLS ID #3068607, Mary Williams, Compass RE Texas, LLC. Unlock MLS
- $1,149,9994 bd5 ba3.9k sqft3013 Vista Heights Dr, Leander, TX 78641ActiveMLS ID #1205972, Zehra Zafar, Dash Realty. Unlock MLS
