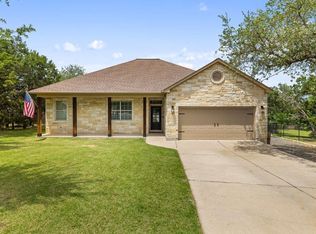
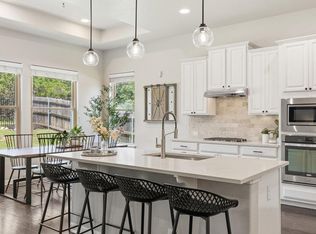
Stunning Briarcliff Oasis with a Private Backyard Retreat. FRESH PAINT, CARPET and NEW PRICE!! Welcome to your dream home in the highly sought-after Briarcliff neighborhood! This meticulously maintained four-bedroom, two-bathroom house, complete with a dedicated office space, is a true gem. Step inside and be greeted by the abundant natural light streaming through the large windows, highlighting the brand-new carpeting that flows throughout the home. The versatile floor plan offers plenty of room for a growing family, guests, and a dedicated workspace. You'll love the oversized master suite, which features a massive walk-in closet that conveniently connects directly to the laundry room. The home also boasts a heavily insulated attic, ensuring energy efficiency and comfort year-round. The true showstopper of this property is the incredible, oversized backyard. This private, secluded space feels like a personal retreat and is large enough to accommodate a future pool. The thoughtfully designed landscaping is a haven for butterflies and hummingbirds. The custom-built gazebo is the perfect spot for entertaining, featuring a large wood-burning fireplace, recessed lighting, outlets, an overhead fan, and an included flatscreen TV making it ideal for cool evenings gathered around the fire or watching fall football games. Additional front and back porches provide even more space to relax and enjoy the outdoors. The backyard also comes with preliminary construction for an outdoor fountain, allowing you to add the soothing sound of water to your sanctuary. This home offers the perfect blend of comfort, style, and functionality, both inside and out. Don't miss your chance to own this stunning property
Active
Price cut: $2.5K (7/7)
$510,000
706 Rogart Dr, Spicewood, TX 78669
4beds
1,972sqft
:
Get pre-qualified$3,459/mo
Single Family Residence
Built in 2013
0.39 Acres Lot
$-- Zestimate®
$259/sqft
$26/mo HOA
What's special
Dedicated office spacePrivate backyard retreatVersatile floor planHeavily insulated atticOversized master suiteIncredible oversized backyard
- 278 days |
- 413 |
- 18 |
Zillow last checked:
Listing updated:
Listed by:
Trey Angly 512-913-0411,
Texas Premier Realty (210) 844-8683
Source: Unlock MLS,MLS#: 2324667
Facts & features
Interior
Bedrooms & bathrooms
- Bedrooms: 4
- Bathrooms: 2
- Full bathrooms: 2
- Main level bedrooms: 4
Heating
- Central
Cooling
- Ceiling Fan(s), Central Air
Appliances
- Included: Dishwasher, Electric Range, Microwave, Range
Features
- Breakfast Bar, Beamed Ceilings, High Ceilings, Stone Counters, Kitchen Island, Open Floorplan
- Flooring: Carpet, Tile, Wood
- Windows: None
- Number of fireplaces: 2
- Fireplace features: Family Room, Living Room, Masonry, Outside, Raised Hearth, Stone
Interior area
- Total interior livable area: 1,972 sqft
Video & virtual tour
Property
Parking
- Total spaces: 2
- Parking features: None
- Garage spaces: 2
Accessibility
- Accessibility features: None
Features
- Levels: One
- Stories: 1
- Patio & porch: Arbor, Covered, Front Porch, Patio, Porch, Rear Porch
- Exterior features: Private Yard
- Pool features: None
- Fencing: Back Yard
- Has view: Yes
- View description: None
- Waterfront features: None
Lot
- Size: 0.39 Acres
- Features: Back Yard, Front Yard, Landscaped
Details
- Additional structures: Gazebo, Outbuilding, Storage
- Parcel number: 01609504100000
- Special conditions: Standard
Construction
Type & style
- Home type: SingleFamily
- Property subtype: Single Family Residence
Materials
- Foundation: Slab
- Roof: Composition
Condition
- Resale
- New construction: No
- Year built: 2013
Utilities & green energy
- Sewer: Aerobic Septic
- Water: Municipal Utility District (MUD)
- Utilities for property: Cable Available, Electricity Connected, Phone Available, Sewer Connected, Water Connected
Community & HOA
Community
- Features: Common Grounds, Park, Picnic Area
- Subdivision: Briarcliff Inc Sec 15
HOA
- Has HOA: Yes
- Services included: Common Area Maintenance
- HOA fee: $315 annually
- HOA name: Briarcliff Homeowners
Location
- Region: Spicewood
Financial & listing details
- Price per square foot: $259/sqft
- Tax assessed value: $559,460
- Annual tax amount: $9,763
- Date on market: 10/24/2025
- Listing terms: Cash,Conventional
- Electric utility on property: Yes
Estimated market value
Not available
Estimated sales range
Not available
Not available
Price history
| Date | Event | Price |
|---|---|---|
| 7/7/2026 | Price change | $510,000-0.5%$259/sqft |
Source:  Unlock MLS #2324667 Report a problem Unlock MLS #2324667 Report a problem | ||
| 6/27/2026 | Price change | $512,500-0.5%$260/sqft |
Source: Unlock MLS #2324667 Report a problem | ||
| 4/10/2026 | Price change | $515,000-1%$261/sqft |
Source: Unlock MLS #2324667 Report a problem | ||
| 3/8/2026 | Price change | $520,000-1.9%$264/sqft |
Source: Unlock MLS #2324667 Report a problem | ||
| 11/15/2025 | Price change | $530,000-1.9%$269/sqft |
Source: Unlock MLS #2324667 Report a problem | ||
| 10/24/2025 | Listed for sale | $540,000-1.8%$274/sqft |
Source: Unlock MLS #2324667 Report a problem | ||
| 10/8/2025 | Listing removed | $550,000$279/sqft |
Source: Unlock MLS #2324667 Report a problem | ||
| 8/8/2025 | Listed for sale | $550,000+83.9%$279/sqft |
Source: Unlock MLS #2324667 Report a problem | ||
| 9/22/2014 | Sold | -- |
Source: Agent Provided Report a problem | ||
| 8/1/2014 | Price change | $299,000-8%$152/sqft |
Source: Realty Austin Report a problem | ||
| 7/11/2014 | Listed for sale | $325,000+19.5%$165/sqft |
Source: Realty Austin Report a problem | ||
| 5/21/2013 | Sold | -- |
Source: Agent Provided Report a problem | ||
| 4/13/2013 | Pending sale | $272,000$138/sqft |
Source: Keller Williams Lake Travis #122047 Report a problem | ||
| 4/10/2013 | Price change | $272,000-1.1%$138/sqft |
Source: Keller Williams Lake Travis #122047 Report a problem | ||
| 3/7/2013 | Listed for sale | $275,000$139/sqft |
Source: Keller Williams Lake Travis #122047 Report a problem | ||
| 3/2/2013 | Pending sale | $275,000$139/sqft |
Source: Keller Williams Lake Travis #122047 Report a problem | ||
| 2/24/2013 | Listed for sale | $275,000$139/sqft |
Source: Keller Williams Lake Travis #122047 Report a problem | ||
Public tax history
| Year | Property taxes | Tax assessment |
|---|---|---|
| 2025 | $2,833 -20.8% | $559,460 +0.7% |
| 2024 | $3,578 +11% | $555,801 +10% |
| 2023 | $3,222 -33.6% | $505,274 +10% |
| 2022 | $4,852 | $459,340 +10% |
| 2021 | -- | $417,582 +9.8% |
| 2020 | $5,015 +1.4% | $380,474 |
| 2019 | $4,944 +13.1% | $380,474 +12.4% |
| 2018 | $4,372 | $338,535 +5.5% |
| 2017 | $4,372 -10.8% | $320,875 +1.8% |
| 2016 | $4,900 | $315,131 +9.9% |
| 2015 | $4,900 | $286,785 +3.9% |
| 2014 | $4,900 | $275,921 |
Find assessor info on the county website
Monthly payment
Est. payment
Payment breakdown
Explore the cost of this home by adjusting the details. Changes won't be saved.Climate risks
Neighborhood: Briarcliff
Getting around
1 / 100
Car-DependentNearby schools
GreatSchools rating
- 8/10West Cypress Hills Elementary SchoolGrades: PK-5Distance: 5.3 mi
- 10/10Lake Travis Middle SchoolGrades: 6-8Distance: 5.4 mi
- 8/10Lake Travis High SchoolGrades: 9-12Distance: 7.4 mi
Schools provided by the listing agent
- Elementary: West Cypress Hills
- Middle: Lake Travis
- High: Lake Travis
- District: Lake Travis ISD
Source: Unlock MLS. This data may not be complete. We recommend contacting the local school district to confirm school assignments for this home.
- $145,028-- bd-- ba-- sqft708 Rogart Dr, Spicewood, TX 78669Off Market
- $131,9120.34 Acres704 Rogart Dr, Spicewood, TX 78669Off Market
- $2,9920.526 AcresBriarcliff Dr, Spicewood, TX 78669Off Market
- $--3 bd3 ba3.3k sqft710 Rogart Dr, Spicewood, TX 78669Sold
- $491,7003 bd2 ba1.9k sqft21917 Briarcliff Dr, Spicewood, TX 78669Off Market
- $366,6003 bd2 ba1.4k sqft21919 Briarcliff Dr, Spicewood, TX 78669Off Market
- $499,0003 bd3 ba2.2k sqft700 Rogart Dr, Briarcliff, TX 78669For Sale
- $578,900-- bd2 ba900 sqft603 Tarbet Dr, Spicewood, TX 78669Off Market
A local agent can set up tours, give advice and negotiate with sellers.
A local lender can help you make sure your offer is ready when you are.
Similar homes
- $448,0003 bd2 ba1.6k sqft406 Strichen Dr, Spicewood, TX 78669Active
 MLS ID #3834015, Michael Kern, RE/MAX Ascension. Unlock MLS
 - $515,0004 bd3 ba2.2k sqft5433 Texas Bluebell Dr, Spicewood, TX 78669Active
 MLS ID #3092789, Megan Mrazek, Keller Williams - Lake Travis. Unlock MLS
 - $414,9003 bd2 ba1.6k sqft1058 Daviot Dr, Spicewood, TX 78669Active
 MLS ID #2844203, Melanie Boone, ERA Experts. Unlock MLS
 - $435,0003 bd2 ba1.7k sqft714 Newport Dr, Spicewood, TX 78669Active
 MLS ID #2442622, Michael Kern, RE/MAX Ascension. Unlock MLS
 - $499,0004 bd3 ba2.2k sqft22204 Red Yucca Rd, Spicewood, TX 78669ActiveMLS ID #7186081, Matthew Morper, Compass RE Texas, LLC. Unlock MLS
- $475,0003 bd2 ba1.9k sqft4100 Rockwood Dr, Lago Vista, TX 78645ActiveMLS ID #7916006, Joe Hawes, Venture Partners R.E.. Unlock MLS
- $468,5004 bd2 ba2.1k sqft208 Venture Blvd S, Lago Vista, TX 78645ActiveMLS ID #4720395, Emily Dieckmann, eXp Realty, LLC. Unlock MLS
- $625,0004 bd3 ba2.5k sqft207 Cove Creek Dr, Spicewood, TX 78669ActiveMLS ID #9998881, Cyndi Cummings, Compass RE Texas, LLC. Unlock MLS
- $489,9003 bd3 ba2.2k sqft19004 Mariners Point, Lago Vista, TX 78645ActiveMLS ID #5350401, Michael Del Castillo, Compass RE Texas, LLC. Unlock MLS
- $360,0004 bd2 ba1.8k sqft2701 Warren Cv, Lago Vista, TX 78645ActiveMLS ID #6269318, Barrett Raven, eXp Realty, LLC. Unlock MLS
- $499,9004 bd2 ba1.6k sqft10033 Longhorn Skyway, Dripping Springs, TX 78620ActiveMLS ID #5389196, Aaron Jistel, ListingSpark. Unlock MLS
- $459,9004 bd3 ba2.6k sqft2010 American Dr Unit 2, Lago Vista, TX 78645ActiveMLS ID #3077362, Gene Arant, Keller Williams - Lake Travis. Unlock MLS
- $519,0004 bd3 ba2.2k sqft11616 Yeadon Way, Austin, TX 78717ActiveMLS ID #5400737, Lixin Wang, Keller Williams Realty. Unlock MLS
- $455,0003 bd2 ba1.5k sqft14606 Branding Iron Pass, Austin, TX 78734ActiveMLS ID #6285316, Ana Maria Vilches, Lumena Realty. Unlock MLS
- $499,0004 bd3 ba2.3k sqft1100 Deer Rim Rd, Leander, TX 78641ActiveMLS ID #9197406, Crystal Hirst, Bramlett Partners. Unlock MLS
- $509,0004 bd3 ba2.2k sqft104 Firestone Place, Meadowlakes, TX 78654For Sale
 MLS ID #176957, Courtney E Wing, Walker & Assoc. Real Estate. HLMLS as distributed by MLS GRID
 - $449,9004 bd2 ba1.9k sqft14911 Longbranch Dr, Austin, TX 78734ActiveMLS ID #2042934, Charlene Reagan, eXp Realty, LLC. Unlock MLS
- $399,9953 bd2 ba1.7k sqft6101 Cimmaron Trl, Lago Vista, TX 78645ActiveMLS ID #2346883, Austin Bishop, Team Price Real Estate. Unlock MLS
- $540,0003 bd2 ba1.7k sqft105 Lucia Cir APT 1, Austin, TX 78734ActiveMLS ID #4754547, Chadwin Schroder Barley, eXp Realty, LLC. Unlock MLS
- $474,9003 bd3 ba2k sqft6 Muirfield Greens Cv, Austin, TX 78738ActiveMLS ID #5306994, April Womack, Moreland Properties. Unlock MLS
