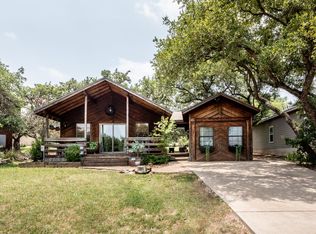
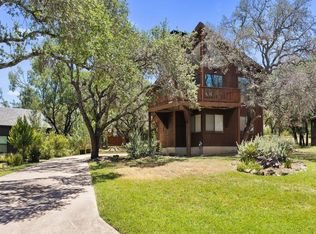
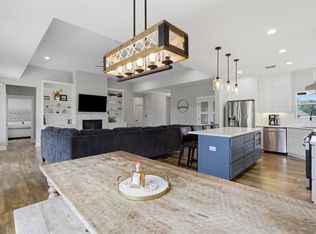
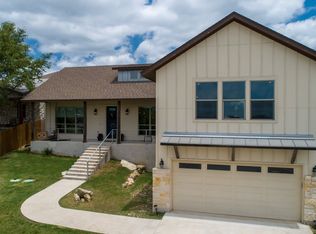
Tucked behind the gates of one of Lake Travis’ most sought-after Hill Country, waterfront communities, this charming residence offers an effortless blend of comfort, thoughtful upgrades, and resort-style living. Designed with an open-concept floor plan, the home feels bright, inviting, and perfectly suited for both everyday living and entertaining. The kitchen flows seamlessly into the main living area, creating a warm, connected space filled with natural light. What truly sets this home apart is the attention to detail and functionality throughout. The primary suite features a custom-built closet storage and drawers, creating a beautifully organized, boutique-style retreat. Guest bedrooms offer impressively large walk-in closets providing flexibility and storage rarely found in homes of this size. Outside you can enjoy your private outdoor living space designed for gathering and unwinding, complete with a cozy fireplace and dedicated entertaining area perfect for taking advantage of beautiful Hill Country evenings year-round. Located in a short-term rental friendly community, this home offers flexibility for personal use or investment potential. Residents also enjoy access to an exceptional suite of amenities, including three pools, tennis courts, a lakeside BBQ pavilion, private marina and boat ramp, and even a private airstrip creating a truly unique Lake Travis lifestyle both on and off the water. Whether you're looking for a full-time residence, weekend escape, or income-producing property, this home delivers an unmatched combination of charm, convenience, and community.
Active
Price cut: $9.1K (6/19)
$459,900
338 Coventry Rd, Spicewood, TX 78669
3beds
1,999sqft
Single Family Residence
Built in 2018
7,065 Square Feet Lot
$-- Zestimate®
$230/sqft
$59/mo HOA
What's special
Open-concept floor planBeautifully organized boutique-style retreat
- 173 days
- 117
- 14
Zillow last checked:
Listing updated:
Listed by:
Jamie Novak Chauvette (512) 263-3282,
Moreland Properties (512) 263-3282,
Chad Chauvette (512) 939-3170,
Moreland Properties
Source: Unlock MLS,MLS#: 8615855
Facts & features
Interior
Bedrooms & bathrooms
- Bedrooms: 3
- Bathrooms: 2
- Full bathrooms: 2
- Main level bedrooms: 3
Heating
- Central, Electric
Cooling
- Ceiling Fan(s), Central Air, Electric
Appliances
- Included: Dishwasher, Disposal, Free-Standing Freezer, Microwave, Free-Standing Electric Oven, Plumbed For Ice Maker, Free-Standing Electric Range, Stainless Steel Appliance(s), Electric Water Heater
Features
- Built-in Features, Ceiling Fan(s), High Ceilings, Stone Counters, Double Vanity, Electric Dryer Hookup, No Interior Steps, Open Floorplan, Pantry, Primary Bedroom on Main, Recessed Lighting, Soaking Tub, Storage, Washer Hookup
- Flooring: Tile, Wood
- Windows: Blinds, Vinyl Windows, Window Coverings
- Number of fireplaces: 2
- Fireplace features: Living Room, Outside, Wood Burning
Interior area
- Total interior livable area: 1,999 sqft
Video & virtual tour
Property
Parking
- Total spaces: 2
- Parking features: Attached, Concrete, Door-Single, Driveway, Garage, Garage Door Opener, Garage Faces Front, Inside Entrance, Kitchen Level
- Attached garage spaces: 2
Accessibility
- Accessibility features: None
Features
- Levels: One
- Stories: 1
- Patio & porch: Front Porch, Patio, Porch, Rear Porch
- Exterior features: Gutters Full
- Pool features: None
- Fencing: None
- Has view: Yes
- View description: Hill Country, Neighborhood
- Waterfront features: None
Lot
- Size: 7,065 Square Feet
- Features: Back Yard, Few Trees, Front Yard, Gentle Sloping, Landscaped, Trees-Medium (20 Ft - 40 Ft)
Details
- Additional structures: None
- Parcel number: 45689
- Special conditions: Standard
Construction
Type & style
- Home type: SingleFamily
- Property subtype: Single Family Residence
Materials
- Foundation: Slab
- Roof: Composition, Shingle
Condition
- Resale
- New construction: No
- Year built: 2018
Utilities & green energy
- Sewer: Public Sewer
- Water: Public
- Utilities for property: Cable Available, Electricity Connected, Internet-Cable, Phone Available, Sewer Connected, Water Connected
Community & HOA
Community
- Features: Airport/Runway, Lake
- Subdivision: Windermere Oaks
HOA
- Has HOA: Yes
- Services included: Common Area Maintenance, Security
- HOA fee: $710 annually
- HOA name: Windermere Oaks POA
Location
- Region: Spicewood
Financial & listing details
- Price per square foot: $230/sqft
- Tax assessed value: $503,427
- Annual tax amount: $6,661
- Date on market: 3/26/2026
- Listing terms: Cash,Conventional,VA Loan
- Electric utility on property: Yes
Estimated market value
Not available
Estimated sales range
Not available
Not available
Price history
| Date | Event | Price |
|---|---|---|
| 9/1/2026 | Listed for rent | $2,500$1/sqft |
Source: Unlock MLS #7521667 Report a problem | ||
| 6/19/2026 | Price change | $459,900-1.9%$230/sqft |
Source:  Unlock MLS #8615855 Report a problem Unlock MLS #8615855 Report a problem | ||
| 3/26/2026 | Listed for sale | $469,000$235/sqft |
Source: Unlock MLS #8615855 Report a problem | ||
| 7/19/2021 | Sold | -- |
Source: Agent Provided Report a problem | ||
| 1/26/2018 | Sold | -- |
Source: Public Record Report a problem | ||
Public tax history
| Year | Property taxes | Tax assessment |
|---|---|---|
| 2025 | -- | $503,427 -0.3% |
| 2024 | -- | $504,855 +6.5% |
| 2023 | -- | $473,913 +10% |
| 2022 | $6,116 +12% | $430,830 +27.9% |
| 2021 | $5,461 | $336,852 +11.3% |
| 2020 | -- | $302,640 +2.6% |
| 2019 | $5,030 | $294,866 +2217.9% |
| 2017 | -- | $12,721 |
| 2016 | -- | $12,721 |
| 2015 | -- | $12,721 |
Find assessor info on the county website
Monthly payment
Est. payment
Payment breakdown
Explore the cost of this home by adjusting the details. Changes won't be saved.Climate risks
Neighborhood: 78669
Nearby schools
Schools provided by the listing agent
- Elementary: Spicewood (Marble Falls ISD)
- Middle: Marble Falls
- High: Marble Falls
- District: Marble Falls ISD
Source: Unlock MLS. This data may not be complete. We recommend contacting the local school district to confirm school assignments for this home.
Similar homes
- $435,0003 bd2 ba1.7k sqft714 Newport Dr, Spicewood, TX 78669Active
 MLS ID #2442622, Michael Kern, RE/MAX Ascension. Unlock MLS
 - $685,0004 bd3 ba2.6k sqft414 Wesley Ridge Dr, Spicewood, TX 78669Active
 MLS ID #2502925, Diane Prince, Christies Intl Real Estate Lone Star. Unlock MLS
 - $463,5004 bd2 ba2.1k sqft208 Venture Blvd S, Lago Vista, TX 78645Active
 MLS ID #4720395, Emily Dieckmann, eXp Realty, LLC. Unlock MLS
 - $459,9003 bd2 ba2k sqft10129 Longhorn Skyway, Dripping Springs, TX 78620For Sale
 MLS ID #21350363, Jeff Coffman. NTREIS
 - $589,9904 bd4 ba2.3k sqft711 N Paleface Ranch Rd Unit 8, Spicewood, TX 78669ActiveUnlock MLS
- $499,0003 bd3 ba2.2k sqft21201 Norris Cv, Lago Vista, TX 78645ActiveMLS ID #2839278, Britt Heffernan, Brodsky Properties. Unlock MLS
- $409,9993 bd3 ba2.4k sqft8008 Prairie Rye Dr, Lago Vista, TX 78645ActiveMLS ID #6766017, Blake Wilder, Wilder Realty LLC. Unlock MLS
- $475,0003 bd3 ba2.2k sqft13202 Fawn Valley Dr, Cedar Park, TX 78613ActiveMLS ID #9687525, Joshua Swan, Compass RE Texas, LLC. Unlock MLS
- $569,9005 bd3 ba2.8k sqft5117 Texas Bluebell Dr, Spicewood, TX 78669ActiveMLS ID #8190271, Sharon Burd, All City Real Estate Ltd. Co. Unlock MLS
- $469,0003 bd2 ba1.9k sqft4001 Good Night Trl, Leander, TX 78641ActiveMLS ID #8183288, Tammy Gardner, JBGoodwin REALTORS WL. Unlock MLS
- $475,0003 bd3 ba2.2k sqft15109 S Flamingo Dr, Austin, TX 78734ActiveMLS ID #2266388, Dillon Meek, Keller Williams Realty. Unlock MLS
- $509,0004 bd2 ba1.8k sqft15204 Falcon Dr, Austin, TX 78734ActiveMLS ID #9832347, Cary Nemeroff, Keller Williams - Lake Travis. Unlock MLS
- $385,0003 bd2 ba1.9k sqft2111 Wheaton Trl, Cedar Park, TX 78613ActiveMLS ID #3960626, Lisa Marie Contaldi, Intero Real Estate Services. Unlock MLS
- $475,0003 bd3 ba2k sqft1340 Castalo Ln, Leander, TX 78641ActiveMLS ID #5441228, Enrique Cordova, LPT Realty LLC - Ascend Group. Unlock MLS
- $600,0003 bd3 ba2.5k sqft4902 Country Club Dr, Lago Vista, TX 78645ActiveMLS ID #9000970, Kelsey Pal, Compass RE Texas, LLC. Unlock MLS
- $490,0003 bd3 ba2.3k sqft2800 Douglas Cv, Leander, TX 78645ActiveMLS ID #6552881, Ryan McGahey, LeadStrong Properties. Unlock MLS
- $432,0003 bd2 ba2k sqft800 Timber Trl, Cedar Park, TX 78613ActiveMLS ID #6889269, Or Yochanan, Ready Real Estate. Unlock MLS
- $469,0003 bd3 ba1.8k sqft1008 NAUMANN DR Drive, Granite Shoals, TX 78654-1424For Sale
 MLS ID #177366, Dona L Minor, Rubiola Realty. HLMLS as distributed by MLS GRID
 - $499,9993 bd2 ba2.1k sqft1820 Ficuzza Way, Leander, TX 78641ActiveMLS ID #9923756, Meleah Wehman, Compass RE Texas, LLC. Unlock MLS
- $429,0004 bd3 ba2.4k sqft412 Alsatian Ln, Leander, TX 78641ActiveMLS ID #1777340, Jana Maloney, Christies Intl Real Estate Lone Star. Unlock MLS
