Quality custom home surrounded by mature Oak Trees. Located on three lots that were platted into one. Corner location with lots of trees. Fenced rear yard and more land to use. About 600 feet from the Pavilion, pool, tennis/pickleball! The community also has a boat ramp and boat slips that can be purchased or rented.
Active
Price cut: $29.1K (8/14)
$699,900
400 Bedford Dr, Spicewood, TX 78669
4beds
3,175sqft
Single Family Residence
Built in 2005
0.53 Acres Lot
$-- Zestimate®
$220/sqft
$38/mo HOA
What's special
Fenced rear yardQuality custom homeCorner locationMore land to use
- 19 days |
- 418 |
- 13 |
Likely to sell faster than
Zillow last checked:
Listing updated:
Listed by:
Dana Martin (512) 789-1221,
Lake Friends Realty, Inc. (512) 789-1221
Source: Unlock MLS,MLS#: 8430453
Facts & features
Interior
Bedrooms & bathrooms
- Bedrooms: 4
- Bathrooms: 3
- Full bathrooms: 2
- 1/2 bathrooms: 1
- Main level bedrooms: 3
Heating
- Active Solar, Central, Electric, ENERGY STAR Qualified Equipment
Cooling
- Central Air, Heat Pump
Appliances
- Included: Built-In Electric Oven, Built-In Oven(s), Dishwasher, Disposal, Electric Cooktop, Microwave, Free-Standing Refrigerator, Electric Water Heater
Features
- Breakfast Bar, Double Vanity, Entrance Foyer, French Doors, High Ceilings, Kitchen Island, Recessed Lighting, Primary Bedroom on Main, Walk-In Closet(s), Soaking Tub, Multiple Living Areas, Multiple Dining Areas, Study/Home Office
- Flooring: Carpet, Tile, Wood
- Windows: Insulated Windows
- Number of fireplaces: 1
- Fireplace features: Great Room, Wood Burning
Interior area
- Total interior livable area: 3,175 sqft
Property
Parking
- Total spaces: 3
- Parking features: Attached, Garage Door Opener, Garage Faces Side, Kitchen Level, Off Street
- Attached garage spaces: 3
Accessibility
- Accessibility features: None
Features
- Levels: One and One Half
- Stories: 1
- Patio & porch: Covered, Deck, Patio, Porch, Rear Porch
- Exterior features: Balcony, Gutters Partial, Private Yard
- Pool features: None
- Spa features: None
- Fencing: Back Yard, Partial, Wrought Iron
- Has view: Yes
- View description: Hill Country
- Waterfront features: Lake Privileges
- Body of water: Lake Travis
Lot
- Size: 0.53 Acres
- Dimensions: 180 x 125
- Features: Corner Lot, Landscaped, Sprinkler - Automatic, Trees-Large (Over 40 Ft), Trees-Medium (20 Ft - 40 Ft)
Details
- Additional structures: None
- Parcel number: 08650000000358A00
- Special conditions: Standard
Construction
Type & style
- Home type: SingleFamily
- Property subtype: Single Family Residence
Materials
- Foundation: Slab
- Roof: Composition
Condition
- Resale
- New construction: No
- Year built: 2005
Utilities & green energy
- Sewer: Private Sewer
- Water: Private
- Utilities for property: Electricity Connected, Sewer Connected, Water Connected
Community & HOA
Community
- Features: BBQ Pit/Grill, Cluster Mailbox, Common Grounds, Gated, Lake, Park, Picnic Area, Planned Social Activities, Pool, Tennis Court(s)
- Subdivision: Windermere Oaks
HOA
- Has HOA: Yes
- Services included: Common Area Maintenance, Insurance
- HOA fee: $450 annually
- HOA name: Windermere Oaks
Location
- Region: Spicewood
Financial & listing details
- Price per square foot: $220/sqft
- Tax assessed value: $701,520
- Annual tax amount: $8,042
- Date on market: 7/26/2026
- Listing terms: Cash,Conventional
- Electric utility on property: Yes
Estimated market value
Not available
Estimated sales range
Not available
Not available
Price history
| Date | Event | Price |
|---|---|---|
| 8/14/2026 | Price change | $699,900-4%$220/sqft |
Source:  Unlock MLS #8430453 Report a problem Unlock MLS #8430453 Report a problem | ||
| 7/26/2026 | Listed for sale | $729,000-4%$230/sqft |
Source: Unlock MLS #8430453 Report a problem | ||
| 5/6/2022 | Listing removed | -- |
Source: Unlock MLS #7087760 Report a problem | ||
| 4/21/2022 | Price change | $759,000-1.3%$239/sqft |
Source: Unlock MLS #7087760 Report a problem | ||
| 4/8/2022 | Price change | $769,000-2%$242/sqft |
Source: Unlock MLS #7087760 Report a problem | ||
| 2/18/2022 | Listed for sale | $785,000+1.3%$247/sqft |
Source: Unlock MLS #7087760 Report a problem | ||
| 11/19/2021 | Listing removed | -- |
Source:  HLMLS as distributed by MLS GRID #157220 Report a problem HLMLS as distributed by MLS GRID #157220 Report a problem | ||
| 11/11/2021 | Price change | $775,000-1.8%$244/sqft |
Source: HLMLS as distributed by MLS GRID #157220 Report a problem | ||
| 11/5/2021 | Price change | $789,000-0.8%$249/sqft |
Source: HLMLS as distributed by MLS GRID #157220 Report a problem | ||
| 10/13/2021 | Price change | $795,000-5.2%$250/sqft |
Source: HLMLS as distributed by MLS GRID #157220 Report a problem | ||
| 9/28/2021 | Listed for sale | $839,000-3%$264/sqft |
Source: HLMLS as distributed by MLS GRID #157220 Report a problem | ||
| 9/22/2021 | Listing removed | -- |
Source:  HLMLS as distributed by MLS GRID Report a problem HLMLS as distributed by MLS GRID Report a problem | ||
| 9/9/2021 | Price change | $864,900-3.4%$272/sqft |
Source: HLMLS as distributed by MLS GRID #157220 Report a problem | ||
| 8/13/2021 | Listed for sale | $895,000+121%$282/sqft |
Source: HLMLS as distributed by MLS GRID #157220 Report a problem | ||
| 7/2/2020 | Sold | -- |
Source: Agent Provided Report a problem | ||
| 3/26/2020 | Listed for sale | $405,000-4.7%$128/sqft |
Source: Texas Property Shop #6018931 Report a problem | ||
| 1/8/2020 | Listing removed | -- |
Source: Auction.com Report a problem | ||
| 9/28/2019 | Price change | $425,000-5.6%$134/sqft |
Source: Keller Williams Realty #2224277 Report a problem | ||
| 8/14/2019 | Pending sale | $450,000$142/sqft |
Source: Keller Williams Realty Southwest Market Center #2224277 Report a problem | ||
| 6/11/2019 | Price change | $450,000-3.2%$142/sqft |
Source: Keller Williams Realty Southwest Market Center #2224277 Report a problem | ||
| 5/18/2019 | Price change | $465,000-2.1%$146/sqft |
Source: Keller Williams Realty Southwest Market Center #2224277 Report a problem | ||
| 5/5/2019 | Price change | $475,000-2.1%$150/sqft |
Source: Keller Williams Realty Southwest Market Center #2224277 Report a problem | ||
| 2/14/2019 | Price change | $485,000-0.5%$153/sqft |
Source: Mark Downs Market & Management #5086571 Report a problem | ||
| 1/7/2019 | Listed for sale | $487,250+8.3%$153/sqft |
Source: Mark Downs Market & Management #5086571 Report a problem | ||
| 10/13/2016 | Listing removed | $450,000$142/sqft |
Source: Keller Williams - Austin SW #3377019 Report a problem | ||
| 10/5/2016 | Sold | -- |
Source: Public Record Report a problem | ||
Public tax history
| Year | Property taxes | Tax assessment |
|---|---|---|
| 2025 | -- | $701,520 -4.8% |
| 2024 | $9,191 -7.4% | $736,607 |
| 2023 | $9,925 -2.6% | $736,607 +12.4% |
| 2022 | $10,194 +21.1% | $655,376 +26.3% |
| 2021 | $8,416 | $519,098 +3.2% |
| 2020 | -- | $502,993 +4.8% |
| 2019 | $8,191 | $480,138 -3% |
| 2017 | -- | $495,173 +27% |
| 2016 | -- | $389,945 +7.5% |
| 2015 | -- | $362,733 +16.4% |
| 2014 | -- | $311,526 -10.5% |
| 2012 | -- | $348,158 |
| 2011 | -- | $348,158 |
| 2010 | -- | $348,158 -8.4% |
| 2009 | -- | $379,952 +16.4% |
| 2008 | -- | $326,399 |
| 2007 | -- | $326,399 |
Find assessor info on the county website
Monthly payment
Est. payment
Payment breakdown
Explore the cost of this home by adjusting the details. Changes won't be saved.Climate risks
Neighborhood: 78669
Nearby schools
GreatSchools rating
- 7/10Spicewood Elementary SchoolGrades: PK-5Distance: 2.3 mi
- 4/10Marble Falls Middle SchoolGrades: 6-8Distance: 11.8 mi
- 4/10Marble Falls High SchoolGrades: 9-12Distance: 10.5 mi
Schools provided by the listing agent
- Elementary: Spicewood (Marble Falls ISD)
- Middle: Marble Falls
- High: Marble Falls
- District: Marble Falls ISD
Source: Unlock MLS. This data may not be complete. We recommend contacting the local school district to confirm school assignments for this home.
- $---- bd-- ba-- sqft407 Bedford Dr, Spicewood, TX 78669Off Market
- $---- bd-- ba-- sqft409 Bedford Dr, Spicewood, TX 78669Off Market
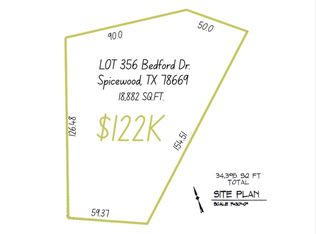
- $122,0000.43 acres0 Bedford Dr, Spicewood, TX 78669Lot/Land
- $48,648-- bd-- ba-- sqft348 Coventry Rd, Spicewood, TX 78669Off Market
- $459,9003 bd2 ba1.9k sqft338 Coventry Rd, Spicewood, TX 78669For Sale
- $69,696-- bd-- ba-- sqftEton Ln, Spicewood, TX 78669Off Market
- $64,2858,712 sqft0 Eton Ln, Spicewood, TX 78669Lot/Land
- $113,842-- bd-- ba-- sqftBedford, Spicewood, TX 78669Off Market
A local agent can set up tours, give advice and negotiate with sellers.
A local lender can help you make sure your offer is ready when you are.
Similar homes
- $699,5003 bd4 ba2.7k sqft333 Wesley Ridge Dr, Spicewood, TX 78669Active
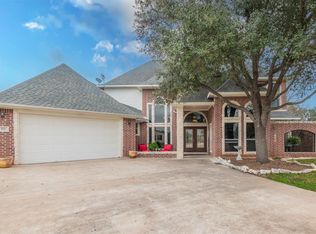
 MLS ID #2208146, Aaron Jistel, ListingSpark. Unlock MLS
 - $699,9004 bd4 ba2.3k sqft106 Center Cove Ii Loop, Spicewood, TX 78669Active
 MLS ID #3113841, Forrest Hess, Kuper Sotheby's Int'l Realty. Unlock MLS
 - $699,9004 bd4 ba2.3k sqft106 Center Cv. ii Loop, Spicewood, TX 78669For Sale

 MLS ID #176810, Forrest W Hess, Kuper Sotheby's Int'l Realty. HLMLS as distributed by MLS GRID
 - $845,0004 bd5 ba3.4k sqft509 Coventry Rd, Spicewood, TX 78669Active
 MLS ID #3978434, Donna Andruk, Keller Williams Realty. Unlock MLS
 - $625,0004 bd4 ba3.1k sqft300 Wesley Ridge Dr, Spicewood, TX 78669ActiveMLS ID #8724468, Kathie Gabriel, Keller Williams Realty. Unlock MLS
- $625,0004 bd3 ba2.5k sqft207 Cove Creek Dr, Spicewood, TX 78669ActiveMLS ID #9998881, Cyndi Cummings, Compass RE Texas, LLC. Unlock MLS
- $749,0005 bd3 ba3.8k sqft112 Ridge Harbor Dr, Spicewood, TX 78669ActiveMLS ID #2715408, Alan Gabriel, Keller Williams Realty. Unlock MLS
- $650,0004 bd3 ba2.4k sqft345 County Road 410A, Spicewood, TX 78669For SaleMLS ID #178376, Logan L Buxton, eXp Realty, LLC. HLMLS as distributed by MLS GRID
- $774,9003 bd3 ba3k sqft126 County Road 420, Spicewood, TX 78669ActiveMLS ID #6680140, Gene Arant, Keller Williams - Lake Travis. Unlock MLS
- $795,0003 bd2 ba2.4k sqft103 Creekside Trl, Spicewood, TX 78669For SaleMLS ID #179103, Justin Jette, Moreland Properties. HLMLS as distributed by MLS GRID
- $685,0004 bd3 ba2.6k sqft414 Wesley Ridge Dr, Spicewood, TX 78669ActiveMLS ID #2502925, Diane Prince, Christies Intl Real Estate Lone Star. Unlock MLS
- $649,9003 bd4 ba3k sqft115 Hill Loop, Spicewood, TX 78669ActiveMLS ID #8294247, Dana Martin, Lake Friends Realty, Inc.. Unlock MLS
- $575,0004 bd3 ba2.2k sqft339 Quail Run Ct, Spicewood, TX 78669ActiveMLS ID #7763236, Kathie Gabriel, Keller Williams Realty. Unlock MLS
- $489,0004 bd3 ba2.2k sqft406 Coventry Road, Spicewood, TX 78669-3119For SaleMLS ID #177257, Deborah Carrington, Texas Hills and Lakes RE. HLMLS as distributed by MLS GRID
- $595,0002 bd2 ba2k sqft24909 Lake View Dr, Spicewood, TX 78669ActiveMLS ID #8946752, Greg Gaynor, Fokus Waterfront. Unlock MLS
- $510,0003 bd3 ba2.1k sqft117 Keswick Dr, Spicewood, TX 78669ActiveMLS ID #1431040, Aubrey Franklin, Aubrey Franklin, Broker. Unlock MLS
- $725,5003 bd3 ba2.6k sqft22401 Briarview Dr, Spicewood, TX 78669ActiveMLS ID #4860095, Dawn McKim, Coldwell Banker Realty. Unlock MLS
- $850,0005 bd5 ba4.5k sqft104 Kendall Rd, Spicewood, TX 78669ActiveMLS ID #5364894, Dina Dillard, Spyglass Realty. Unlock MLS
- $750,0003 bd3 ba3.1k sqft505 Vista View Trail, Spicewood, TX 78669For SaleMLS ID #176486, Lesli Akers, Keller Williams - Lake Travis. HLMLS as distributed by MLS GRID
- $700,0003 bd3 ba2.4k sqft101 Rocky Summit Court, Spicewood, TX 78669For SaleMLS ID #172374, Kathryn B Boswell, Virdell Real Estate, LLC. HLMLS as distributed by MLS GRID
