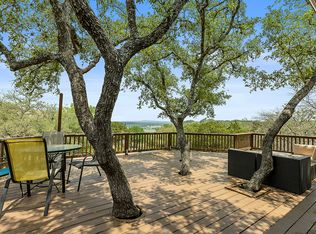
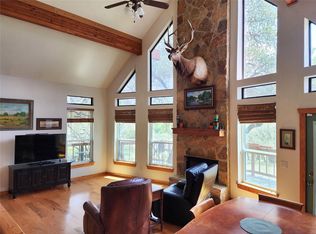
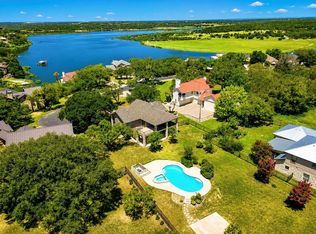
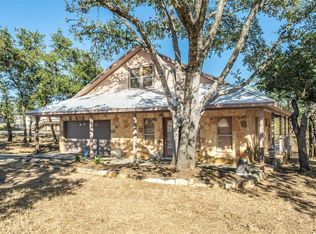
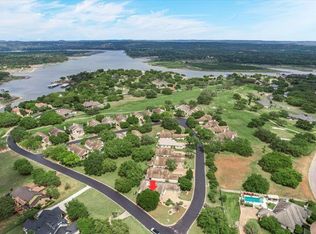
Welcome to 117 Keswick Dr in Spicewood, located in the desirable Windermere Oaks community. This home offers 3 bedrooms, 3 full baths, 2 dining areas, 2 living areas, and a flexible study, studio, or bonus area on the second floor. The layout provides comfortable everyday living with space for entertaining, working from home, or creating a dedicated hobby area. Lot 115 Keswick Dr is also available for sale separately and may be purchased together with the home, offering an added opportunity for more outdoor space, privacy, or future possibilities. Enjoy peaceful Hill Country surroundings with access to community amenities including lake, pool, and tennis court features.
Active
$510,000
117 Keswick Dr, Spicewood, TX 78669
3beds
2,100sqft
Single Family Residence
Built in 2005
0.39 Acres Lot
$-- Zestimate®
$243/sqft
$-- HOA
What's special
Peaceful hill country surroundings
- 6 days |
- 190 |
- 3 |
Zillow last checked:
Listing updated:
Listed by:
Aubrey Franklin (512) 507-6560,
Aubrey Franklin, Broker (512) 507-6560
Source: Unlock MLS,MLS#: 1431040
Facts & features
Interior
Bedrooms & bathrooms
- Bedrooms: 3
- Bathrooms: 3
- Full bathrooms: 3
- Main level bedrooms: 3
Heating
- Central
Cooling
- Central Air
Appliances
- Included: Dishwasher, Microwave, Oven, Free-Standing Range, Self Cleaning Oven, Vented Exhaust Fan
Features
- Breakfast Bar, Coffered Ceiling(s), High Ceilings, Entrance Foyer, Multiple Dining Areas, Primary Bedroom on Main, Walk-In Closet(s)
- Flooring: Carpet, Tile
- Windows: Blinds, Screens
- Number of fireplaces: 1
- Fireplace features: Family Room, Wood Burning
Interior area
- Total interior livable area: 2,100 sqft
Property
Parking
- Total spaces: 2
- Parking features: Garage
- Garage spaces: 2
Accessibility
- Accessibility features: None
Features
- Levels: Two
- Stories: 2
- Patio & porch: None
- Exterior features: Private Yard
- Pool features: None
- Fencing: None
- Has view: Yes
- View description: Hill Country, Trees/Woods
- Waterfront features: None
Lot
- Size: 0.39 Acres
- Features: Level, Trees-Medium (20 Ft - 40 Ft)
Details
- Additional structures: None
- Parcel number: 45411
- Special conditions: Standard
Construction
Type & style
- Home type: SingleFamily
- Property subtype: Single Family Residence
Materials
- Foundation: Slab
- Roof: Composition
Condition
- Resale
- New construction: No
- Year built: 2005
Utilities & green energy
- Sewer: Septic Tank
- Water: Private
- Utilities for property: Electricity Available, Water Available
Community & HOA
Community
- Features: Lake, Pool, Tennis Court(s)
- Subdivision: Windermere Oaks
HOA
- Has HOA: Yes
Location
- Region: Spicewood
Financial & listing details
- Price per square foot: $243/sqft
- Tax assessed value: $545,187
- Annual tax amount: $7,214
- Date on market: 7/16/2026
- Listing terms: Cash,Conventional,FHA,VA Loan
- Electric utility on property: Yes
Estimated market value
Not available
Estimated sales range
Not available
Not available
Price history
| Date | Event | Price |
|---|---|---|
| 7/16/2026 | Listed for sale | $510,000+467.3%$243/sqft |
Source:  Unlock MLS #1431040 Report a problem Unlock MLS #1431040 Report a problem | ||
| 3/26/2025 | Listing removed | $89,900$43/sqft |
Source: Unlock MLS #4699217 Report a problem | ||
| 3/27/2024 | Listed for sale | $89,900+318.1%$43/sqft |
Source: Unlock MLS #4699217 Report a problem | ||
| 8/2/2014 | Listing removed | $21,500$10/sqft |
Source: Avalar Austin Real Estate #5491545 Report a problem | ||
| 2/23/2014 | Price change | $21,500-93.3%$10/sqft |
Source: Avalar Austin Real Estate #5491545 Report a problem | ||
| 2/22/2014 | Price change | $320,000+1388.4%$152/sqft |
Source: Avalar Austin Real Estate #5491545 Report a problem | ||
| 12/31/2013 | Price change | $21,500-93.4%$10/sqft |
Source: Avalar Austin Real Estate #5491545 Report a problem | ||
| 11/19/2012 | Price change | $325,000+1411.6%$155/sqft |
Source: Avalar Austin Real Estate #8441598 Report a problem | ||
| 11/17/2012 | Price change | $21,500-93.4%$10/sqft |
Source: Avalar Austin Real Estate #8441598 Report a problem | ||
| 11/8/2012 | Price change | $325,000+1411.6%$155/sqft |
Source: Avalar Austin Real Estate #8441598 Report a problem | ||
| 10/19/2011 | Price change | $21,500+2.4%$10/sqft |
Source: Avalar Austin Real Estate #8441598 Report a problem | ||
| 8/17/2010 | Price change | $21,000-19.2%$10/sqft |
Source: The Elite Property Group #3524291 Report a problem | ||
| 4/7/2010 | Price change | $26,000-20%$12/sqft |
Source: The Elite Property Group #3524291 Report a problem | ||
| 2/27/2010 | Listed for sale | $32,500$15/sqft |
Source: The Elite Property Group #3524291 Report a problem | ||
Public tax history
| Year | Property taxes | Tax assessment |
|---|---|---|
| 2025 | -- | $545,187 +8.2% |
| 2024 | $1,749 +2.4% | $504,097 +10% |
| 2023 | $1,708 -52.8% | $458,270 +10% |
| 2022 | $3,622 +1% | $416,609 +10% |
| 2021 | $3,586 | $378,735 +6.3% |
| 2020 | -- | $356,202 +5.6% |
| 2019 | $3,544 | $337,352 +13.3% |
| 2017 | -- | $297,620 +10% |
| 2016 | -- | $270,564 |
| 2015 | -- | $270,564 +16.1% |
| 2014 | -- | $232,965 -10.5% |
| 2012 | -- | $260,372 -1.3% |
| 2011 | -- | $263,721 |
| 2010 | -- | $263,721 |
| 2009 | -- | $263,721 +16.3% |
| 2008 | -- | $226,682 |
| 2007 | -- | $226,682 |
Find assessor info on the county website
Monthly payment
Est. payment
Payment breakdown
Explore the cost of this home by adjusting the details. Changes won't be saved.Climate risks
Neighborhood: 78669
Getting around
0 / 100
Car-DependentNearby schools
GreatSchools rating
- 7/10Spicewood Elementary SchoolGrades: PK-5Distance: 1.9 mi
- 4/10Marble Falls Middle SchoolGrades: 6-8Distance: 11.5 mi
- 4/10Marble Falls High SchoolGrades: 9-12Distance: 10.3 mi
Schools provided by the listing agent
- Elementary: Spicewood (Marble Falls ISD)
- Middle: Marble Falls
- High: Marble Falls
- District: Marble Falls ISD
Source: Unlock MLS. This data may not be complete. We recommend contacting the local school district to confirm school assignments for this home.
- $91,457-- bd-- ba-- sqft117 Keswick Dr, Spicewood, TX 78669Off Market
- $--0.4 Acres115 Keswick Dr, Spicewood, TX 78669Off Market
- $46,4380.323 Acres121 Keswick Dr, Spicewood, TX 78669Off Market
- $466,1003 bd2 ba1.6k sqft716 Coventry Rd, Spicewood, TX 78669Off Market
- $419,8003 bd2 ba1.6k sqft720 Coventry Rd, Spicewood, TX 78669Off Market
- $754,5003 bd5 ba3.6k sqft121 Keswick Dr, Spicewood, TX 78669Off Market
- $84,548-- bd-- ba-- sqftKeswick Dr, Spicewood, TX 78669Off Market
- $530,300-- bd-- ba2k sqft114 Keswick Dr, Spicewood, TX 78669Off Market
A local agent can set up tours, give advice and negotiate with sellers.
A local lender can help you make sure your offer is ready when you are.
Similar homes
- $575,0003 bd2 ba1.9k sqft601 Echo Dr, Spicewood, TX 78669Active
 MLS ID #2415066, Diane Anderson, A Complete Realty. Unlock MLS
 - $599,0004 bd3 ba2.2k sqft339 Quail Run Ct, Spicewood, TX 78669Active
 MLS ID #7763236, Kathie Gabriel, Keller Williams Realty. Unlock MLS
 - $436,9003 bd3 ba1.8k sqft103 Rolling Hills Dr, Spicewood, TX 78669Active
 MLS ID #8806744, Taylor Snyder, Redbird Realty LLC. Unlock MLS
 - $624,9003 bd3 ba2.4k sqft2300 Founders Cir, Spicewood, TX 78669Active
 MLS ID #4836467, Anna Naumann, The Elite Property Group. Unlock MLS
 - $510,0004 bd2 ba1.9k sqft706 Rogart Dr, Spicewood, TX 78669ActiveMLS ID #2324667, Trey Angly, Texas Premier Realty. Unlock MLS
- $649,9003 bd4 ba3k sqft115 Hill Loop, Spicewood, TX 78669ActiveMLS ID #8294247, Dana Martin, Lake Friends Realty, Inc.. Unlock MLS
- $525,0002 bd2 ba1.6k sqft122 Winding Creek Rd, Spicewood, TX 78669ActiveMLS ID #5365251, Vicki Potts, JBGoodwin REALTORS WL. Unlock MLS
- $589,0003 bd2 ba1.9k sqft25420 Cove Drive, Spicewood, TX 78669For Sale
 MLS ID #177613, Brooke E LeMond, Keller Williams Heritage. HLMLS as distributed by MLS GRID
 - $519,9004 bd3 ba2.2k sqft5433 Texas Bluebell Dr, Spicewood, TX 78669ActiveMLS ID #3092789, Megan Mrazek, Keller Williams - Lake Travis. Unlock MLS
- $585,0003 bd2 ba1.8k sqft729 Nomad Dr, Spicewood, TX 78669ActiveMLS ID #9232649, Cindy Langle, Compass RE Texas, LLC. Unlock MLS
- $474,9005 bd2 ba1.2k sqft1115 Edgewater Drive, Spicewood, TX 78669For SaleMLS ID #177664, Carol W Hardy, Horseshoe Bay ONE Realty. HLMLS as distributed by MLS GRID
- $299,7503 bd2 ba1.8k sqft122 Ridge Drive, Spicewood, TX 78669For SaleMLS ID #176698, Zina Rodenbeck, Zina & Co. Real Estate. HLMLS as distributed by MLS GRID
- $535,0003 bd2 ba1.9k sqft1300 E State Highway 29, Bertram, TX 78605ActiveMLS ID #1320707, Mark Taylor, Venture Partners R.E.. Unlock MLS
- $640,0004 bd2 ba2.3k sqft520 Murphy Drive, Bertram, TX 78605For SaleMLS ID #178760, Jon Branigan, Side, Inc.. HLMLS as distributed by MLS GRID
- $400,0003 bd2 ba2k sqft22324 Rock Wren Rd, Spicewood, TX 78669ActiveMLS ID #7961025, Mike Cusimano, Premiere Team Real Estate. Unlock MLS
- $439,5003 bd2 ba1.8k sqft20714 Harrison Cv, Lago Vista, TX 78645ActiveMLS ID #9884052, James Schneider, All City Real Estate Ltd. Co. Unlock MLS
- $469,0004 bd2 ba2.5k sqft1122 Iron Horse, Leander, TX 78641ActiveMLS ID #8618843, Dow Kennedy, REALTY CAPITAL CITY. Unlock MLS
- $469,9003 bd2 ba1.9k sqft21142 Northland Dr, Lago Vista, TX 78645ActiveMLS ID #6734581, Fran Winfield, Coldwell Banker Realty. Unlock MLS
- $500,0003 bd2 ba1.6k sqft14900 Longbranch Dr, Austin, TX 78734ActiveMLS ID #1170683, Dave Marvin, eXp Realty, LLC. Unlock MLS
- $509,9003 bd3 ba1.4k sqft110 Prairie, Horseshoe Bay, TX 78657-6149For SaleMLS ID #176290, Jeremi Holmes, All City Real Estate Ltd. Co. HLMLS as distributed by MLS GRID
