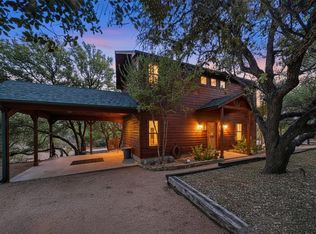
Charming Hill Country home overlooking Lake Travis. This home has the Lake house feel with lots of wood cedar finishes and built ins. Located just 22 miles to Austin Galleria, 15 miles to Marble Falls. Wonderful gated Lake community with three pools, two tennis/ pickleball courts, community Pavilion, community boat ramp, boat slips to own or rent. ...and the postcard beauty of the hill country.
Active
$525,000
313 Kendall Dr, Spicewood, TX 78669
3beds
2,350sqft
Single Family Residence
Built in 1984
0.28 Acres Lot
$-- Zestimate®
$223/sqft
$62/mo HOA
What's special
Three poolsOverlooking lake travisLake house feelBuilt insCommunity boat rampCommunity pavilion
- 26 days
- 491
- 84
Likely to sell faster than
Zillow last checked:
Listing updated:
Listed by:
Dana Martin (512) 789-1221,
Lake Friends Realty, Inc. (512) 789-1221
Source: Unlock MLS,MLS#: 3378094
Facts & features
Interior
Bedrooms & bathrooms
- Bedrooms: 3
- Bathrooms: 2
- Full bathrooms: 2
- Main level bedrooms: 1
Heating
- Central, Heat Pump
Cooling
- Ceiling Fan(s), Central Air
Appliances
- Included: Dishwasher, Disposal, Exhaust Fan, Microwave, Oven, Range, WaterSoftener
Features
- Bookcases, Breakfast Bar, Built-in Features, Cedar Closet(s), High Ceilings, Granite Counters, Double Vanity, Electric Dryer Hookup, High Speed Internet, Interior Steps, Multiple Dining Areas, Multiple Living Areas, Pantry, Primary Bedroom on Main, Recessed Lighting, Soaking Tub, Storage, Washer Hookup
- Flooring: Carpet, Stone, Wood
- Windows: Screens
- Number of fireplaces: 1
- Fireplace features: Family Room, Wood Burning
Interior area
- Total interior livable area: 2,350 sqft
Property
Parking
- Total spaces: 3
- Parking features: Attached, Boat, Circular Driveway, Concrete, Garage, Off Street
- Attached garage spaces: 3
Accessibility
- Accessibility features: None
Features
- Levels: Two
- Stories: 2
- Patio & porch: Covered, Deck, Rear Porch
- Exterior features: Balcony, Uncovered Courtyard, Exterior Steps, Gutters Full, Lighting, Private Yard
- Pool features: None
- Fencing: Wood
- Has view: Yes
- View description: Hill Country, Lake, Trees/Woods, Water
- Has water view: Yes
- Water view: Lake,Water
- Waterfront features: None
Lot
- Size: 0.28 Acres
- Features: Bluff, Front Yard, Landscaped, Native Plants, Private, Sprinkler - Automatic, Many Trees, Views
Details
- Additional structures: RV/Boat Storage, Storage, Workshop
- Parcel number: 45354
- Special conditions: Standard
Construction
Type & style
- Home type: SingleFamily
- Property subtype: Single Family Residence
Materials
- Foundation: Pillar/Post/Pier
- Roof: Asphalt, Shingle
Condition
- Resale
- New construction: No
- Year built: 1984
Utilities & green energy
- Sewer: Public Sewer
- Water: Private
- Utilities for property: Electricity Connected, Internet-Cable, Internet-Fiber, Sewer Connected, Water Connected
Community & HOA
Community
- Features: Airport/Runway, Fishing, High Speed Internet, Lake, Pool, Tennis Court(s)
- Subdivision: Windermere Oaks
HOA
- Has HOA: Yes
- Services included: Common Area Maintenance, Landscaping, Maintenance Grounds, Security
- HOA fee: $740 annually
- HOA name: Windermere Oaks HOA
Location
- Region: Spicewood
Financial & listing details
- Price per square foot: $223/sqft
- Tax assessed value: $542,157
- Annual tax amount: $7,174
- Date on market: 9/10/2026
- Listing terms: Cash,Conventional
- Electric utility on property: Yes
Estimated market value
Not available
Estimated sales range
Not available
Not available
Price history
| Date | Event | Price |
|---|---|---|
| 9/10/2026 | Listed for sale | $525,000+43.8%$223/sqft |
Source:  Unlock MLS #3378094 Report a problem Unlock MLS #3378094 Report a problem | ||
| 6/10/2016 | Sold | -- |
Source: Agent Provided Report a problem | ||
| 5/26/2016 | Pending sale | $365,000$155/sqft |
Source: Engel & Volkers Austin Lakeway #9662010 Report a problem | ||
| 3/19/2016 | Listed for sale | $365,000+1%$155/sqft |
Source: Engel & Volkers Austin #9662010 Report a problem | ||
| 12/8/2015 | Listing removed | $361,500$154/sqft |
Source: Engel Voelkers #E-0018TE Report a problem | ||
| 9/18/2015 | Price change | $361,500-0.6%$154/sqft |
Source: Engel & Volkers Austin #3476264 Report a problem | ||
| 5/23/2015 | Listed for sale | $363,500$155/sqft |
Source: Engel & Volkers Austin #7579518 Report a problem | ||
Public tax history
| Year | Property taxes | Tax assessment |
|---|---|---|
| 2025 | $7,174 +230.5% | $542,157 +42% |
| 2024 | $2,171 +1.5% | $381,803 +10% |
| 2023 | $2,139 -43.6% | $347,094 +10% |
| 2022 | $3,795 -0.3% | $315,540 -2% |
| 2021 | $3,805 | $321,980 +7.2% |
| 2020 | -- | $300,303 +1.3% |
| 2019 | $3,780 | $296,361 +1.1% |
| 2017 | -- | $293,191 +36.5% |
| 2016 | -- | $214,801 +13% |
| 2015 | -- | $190,011 +15.6% |
| 2014 | -- | $164,319 -10.5% |
| 2012 | -- | $183,645 |
| 2011 | -- | $183,645 |
| 2010 | -- | $183,645 |
| 2009 | -- | $183,645 +11.1% |
| 2008 | -- | $165,364 |
| 2007 | -- | $165,364 |
Find assessor info on the county website
Monthly payment
Est. payment
Payment breakdown
Explore the cost of this home by adjusting the details. Changes won't be saved.Climate risks
Neighborhood: 78669
Nearby schools
Schools provided by the listing agent
- Elementary: Spicewood (Marble Falls ISD)
- Middle: Marble Falls
- High: Marble Falls
- District: Marble Falls ISD
Source: Unlock MLS. This data may not be complete. We recommend contacting the local school district to confirm school assignments for this home.
Similar homes
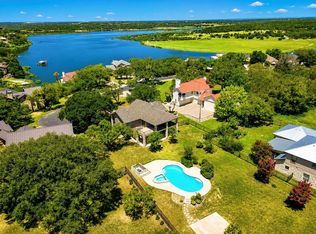
- $569,0003 bd2 ba1.9k sqft601 Echo Dr, Spicewood, TX 78669Active
 MLS ID #5482944, Diane Anderson, A Complete Realty. Unlock MLS
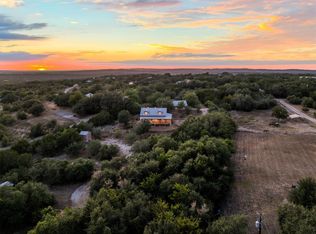
 - $575,0004 bd3 ba2.2k sqft339 Quail Run Ct, Spicewood, TX 78669Active
 MLS ID #7763236, Kathie Gabriel, Keller Williams Realty. Unlock MLS
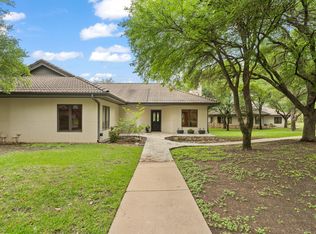
 - $525,0003 bd2 ba1.4k sqft3204 Tabletop Mountain Dr, Spicewood, TX 78669Active
 MLS ID #8359404, Megan Mrazek, Keller Williams - Lake Travis. Unlock MLS
 - $499,0002 bd2 ba1.6k sqft1927 Clubhouse Hill Dr #14, Spicewood, TX 78669Active
 MLS ID #8773716, David Canning, Berkshire Hathaway Premier. Unlock MLS
 - $399,0004 bd3 ba1.5k sqft334 Coventry Rd, Spicewood, TX 78669ActiveMLS ID #9411084, Anthony Gibson, Keller Williams Realty. Unlock MLS
- $589,0003 bd2 ba1.9k sqft25420 Cove Drive, Spicewood, TX 78669For Sale
 MLS ID #177613, Brooke E LeMond, Keller Williams Heritage. HLMLS as distributed by MLS GRID
 - $699,9003 bd3 ba3k sqft126 County Road 420, Spicewood, TX 78669ActiveMLS ID #6680140, Gene Arant, Keller Williams - Lake Travis. Unlock MLS
- $525,0002 bd2 ba1.6k sqft122 Winding Creek Rd, Spicewood, TX 78669ActiveMLS ID #5365251, Vicki Potts, JBGoodwin REALTORS WL. Unlock MLS
- $449,0002 bd2 ba1.6k sqft1703 Clubhouse Hill Dr, Spicewood, TX 78669ActiveMLS ID #4987293, Kyle Ledford, Keller Williams Realty. Unlock MLS
- $699,0004 bd3 ba2.2k sqft22706 Rocking A Trl, Spicewood, TX 78669ActiveMLS ID #3528482, Todd Hower, Todd Hower Realty LLC. Unlock MLS
- $539,9004 bd4 ba2k sqft21201 Palomino Cv, Lago Vista, TX 78645ActiveMLS ID #2840397, Joe Hawes, eXp Realty, LLC. Unlock MLS
- $699,9003 bd3 ba2.6k sqft22401 Briarview Dr, Spicewood, TX 78669ActiveMLS ID #4860095, Dawn McKim, Coldwell Banker Realty. Unlock MLS
- $489,0003 bd3 ba2.2k sqft21206 National Dr, Lago Vista, TX 78645ActiveMLS ID #2510025, Britt Heffernan, Brodsky Properties. Unlock MLS
- $499,9004 bd2 ba1.9k sqft20406 Whiterock Dr, Lago Vista, TX 78645ActiveMLS ID #3582652, Jacki Duncan, Starlit Properties. Unlock MLS
- $631,9003 bd2 ba1.8k sqft600 Avenida Serena, Marble Falls, TX 78654For SaleMLS ID #178685, Mali Hanna, Horseshoe Bay Resort Realty. HLMLS as distributed by MLS GRID
- $524,9003 bd2 ba1.2k sqft100 Clayton Cv, Dripping Springs, TX 78620ActiveMLS ID #8636004, Jeff Coffman, Coffman Real Estate. Unlock MLS
- $499,9002 bd1 ba1.2k sqft24000 Bluebird Ln, Marble Falls, TX 78654ActiveMLS ID #7187179, Gene Arant, Keller Williams - Lake Travis. Unlock MLS
- $525,0003 bd2 ba1.5k sqft140 Mountain Loop Dr, Johnson City, TX 78636ActiveMLS ID #6822970, Scott Williams, Williams & Assoc.. Unlock MLS
- $480,0003 bd2 ba1.6k sqft21103 Dawn Dr, Lago Vista, TX 78645ActiveMLS ID #4129896, Faith Staires, RE/MAX Fine Properties. Unlock MLS
