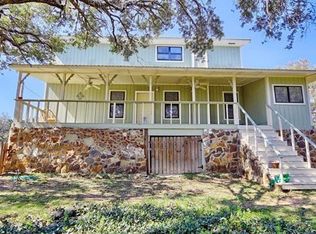
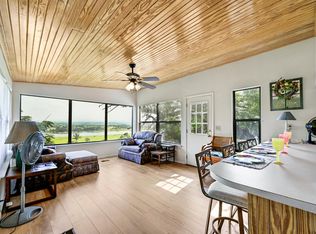
Lake Travis is beckoning!! Discover the lake lifestyle with Lake Travis living in this custom home in the quiet community of Eagle's Bluff, Spicewood, TX. This home may make an excellent multi-generational option. Downstairs boasts an open large area with window/wall ac and electric heater, laundry/kitchenette, full bathroom, and additional room that is referenced as the third bedroom, alongside the one-car garage. Ascend upstairs to find the main living and dining, full kitchen, two bedrooms, and full bathroom. Large balcony extends across the back of the house. Tranquil setting is complemented by a private screened chiminea area for lounging and relaxing. Storage building/workshop is perfect for the hobbyist and attached to the two-car carport. This striking residence is perched on two generously sized lots, presenting a unique opportunity to own a piece of paradise with unparalleled potential for customization and expansion. With its blend of comfort and access to nature's finest, it's poised to be the backdrop for your most cherished moments. Welcome to your Lake Travis sanctuary, where every day feels like a getaway. This property has tons of opportunities and is priced to sell. Check it out today!
For sale
Price cut: $24.8K (8/7)
$275,000
122 Ridge Drive, Spicewood, TX 78669
3beds
1,860sqft
Single Family Residence, Residential
Built in 1991
0.32 Acres Lot
$-- Zestimate®
$148/sqft
$-- HOA
What's special
One-car garageTwo-car carportTwo bedroomsMain living and diningFull kitchenOpen large area
- 240 days
- 523
- 43
Zillow last checked:
Listing updated:
Listed by:
Zina Rodenbeck 830-265-7643,
Zina & Co. Real Estate,
Kelsey Huddleston 512-265-4455,
Zina & Co. Real Estate
Source: HLMLS as distributed by MLS GRID,MLS#: 176698
Facts & features
Interior
Bedrooms & bathrooms
- Bedrooms: 3
- Bathrooms: 2
- Full bathrooms: 2
Rooms
- Room types: Bonus Room, Kitchen, Laundry, Living Room, Storage Room, Utility Room Inside
Heating
- Central
Cooling
- Central Air
Appliances
- Included: Electric Range, Refrigerator, Washer Hookup, Electric Water Heater
Features
- Flooring: Vinyl
- Has fireplace: Yes
- Fireplace features: Other
Interior area
- Total structure area: 1,860
- Total interior livable area: 1,860 sqft
Video & virtual tour
Property
Parking
- Total spaces: 3
- Parking features: 1 Car Attached Garage, 2 Car Carport
- Attached garage spaces: 1
- Carport spaces: 2
- Covered spaces: 3
Features
- Stories: 2
- Patio & porch: Covered
- Exterior features: Balcony
- Has view: Yes
- View description: Hill Country
- Waterfront features: No
Lot
- Size: 0.32 Acres
- Dimensions: 116' x 120'
- Features: Landscaped
Details
- Parcel number: 013230
Construction
Type & style
- Home type: SingleFamily
- Architectural style: Custom
- Property subtype: Single Family Residence, Residential
Materials
- Wood Siding, HardiPlank Type
- Foundation: Slab
- Roof: Metal
Condition
- Year built: 1991
Utilities & green energy
- Sewer: Septic Tank
- Water: Private
Green energy
- Energy efficient items: Ceiling Fan(s)
Community & HOA
Community
- Subdivision: Eagle Bluff
Location
- Region: Spicewood
Financial & listing details
- Price per square foot: $148/sqft
- Tax assessed value: $444,224
- Date on market: 2/28/2026
- Road surface type: Paved
Estimated market value
Not available
Estimated sales range
Not available
Not available
Price history
| Date | Event | Price |
|---|---|---|
| 8/7/2026 | Price change | $275,000-8.3%$148/sqft |
Source:  HLMLS as distributed by MLS GRID #176698 Report a problem HLMLS as distributed by MLS GRID #176698 Report a problem | ||
| 2/28/2026 | Listed for sale | $299,750-0.1%$161/sqft |
Source: HLMLS as distributed by MLS GRID #176698 Report a problem | ||
| 12/17/2025 | Listing removed | $299,999$161/sqft |
Source:  Unlock MLS #6455384 Report a problem Unlock MLS #6455384 Report a problem | ||
| 8/12/2025 | Listed for sale | $299,999-14.3%$161/sqft |
Source: HLMLS as distributed by MLS GRID #168280 Report a problem | ||
| 7/15/2024 | Price change | $350,000-9.1%$188/sqft |
Source: HLMLS as distributed by MLS GRID #168280 Report a problem | ||
| 4/9/2024 | Listed for sale | $385,000$207/sqft |
Source: HLMLS as distributed by MLS GRID #168280 Report a problem | ||
Public tax history
| Year | Property taxes | Tax assessment |
|---|---|---|
| 2026 | -- | $252,093 +10% |
| 2025 | $665 +3.4% | $229,175 +10% |
| 2024 | $643 +3.2% | $208,341 +10% |
| 2023 | $623 -58.1% | $189,401 +10% |
| 2022 | $1,486 +1% | $172,183 +10% |
| 2021 | $1,471 | $156,530 +10% |
| 2020 | -- | $142,300 +10% |
| 2019 | $1,443 | $129,364 +21% |
| 2017 | -- | $106,913 +11.1% |
| 2016 | -- | $96,235 +5.1% |
| 2015 | -- | $91,541 |
| 2014 | -- | $91,541 +9.3% |
| 2012 | -- | $83,718 |
| 2011 | -- | $83,718 -5.2% |
| 2010 | -- | $88,338 +23.6% |
| 2009 | -- | $71,494 +7.7% |
| 2008 | -- | $66,413 |
| 2007 | -- | $66,413 |
Find assessor info on the county website
Monthly payment
Est. payment
Payment breakdown
Explore the cost of this home by adjusting the details. Changes won't be saved.Climate risks
Neighborhood: 78669

Similar homes
- $295,5002 bd2 ba1.5k sqft234 Terrace Dr, Spicewood, TX 78669Active
 MLS ID #1851023, Angie McDowell, Compass RE Texas, LLC. Unlock MLS
 - $375,0003 bd2 ba1.8k sqft107 Taylor Dr, Spicewood, TX 78669Active
 MLS ID #6190372, John Mick, Pure Realty. Unlock MLS
 - $350,0004 bd3 ba1.5k sqft334 Coventry Rd, Spicewood, TX 78669Active
 MLS ID #9411084, Anthony Gibson, Keller Williams Realty. Unlock MLS
 - $275,0004 bd2 ba1.7k sqft1113 Ash Dr, Marble Falls, TX 78654For Sale

 MLS ID #178402, Jen Cannavino-Charlton, Compass RE Texas, LLC. HLMLS as distributed by MLS GRID
 - $284,9003 bd2 ba1.4k sqft11540 Crumley Creek Rd, Jonestown, TX 78645ActiveMLS ID #1039083, Greg Billings, Coldwell Banker S.G. Billings. Unlock MLS
- $280,0003 bd2 ba1.4k sqft11004 Elm St, Jonestown, TX 78645ActiveMLS ID #7370666, Emma Polk, Coldwell Banker S.G. Billings. Unlock MLS
- $299,9003 bd2 ba1.4k sqft1600 W State Highway 29, Bertram, TX 78605ActiveMLS ID #7281006, Chris Watters, Watters International Realty. Unlock MLS
- $305,0003 bd2 ba1.5k sqft1113 Hackberry Drive, Marble Falls, TX 78654For SaleMLS ID #178477, Mike J Thelen, Thelen & Associates Real Estat. HLMLS as distributed by MLS GRID
- $309,0003 bd3 ba1.9k sqft1702 Sunset Dr, Marble Falls, TX 78654ActiveMLS ID #5964228, Charles Haas, Real Estate Executives of Aus. Unlock MLS
- $269,0003 bd2 ba1.6k sqft1208 Oak St, Burnet, TX 78611For SaleMLS ID #178696, Doris H Graeter, All City Real Estate Ltd. Co. HLMLS as distributed by MLS GRID
- $265,5003 bd2 ba1.5k sqft101 Creedmore Dr, Liberty Hill, TX 78642ActiveMLS ID #1200291, Rhonda Gehrke, Compass RE Texas, LLC. Unlock MLS
- $285,0004 bd3 ba1.3k sqft1910 Ireland Dr, Leander, TX 78641ActiveMLS ID #8987563, Mohammed Mohammedsadeeq, Christies Intl Real Estate Lone Star. Unlock MLS
- $299,0003 bd2 ba1.6k sqft200 Seminole Rd, Leander, TX 78641ActiveMLS ID #4760554, Caitlin McLean, Spyglass Realty. Unlock MLS
- $250,0003 bd2 ba1.7k sqft1208 Mulberry Drive, Marble Falls, TX 78654For SaleMLS ID #176533, Julie C Snowden, Horseshoe Bay ONE Realty. HLMLS as distributed by MLS GRID
- $249,0003 bd2 ba1.4k sqft611 Magnolia Ln, Cottonwood Shores, TX 78657For SaleMLS ID #178895, Hope Piper, Turn Key Property Group. HLMLS as distributed by MLS GRID
- $399,0003 bd2 ba1k sqft28525 Paradise Manor Dr, Marble Falls, TX 78654ActiveMLS ID #7340600, Andrew Vallejo, Redfin Corporation. Unlock MLS
- $264,9003 bd2 ba1.1k sqft706 Milton Cv, Leander, TX 78641ActiveMLS ID #3433936, Naomi Bourgeois, Kuper Sotheby's Int'l Realty. Unlock MLS
- $284,9003 bd2 ba1.5k sqft516 Emma Rose Trl, Leander, TX 78641ActiveMLS ID #4563335, Kim Krenek, Latigo & Stone LLC. Unlock MLS
- $297,5003 bd2 ba1.7k sqft418 Hernandos Loop, Leander, TX 78641For SaleMLS ID #175606, Brenda R Burdick, Horseshoe Bay ONE Realty. HLMLS as distributed by MLS GRID
