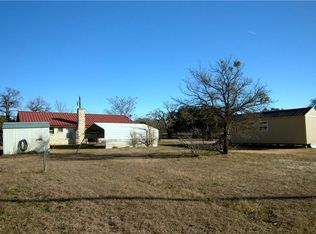
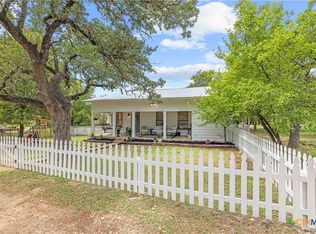
Enjoy the best of rural living just minutes from town on this beautifully shaded 1.02-acre property, less than 15 minutes to Burnet or Liberty Hill. This 3-bedroom, 2-bath home offers comfortable living with tile flooring throughout the living room and kitchen, a cozy fireplace, and a galley-style eat-in kitchen perfect for gathering. The primary bedroom includes a full bath, and a versatile bonus room is currently being used as a 3rd bedroom. Outside, a durable metal roof tops the home, complemented by a two-car carport and two covered patios ideal for outdoor entertaining. Raised garden beds offer the perfect space for growing your own vegetables, while two storage sheds provide plenty of room for tools and equipment. A covered walkway leads to the 12' x 26' tiny home, complete with laminate flooring, a full kitchen and bath, and a mini-split system for efficient heating and cooling. It's perfect as a guest suite, rental income opportunity, home office, or in-law quarters. With space to spread out, shade to relax under, and a bonus dwelling for extra flexibility, this property is a rare find for those seeking privacy without sacrificing convenience. Don't miss your chance to own this unique slice of Hill Country living!
Active
Price cut: $15K (9/27)
$299,900
1600 W State Highway 29, Bertram, TX 78605
3beds
1,472sqft
Single Family Residence
Built in 1995
1.02 Acres Lot
$-- Zestimate®
$204/sqft
$-- HOA
What's special
Cozy fireplaceTwo-car carportShade to relax underDurable metal roof
- 82 days
- 726
- 67
Zillow last checked:
Listing updated:
Listed by:
Chris Watters (512) 646-0038,
Watters International Realty (512) 646-0038,
Randy Perry (512) 657-0123,
Watters International Realty
Source: Unlock MLS,MLS#: 7281006
Facts & features
Interior
Bedrooms & bathrooms
- Bedrooms: 3
- Bathrooms: 2
- Full bathrooms: 2
- Main level bedrooms: 3
Heating
- Central, Electric, Fireplace(s)
Cooling
- Central Air, Electric
Appliances
- Included: Dishwasher, Microwave, Free-Standing Electric Range, Refrigerator, Electric Water Heater, Water Softener Owned
Features
- High Ceilings, No Interior Steps, Pantry, Primary Bedroom on Main, Walk-In Closet(s)
- Flooring: Carpet, Tile
- Windows: Blinds
- Number of fireplaces: 1
- Fireplace features: Family Room, Wood Burning
Interior area
- Total interior livable area: 1,472 sqft
Video & virtual tour
Property
Parking
- Parking features: Carport
Accessibility
- Accessibility features: None
Features
- Levels: One
- Stories: 1
- Patio & porch: Covered, Patio, Porch
- Exterior features: No Exterior Steps, Private Yard, RV Hookup
- Pool features: None
- Spa features: None
- Fencing: Chain Link, Fenced, Partial
- Has view: Yes
- View description: Neighborhood, Rural
- Waterfront features: None
Lot
- Size: 1.02 Acres
- Features: Back Yard, Front Yard, Level, Trees-Large (Over 40 Ft), Trees-Moderate
Details
- Additional structures: Outbuilding, Storage, Workshop
- Parcel number: B0179000003801002
- Special conditions: Standard
Construction
Type & style
- Home type: SingleFamily
- Property subtype: Single Family Residence
Materials
- Foundation: Slab
- Roof: Metal
Condition
- Resale
- New construction: No
- Year built: 1995
Utilities & green energy
- Sewer: Public Sewer
- Water: Public
- Utilities for property: Electricity Connected, Sewer Connected, Water Connected
Community & HOA
Community
- Features: None
- Subdivision: Luciano Cabasas
HOA
- Has HOA: No
Location
- Region: Bertram
Financial & listing details
- Price per square foot: $204/sqft
- Annual tax amount: $5,222
- Date on market: 7/28/2026
- Listing terms: Cash,Conventional,FHA,USDA Loan,VA Loan
- Electric utility on property: Yes
Estimated market value
Not available
Estimated sales range
Not available
Not available
Price history
| Date | Event | Price |
|---|---|---|
| 9/27/2026 | Price change | $299,900-4.8%$204/sqft |
Source:  Unlock MLS #7281006 Report a problem Unlock MLS #7281006 Report a problem | ||
| 7/28/2026 | Listed for sale | $314,900$214/sqft |
Source: Unlock MLS #7281006 Report a problem | ||
Public tax history
Tax history is unavailable.
Monthly payment
Est. payment
Payment breakdown
Explore the cost of this home by adjusting the details. Changes won't be saved.Climate risks
Neighborhood: 78605
Nearby schools
Schools provided by the listing agent
- Elementary: Bertram
- Middle: Burnet (Burnet ISD)
- High: Burnet
- District: BurnetCONSISD
Source: Unlock MLS. This data may not be complete. We recommend contacting the local school district to confirm school assignments for this home.
Similar homes
- $301,6003 bd2 ba1.4k sqft650 W Vaughan St, Bertram, TX 78605Active

 MLS ID #3903945, Billy walker, Jason Mitchell Real Estate Texas. Unlock MLS
 - $350,0003 bd2 ba1.6k sqft351 County Road 326, Bertram, TX 78605For Sale

 MLS ID #178627, Kayla D Runge, eXp Realty, LLC. HLMLS as distributed by MLS GRID
 - $280,0003 bd2 ba1.1k sqft5401 County Road 200, Liberty Hill, TX 78642Active
 MLS ID #9446680, Jovanny Garcia, eXp Realty, LLC. Unlock MLS
 - $260,0001 bd-- ba1k sqft10381 CR 200, Bertram, TX 78605For Sale
 MLS ID #179437, Doris H Graeter, All City Real Estate Ltd. Co. HLMLS as distributed by MLS GRID
 - $299,0003 bd1 ba1.3k sqft808 N Water St, Burnet, TX 78611ActiveMLS ID #6991594, Sarah Morris, Jorgenson Real Estate. Unlock MLS
- $269,0003 bd2 ba1.6k sqft1208 Oak St, Burnet, TX 78611For SaleMLS ID #178696, Doris H Graeter, All City Real Estate Ltd. Co. HLMLS as distributed by MLS GRID
- $265,5003 bd2 ba1.5k sqft101 Creedmore Dr, Liberty Hill, TX 78642ActiveMLS ID #1200291, Rhonda Gehrke, Compass RE Texas, LLC. Unlock MLS
- $300,0003 bd2 ba1.3k sqft508 S Vandeveer St, Burnet, TX 78611For SaleMLS ID #178189, Jamie Winkley, Epique Realty LLC. HLMLS as distributed by MLS GRID
- $315,0003 bd2 ba1.4k sqft700 Affazia Ln #C, Georgetown, TX 78628ActiveMLS ID #8569115, Sharon Rose Eaton, Compass RE Texas, LLC. Unlock MLS
- $320,0002 bd2 ba891 sqft1619 CR 340, Burnet, TX 78611For SaleMLS ID #178447, Beverly H Smith, Mark Fox Company. HLMLS as distributed by MLS GRID
- $329,0003 bd2 ba1.7k sqft201 Church Hill Ln, Liberty Hill, TX 78642ActiveMLS ID #8089993, Rob Hinton, Response Realty Advisors, LLC. Unlock MLS
- $289,9993 bd2 ba1.5k sqft100 Quarry Ln, Liberty Hill, TX 78642ActiveMLS ID #5049171, Elizabeth Zepeda, North Pier Realty LLC. Unlock MLS
- $180,0003 bd2 ba1.4k sqft807 N West, Burnet, TX 78611For SaleMLS ID #179656, Jill E Decker, Lakes and Hills Realty. HLMLS as distributed by MLS GRID
- $270,0004 bd2 ba1.3k sqft209 E Live Oak St, Burnet, TX 78611For SaleMLS ID #177733, Kayla D Runge, eXp Realty, LLC. HLMLS as distributed by MLS GRID
- $299,0004 bd3 ba1.9k sqft607 Sparkling Brook Ln, Leander, TX 78641ActiveMLS ID #5812214, Laurie Flood, Keller Williams Realty. Unlock MLS
- $305,0003 bd3 ba2k sqft808 Red River Ln, Leander, TX 78641ActiveMLS ID #9677483, Dannielle Laramee, Coldwell Banker Realty. Unlock MLS
- $299,0002 bd2 ba1.1k sqft211 Crestview, Burnet, TX 78611For SaleMLS ID #175383, Sandy N Greer, All City Real Estate Ltd. Co. HLMLS as distributed by MLS GRID
- $312,5003 bd2 ba1.5k sqft1113 Hackberry Drive, Marble Falls, TX 78654For SaleMLS ID #178477, Mike J Thelen, Thelen & Associates Real Estat. HLMLS as distributed by MLS GRID
- $309,9952 bd2 ba1.2k sqft6706 Fm 690, Burnet, TX 78611ActiveMLS ID #1380177, Deana Gideon, Thrive Realty. Unlock MLS
- $289,0003 bd2 ba1.3k sqft124 Continental Ave, Liberty Hill, TX 78642ActiveMLS ID #8222173, Theresa Brown, Coldwell Banker Realty. Unlock MLS
