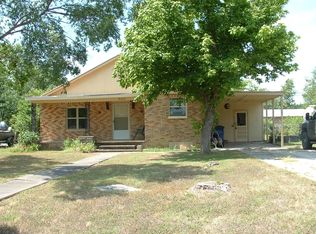
Charming 3-Bedroom Home in Bertram This well-maintained four-sided brick home offers 3 bedrooms, 2 bathrooms, and a 1-car garage. The spacious floor plan features a large living area, an open kitchen with abundant cabinet storage, and a comfortable dining area perfect for family meals and entertaining. Step outside to enjoy the large fenced backyard, complete with a generous concrete patio and a large storage building, providing plenty of space for outdoor activities, hobbies, and additional storage. Mature trees enhance the property’s beauty and provide shade, while the covered front porch offers a welcoming place to relax. Additional highlights include a recently replaced roof and a convenient location near the city park and pool. Situated just minutes from downtown Bertram, you’ll enjoy small-town charm with easy access to shopping and services in nearby Burnet and Liberty Hill. Outdoor enthusiasts will appreciate being close to some of the area’s most popular lakes, including Lake Buchanan, Lake LBJ, and Inks Lake, offering excellent opportunities for boating, fishing, and recreation. Also features a large cement slab in the back yard that could be used for many things, including a possible Guest House or workshop, or possibly a great outdoor living space? This property combines comfort, convenience, and a great location, making it an excellent place to call home.
Active
Price cut: $5.4K (8/21)
$301,600
650 W Vaughan St, Bertram, TX 78605
3beds
1,440sqft
Single Family Residence
Built in 1973
0.26 Acres Lot
$-- Zestimate®
$209/sqft
$-- HOA
What's special
Spacious floor planWell-maintained four-sided brick homeLarge fenced backyardRecently replaced roof
- 116 days
- 112
- 8
Zillow last checked:
Listing updated:
Listed by:
Billy walker (210) 379-9207,
Jason Mitchell Real Estate Texas (210) 379-9207
Source: Unlock MLS,MLS#: 3903945
Facts & features
Interior
Bedrooms & bathrooms
- Bedrooms: 3
- Bathrooms: 2
- Full bathrooms: 2
- Main level bedrooms: 3
Primary bedroom
- Description: nice sized primary bed room has a bath room with a shower and a ceiling fan . closet with ample room.
- Features: Ceiling Fan(s), Separate Shower, Walk-in Shower
- Level: Main
Bedroom
- Description: nice sized bed room plenty of room for children
- Level: Main
Bathroom
- Description: bed rooms are all a good size with ceiling fan and good sized closets.
- Level: Main
Dining room
- Description: Dinning/built in cabinets is right off of the kitchen.
- Features: Breakfast Bar, Ceiling Fan(s)
- Level: First
Family room
- Description: Big Living room great for families to watch their favorite TV shows and movies and spend time with the family
- Features: See Remarks
- Level: Main
Kitchen
- Description: Tile countertops , double sink, owner added a group of cabinets about a year ago for more cabinet space and as a pantry. Ceiling fan,nice and open with alot of room. has a breakfat bar that extends into dinning area.
- Features: Kitchn - Breakfast Area, Ceiling Fan(s), Tile Counters, Country Kitchen, Pantry
- Level: Main
Heating
- Central
Cooling
- Ceiling Fan(s), Central Air, Electric
Appliances
- Included: Refrigerator
Features
- 2 Primary Baths, Breakfast Bar, Ceiling Fan(s), Tile Counters, Double Vanity, Electric Dryer Hookup, No Interior Steps, Pantry, Primary Bedroom on Main, Storage, Washer Hookup
- Flooring: Carpet, Tile
- Windows: Aluminum Frames, Screens, Shutters, Storm Window(s)
- Fireplace features: None
Interior area
- Total interior livable area: 1,440 sqft
Property
Parking
- Total spaces: 1
- Parking features: Asphalt
- Garage spaces: 1
Accessibility
- Accessibility features: None
Features
- Levels: One
- Stories: 1
- Patio & porch: Covered, Front Porch, Rear Porch
- Exterior features: Private Yard
- Pool features: None
- Fencing: Back Yard, Chain Link
- Has view: Yes
- View description: Park/Greenbelt
- Waterfront features: None
Lot
- Size: 0.26 Acres
- Features: Alley Access, Back Yard, City Lot, Front Yard, Interior Lot, Level, Trees-Medium (20 Ft - 40 Ft)
Details
- Additional structures: Outbuilding
- Parcel number: 37501
- Special conditions: Standard
Construction
Type & style
- Home type: SingleFamily
- Property subtype: Single Family Residence
Materials
- Foundation: Slab
- Roof: Composition
Condition
- Resale
- New construction: No
- Year built: 1973
Utilities & green energy
- Sewer: Public Sewer
- Water: Public
- Utilities for property: Phone Available, Sewer Connected, Water Available, Water Connected
Community & HOA
Community
- Features: None
- Subdivision: Ruble Add
HOA
- Has HOA: No
Location
- Region: Bertram
Financial & listing details
- Price per square foot: $209/sqft
- Tax assessed value: $221,171
- Annual tax amount: $3,871
- Date on market: 6/20/2026
- Listing terms: Cash,Conventional,FHA
Estimated market value
Not available
Estimated sales range
Not available
Not available
Price history
| Date | Event | Price |
|---|---|---|
| 8/21/2026 | Price change | $301,600-1.8%$209/sqft |
Source:  Unlock MLS #3903945 Report a problem Unlock MLS #3903945 Report a problem | ||
| 8/2/2026 | Price change | $307,000-1%$213/sqft |
Source: Unlock MLS #3903945 Report a problem | ||
| 7/8/2026 | Price change | $310,000-3.1%$215/sqft |
Source: Unlock MLS #3903945 Report a problem | ||
| 6/20/2026 | Listed for sale | $320,000$222/sqft |
Source: Unlock MLS #3903945 Report a problem | ||
Public tax history
| Year | Property taxes | Tax assessment |
|---|---|---|
| 2026 | -- | $221,171 -4.2% |
| 2025 | $2,822 -7.3% | $230,936 +5.3% |
| 2024 | $3,044 +13.2% | $219,242 +10% |
| 2023 | $2,690 -15.3% | $199,311 +10% |
| 2022 | $3,176 +2.3% | $181,192 +10% |
| 2021 | $3,105 | $164,720 +7.4% |
| 2020 | -- | $153,386 |
| 2019 | $3,334 | $153,386 +27.3% |
| 2017 | -- | $120,484 +16.8% |
| 2016 | -- | $103,180 +10.7% |
| 2015 | -- | $93,242 +1.6% |
| 2014 | -- | $91,750 -3.7% |
| 2012 | -- | $95,323 |
| 2011 | -- | $95,323 |
| 2010 | -- | $95,323 |
| 2009 | -- | $95,323 |
| 2008 | -- | $95,323 +4.3% |
| 2007 | -- | $91,385 |
Find assessor info on the county website
Monthly payment
Est. payment
Payment breakdown
Explore the cost of this home by adjusting the details. Changes won't be saved.Climate risks
Neighborhood: 78605
Nearby schools
Schools provided by the listing agent
- Elementary: Bertram
- Middle: Burnet (Burnet ISD)
- High: Burnet
- District: BurnetCONSISD
Source: Unlock MLS. This data may not be complete. We recommend contacting the local school district to confirm school assignments for this home.

Similar homes
- $299,9003 bd2 ba1.4k sqft1600 W State Highway 29, Bertram, TX 78605Active

 MLS ID #7281006, Chris Watters, Watters International Realty. Unlock MLS
 - $350,0003 bd2 ba1.6k sqft351 County Road 326, Bertram, TX 78605For Sale

 MLS ID #178627, Kayla D Runge, eXp Realty, LLC. HLMLS as distributed by MLS GRID
 - $325,0003 bd2 ba1.6k sqft327 County Road 332, Bertram, TX 78605For Sale
 MLS ID #179358, Jordan Vann, RE/MAX of Marble Falls. HLMLS as distributed by MLS GRID
 - $260,0001 bd-- ba1k sqft10381 CR 200, Bertram, TX 78605For Sale
 MLS ID #179437, Doris H Graeter, All City Real Estate Ltd. Co. HLMLS as distributed by MLS GRID
 - $280,0003 bd2 ba1.1k sqft5401 County Road 200, Liberty Hill, TX 78642ActiveMLS ID #9446680, Jovanny Garcia, eXp Realty, LLC. Unlock MLS
- $269,0003 bd2 ba1.6k sqft1208 Oak St, Burnet, TX 78611For SaleMLS ID #178696, Doris H Graeter, All City Real Estate Ltd. Co. HLMLS as distributed by MLS GRID
- $275,0003 bd1 ba1.1k sqft302 Julie St, Burnet, TX 78611ActiveMLS ID #1583711, Katherine VanDewater, Brigham Real Estate, LLC. Unlock MLS
- $265,5003 bd2 ba1.5k sqft101 Creedmore Dr, Liberty Hill, TX 78642ActiveMLS ID #1200291, Rhonda Gehrke, Compass RE Texas, LLC. Unlock MLS
- $320,0002 bd2 ba891 sqft1619 CR 340, Burnet, TX 78611For SaleMLS ID #178447, Beverly H Smith, Mark Fox Company. HLMLS as distributed by MLS GRID
- $180,0003 bd2 ba1.4k sqft807 N West, Burnet, TX 78611For SaleMLS ID #179656, Jill E Decker, Lakes and Hills Realty. HLMLS as distributed by MLS GRID
- $329,0003 bd2 ba1.7k sqft201 Church Hill Ln, Liberty Hill, TX 78642ActiveMLS ID #8089993, Rob Hinton, Response Realty Advisors, LLC. Unlock MLS
- $309,5003 bd2 ba1.6k sqft100 Linsey Cv, Burnet, TX 78611ActiveMLS ID #4416825, Julie Stoakley, Bramlett Partners. Unlock MLS
- $270,0004 bd2 ba1.3k sqft209 E Live Oak St, Burnet, TX 78611For SaleMLS ID #177733, Kayla D Runge, eXp Realty, LLC. HLMLS as distributed by MLS GRID
- $289,9993 bd2 ba1.5k sqft100 Quarry Ln, Liberty Hill, TX 78642ActiveMLS ID #5049171, Elizabeth Zepeda, North Pier Realty LLC. Unlock MLS
- $309,0003 bd2 ba1.3k sqft408 Sheldon Lake Dr, Georgetown, TX 78633ActiveMLS ID #8844576, Kristi Sanguinet, Magnolia Realty. Unlock MLS
- $297,5003 bd2 ba1.7k sqft418 Hernandos Loop, Leander, TX 78641For SaleMLS ID #175606, Brenda R Burdick, Horseshoe Bay ONE Realty. HLMLS as distributed by MLS GRID
- $345,0003 bd2 ba2.1k sqft1823 Lacy Drive, Marble Falls, TX 78654For SaleMLS ID #179484, Teffany Crisp, Edwards Capital Corporation. HLMLS as distributed by MLS GRID
- $298,7003 bd2 ba1.3k sqft200 High Plains Pass, Liberty Hill, TX 78642ActiveMLS ID #2996027, Alexis Doyle, Magnolia Realty. Unlock MLS
- $339,0003 bd2 ba1.6k sqft212 Cailin Ct, Burnet, TX 78611For SaleMLS ID #178894, Dana L Yarter, RE/MAX of Marble Falls. HLMLS as distributed by MLS GRID
