Charming Single-Story Leander Home - Great Location!
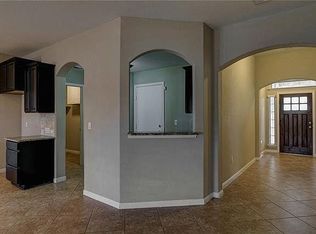
Welcome to 1303 Nightshade Ln in Leander! This charming single-story home offers 3 bedrooms, 2 full baths and approximately 1,264 square feet of comfortable living space. Step inside to an inviting, open living area featuring high ceilings, a cozy fireplace and ceramic tile flooring. The functional floor plan provides comfortable living and entertaining spaces, while the primary suite features a spacious bath. Outside, enjoy the covered back patio and backyard-perfect for relaxing, entertaining or creating your own outdoor retreat. An attached garage provides additional convenience and storage. Located in an established Leander neighborhood with convenient access to schools, shopping, dining and everyday amenities. Whether you're a first-time buyer, downsizing or looking for an investment opportunity, 1303 Nightshade Ln offers plenty of potential. Schedule your showing today!
Your Next Move Starts Here
For sale
$310,000
1303 Nightshade Ln, Leander, TX 78641
3beds
1,264sqft
Single Family Residence
Built in 1998
6,594 Square Feet Lot
$303,800 Zestimate®
$245/sqft
$-- HOA
What's special
Cozy fireplaceHigh ceilingsFunctional floor planCovered back patioCeramic tile flooring
- 35 days
- 156
- 20
Likely to sell faster than
Zillow last checked:
Listing updated:
Listed by:
Stacy Foard 214-970-3515,
SVI Realty Group
Source: HAR,MLS#: 13783166
Facts & features
Interior
Bedrooms & bathrooms
- Bedrooms: 3
- Bathrooms: 2
- Full bathrooms: 2
Primary bedroom
- Level: First
- Area: 132
- Dimensions: 12x11
Bedroom
- Level: First
- Area: 80
- Dimensions: 8x10
Bedroom
- Level: First
- Area: 81
- Dimensions: 9x9
Kitchen
- Level: First
- Area: 160
- Dimensions: 20x8
Living room
- Level: First
- Area: 247
- Dimensions: 13x19
Heating
- Natural Gas
Cooling
- Gas
Appliances
- Included: Gas Range
- Laundry: Electric Dryer Hookup
Features
- Flooring: Laminate, Tile
- Number of fireplaces: 1
- Fireplace features: Gas Log
Interior area
- Total structure area: 1,264
- Total interior livable area: 1,264 sqft
Property
Parking
- Total spaces: 2
- Parking features: Attached
- Attached garage spaces: 2
Features
- Stories: 1
- Patio & porch: Patio/Deck, Porch
- Fencing: Back Yard
Lot
- Size: 6,594 Square Feet
- Features: Subdivided, 0 Up To 1/4 Acre
Details
- Parcel number: R374105
Construction
Type & style
- Home type: SingleFamily
- Architectural style: Traditional
- Property subtype: Single Family Residence
Materials
- Brick
- Foundation: Slab
- Roof: Composition
Condition
- New construction: No
- Year built: 1998
Utilities & green energy
- Sewer: Public Sewer
- Water: Public
Community & HOA
Community
- Subdivision: Mason Creek Sec 03-A
Location
- Region: Leander
Financial & listing details
- Price per square foot: $245/sqft
- Tax assessed value: $306,292
- Annual tax amount: $5,477
- Date on market: 9/13/2026
Estimated market value
$303,800
$289,000 - $319,000
$1,851/mo
Price history
| Date | Event | Price |
|---|---|---|
| 9/6/2026 | Listed for sale | $310,000$245/sqft |
Source: My State MLS #11968949 Report a problem | ||
Public tax history
| Year | Property taxes | Tax assessment |
|---|---|---|
| 2025 | $4,637 +0.3% | $306,292 +7.1% |
| 2024 | $4,621 +13.5% | $286,119 +10% |
| 2023 | $4,072 -11.9% | $260,108 +10% |
| 2022 | $4,621 -2.3% | $236,462 +10% |
| 2021 | $4,730 +2.8% | $214,965 +10% |
| 2020 | $4,601 -3.3% | $195,423 -2.3% |
| 2019 | $4,759 +14.7% | $200,005 +7.3% |
| 2018 | $4,149 | $186,353 +10% |
| 2017 | $4,149 +9.5% | $169,412 +10% |
| 2016 | $3,788 +15.2% | $154,011 +10% |
| 2015 | $3,287 | $140,010 +10% |
| 2014 | $3,287 | $127,282 +10% |
| 2013 | -- | $115,711 +3.5% |
| 2012 | -- | $111,779 -0.2% |
| 2011 | -- | $111,950 -5.4% |
| 2010 | -- | $118,315 -3.3% |
| 2009 | -- | $122,396 +8.3% |
| 2007 | -- | $112,983 +12.4% |
| 2006 | -- | $100,520 +0.2% |
| 2005 | -- | $100,292 +1.3% |
| 2004 | -- | $98,971 -3.7% |
| 2003 | -- | $102,735 +0.5% |
| 2002 | -- | $102,185 +3.2% |
| 2001 | -- | $99,041 |
Find assessor info on the county website
Monthly payment
Est. payment
Payment breakdown
Explore the cost of this home by adjusting the details. Changes won't be saved.Climate risks
Neighborhood: 78641
Nearby schools
Schools provided by the listing agent
- Elementary: Whitestone Elementary School
- Middle: Leander Middle School
- High: Leander High School
Source: HAR. This data may not be complete. We recommend contacting the local school district to confirm school assignments for this home.

Similar homes
- $299,9003 bd2 ba1.3k sqft1507 Catalina Dr, Leander, TX 78641Active
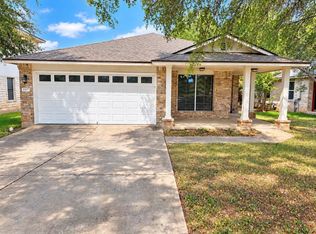
 MLS ID #6358000, Sonya Kelly, Four22 Realty Group, Limited L. Unlock MLS
 - $313,5003 bd2 ba1.5k sqft701 Los Robles Rd, Leander, TX 78641Active
 MLS ID #1785479, Bill Friedrich, Heart of Texas REALTORS®. Unlock MLS
 - $312,0003 bd3 ba1.4k sqft1402 Molson Lake Dr, Leander, TX 78641Active
 MLS ID #8877079, Julie Reistrup, Keller Williams - Lake Travis. Unlock MLS
 - $325,0003 bd2 ba1.7k sqft610 Riverway Ln, Leander, TX 78641Active
 MLS ID #9832739, Jeanette Chacon, JMB Group. Unlock MLS
 - $275,0003 bd2 ba1.3k sqft110 Brentwood Dr, Leander, TX 78641ActiveMLS ID #4333772, Nick Nowak, Jason Mitchell Real Estate Texas. Unlock MLS
- $274,9003 bd3 ba1.5k sqft902 Moser River Dr, Leander, TX 78641ActiveMLS ID #5508435, Chi-Mo Dai, Kimo PLLC. Unlock MLS
- $325,0003 bd2 ba1.2k sqft2210 Clayton Way, Cedar Park, TX 78613ActiveMLS ID #1415751, Milena Roadhouse, Compass RE Texas, LLC. Unlock MLS
- $250,0006 bd2 ba1.6k sqft1111 Burgess Dr, Leander, TX 78641ActiveMLS ID #7869449, Max Son, Real Broker, LLC. Unlock MLS
- $329,9993 bd2 ba1.7k sqft1521 Hope Ranch Rd, Leander, TX 78641ActiveMLS ID #7963111, Jing Huang, Keller Williams Realty. Unlock MLS
- $359,9903 bd3 ba1.8k sqft703 Sparkling Brook Ln, Leander, TX 78641ActiveMLS ID #2503406, Patrick Roppolo, Pure Realty. Unlock MLS
- $299,0002 bd3 ba1.3k sqft1765 Yaupon Grove Ln, Leander, TX 78641ActiveMLS ID #9190022, Sally Han, MRG Realty. Unlock MLS
- $299,9003 bd2 ba1.3k sqft2002 Brook Holw, Cedar Park, TX 78613ActiveMLS ID #6525142, Lisa Harrell, eXp Realty, LLC. Unlock MLS
- $315,0003 bd2 ba1.6k sqft281 La Dera Dr, Liberty Hill, TX 78642ActiveMLS ID #5803995, Rachel Christian, Realty of America, LLC. Unlock MLS
- $280,0003 bd2 ba1.4k sqft11004 Elm St, Jonestown, TX 78645ActiveMLS ID #7370666, Emma Polk, Coldwell Banker S.G. Billings. Unlock MLS
- $434,9004 bd2 ba1.8k sqft91 Skyview Ter, Leander, TX 78641Active
 MLS ID #600210, John Gavurnik, John James Gavurnik-- Broker. Central Texas MLS
 - $312,0003 bd2 ba1.8k sqft1536 Lorson Loop, Round Rock, TX 78665ActiveMLS ID #1308809, Nora Parker, Realty Texas LLC. Unlock MLS
- $299,9503 bd2 ba1.1k sqft1403 Beth Ln, Round Rock, TX 78664ActiveMLS ID #2599103, Shari Wojtowecz, Engel & Volkers Austin. Unlock MLS
- $339,0003 bd2 ba1.1k sqft9512 Eddystone St, Austin, TX 78729ActiveMLS ID #1805973, Jessica Rodriguez, Empire Real Estate. Unlock MLS
- $335,0003 bd3 ba1.5k sqft1404 Piney Creek Ln, Cedar Park, TX 78613ActiveMLS ID #6052541, Cathy Henry, JBGoodwin REALTORS NW. Unlock MLS
