Discover this beautifully updated 3 bedroom, 2.5 bathroom home nestled in the sought-after Block House Creek community in Leander! Recent improvements include updated kitchen cabinets, new appliances, interior and exterior painting, new garage door, updated light fixtures, new roof (2026), new AC (2023) and water heater (2026). Upon entering, you'll be greeted by a two-story living room featuring engineered hardwood flooring throughout. The functional eat-in kitchen, equipped with stainless steel appliances, overlooks the living area and offers direct access to the covered patio and expansive backyard, ideal for entertaining family and friends. The spacious primary suite is flooded with natural light and includes an ensuite bathroom with a vanity, a glass-enclosed shower, a soaking tub, and a generous walk-in closet. Upstairs, a large bonus room complements two additional bedrooms that share a full bathroom. Residents of Block House Creek enjoy a variety of amenities, including parks, sports fields and courts, a pool, and scenic trails. This home belongs to the Leander Independent School District and is conveniently located near entertainment, shopping, and dining options such as the H-E-B Center, Costco, Whole Foods, and 1890 Ranch, with easy access to downtown Austin via Highway 183.
Active
$312,000
1402 Molson Lake Dr, Leander, TX 78641
3beds
1,497sqft
Single Family Residence
Built in 2004
6,107 Square Feet Lot
$-- Zestimate®
$208/sqft
$10/mo HOA
What's special
Expansive backyardEngineered hardwood flooring throughoutStainless steel appliancesFlooded with natural lightCovered patioGenerous walk-in closetSoaking tub
- 32 days
- 739
- 91
Likely to sell faster than
Zillow last checked:
Listing updated:
Listed by:
Julie Reistrup (512) 638-7631,
Keller Williams - Lake Travis (512) 263-9090
Source: Unlock MLS,MLS#: 8877079
Facts & features
Interior
Bedrooms & bathrooms
- Bedrooms: 3
- Bathrooms: 3
- Full bathrooms: 2
- 1/2 bathrooms: 1
- Main level bedrooms: 1
Heating
- Central, Natural Gas
Cooling
- Central Air, Electric
Appliances
- Included: Dishwasher, Range, Free-Standing Range, RNGHD, Stainless Steel Appliance(s), Gas Water Heater
Features
- Ceiling Fan(s), High Ceilings, Laminate Counters, Eat-in Kitchen, Interior Steps, Multiple Living Areas, Primary Bedroom on Main, Washer Hookup
- Flooring: No Carpet, Wood
- Windows: See Remarks
Interior area
- Total interior livable area: 1,497 sqft
Video & virtual tour
Property
Parking
- Total spaces: 2
- Parking features: Attached, Direct Access, Door-Single, Garage, Garage Door Opener, Garage Faces Front, Inside Entrance, Kitchen Level, Off Street, Outside, Paved, Side By Side
- Attached garage spaces: 2
Accessibility
- Accessibility features: None
Features
- Levels: Two
- Stories: 2
- Patio & porch: Covered, Front Porch, Patio
- Exterior features: Exterior Steps, Private Yard
- Pool features: None
- Fencing: Wood
- View description: None
- Waterfront features: None
Lot
- Size: 6,107 Square Feet
- Features: Back Yard, Curbs, Front Yard, Interior Lot, Landscaped, Level, Public Maintained Road, Trees-Large (Over 40 Ft), Trees-Moderate
Details
- Additional structures: None
- Parcel number: 17W3098D5K00230006
- Special conditions: Standard
Construction
Type & style
- Home type: SingleFamily
- Property subtype: Single Family Residence
Materials
- Foundation: Slab
- Roof: Composition
Condition
- Resale
- New construction: No
- Year built: 2004
Utilities & green energy
- Sewer: Municipal Utility District (MUD)
- Water: Municipal Utility District (MUD)
- Utilities for property: Electricity Connected, Natural Gas Connected, Sewer Connected, Water Connected
Community & HOA
Community
- Features: Common Grounds, Park, Playground, Pool, Sidewalks, Sport Court(s)/Facility
- Subdivision: Block House Creek Ph D Sec 05
HOA
- Has HOA: Yes
- Services included: Common Area Maintenance
- HOA fee: $30 quarterly
- HOA name: Block House Creek HOA
Location
- Region: Leander
Financial & listing details
- Price per square foot: $208/sqft
- Tax assessed value: $348,521
- Annual tax amount: $7,204
- Date on market: 9/17/2026
- Listing terms: Cash,Conventional
- Electric utility on property: Yes
Estimated market value
Not available
Estimated sales range
Not available
Not available
Price history
| Date | Event | Price |
|---|---|---|
| 9/17/2026 | Listed for sale | $312,000+153.7%$208/sqft |
Source:  Unlock MLS #8877079 Report a problem Unlock MLS #8877079 Report a problem | ||
| 7/9/2013 | Listing removed | $1,315$1/sqft |
Source: All Side Realty Report a problem | ||
| 7/1/2013 | Price change | $1,315-5.7%$1/sqft |
Source: All Side Realty Report a problem | ||
| 6/12/2013 | Listed for rent | $1,395$1/sqft |
Source: All Side Realty Report a problem | ||
| 7/3/2011 | Listing removed | $123,000$82/sqft |
Source: Spradling Properties #8228711 Report a problem | ||
| 5/24/2011 | Pending sale | $123,000$82/sqft |
Source: Spradling Properties #8228711 Report a problem | ||
| 5/10/2011 | Listed for sale | $123,000-3.3%$82/sqft |
Source: Spradling Properties #8228711 Report a problem | ||
| 2/13/2011 | Listing removed | $127,245$85/sqft |
Source: Spradling Properties #4747226 Report a problem | ||
| 1/27/2011 | Listed for sale | $127,245$85/sqft |
Source: Spradling Properties #4747226 Report a problem | ||
Public tax history
| Year | Property taxes | Tax assessment |
|---|---|---|
| 2025 | $7,549 -3.6% | $348,521 -4.1% |
| 2024 | $7,834 +0.5% | $363,418 +2.2% |
| 2023 | $7,796 -22.4% | $355,606 -14.1% |
| 2022 | $10,048 +50.8% | $414,201 +61.6% |
| 2021 | $6,665 +6.8% | $256,336 +13.5% |
| 2020 | $6,238 -2.4% | $225,791 -0.1% |
| 2019 | $6,395 +4.3% | $226,006 +3.2% |
| 2018 | $6,132 | $218,947 +3.5% |
| 2017 | $6,132 +13.7% | $211,441 +14.1% |
| 2016 | $5,394 +15.2% | $185,266 +5.6% |
| 2015 | $4,682 | $175,480 +10.7% |
| 2014 | $4,682 | $158,454 +14.6% |
| 2013 | -- | $138,254 +3.3% |
| 2012 | -- | $133,887 -1.7% |
| 2011 | -- | $136,198 -1.1% |
| 2010 | -- | $137,686 -0.8% |
| 2009 | -- | $138,751 +5.6% |
| 2007 | -- | $131,380 +7.5% |
| 2006 | -- | $122,172 -1.3% |
| 2005 | -- | $123,802 +931.7% |
| 2003 | -- | $12,000 +4.3% |
| 2002 | -- | $11,500 -25.8% |
| 2001 | -- | $15,500 |
Find assessor info on the county website
Monthly payment
Est. payment
Payment breakdown
Explore the cost of this home by adjusting the details. Changes won't be saved.Climate risks
Neighborhood: 78641
Nearby schools
Schools provided by the listing agent
- Elementary: Block House
- Middle: Knox Wiley
- High: Rouse
- District: Leander ISD
Source: Unlock MLS. This data may not be complete. We recommend contacting the local school district to confirm school assignments for this home.

Similar homes
- $325,0003 bd2 ba1.6k sqft613 Glen Valley Ln, Leander, TX 78641Active

 MLS ID #6564450, Yvonne Singh, JPAR Austin. Unlock MLS
 - $299,9993 bd2 ba1.2k sqft710 Ruby Isle Dr, Leander, TX 78641Active
 MLS ID #2227894, Alli Heller, Serhant Texas, LLC. Unlock MLS
 - $315,0002 bd2 ba1.3k sqft1754 Rowdy Loop, Leander, TX 78641Active
 MLS ID #9564469, Sherri Farias, Compass RE Texas, LLC. Unlock MLS
 - $299,9003 bd2 ba1.9k sqft713 Ranchero Rd, Leander, TX 78641Active
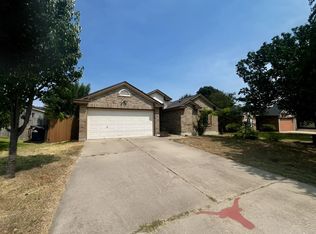 MLS ID #9664640, George Johnson, All City Real Estate Ltd. Co. Unlock MLS
 - $390,0004 bd3 ba2.2k sqft1612 Rossport Bnd, Leander, TX 78641ActiveMLS ID #9830326, Chelsea Giovanelli, T J Lewis Real Estate. Unlock MLS
- $336,0003 bd3 ba1.8k sqft2423 Byfield Dr, Cedar Park, TX 78613ActiveMLS ID #7284380, Tony Qian, Golden Apple Realty LLC. Unlock MLS
- $381,0004 bd3 ba2.1k sqft1710 Greening Way, Leander, TX 78641ActiveMLS ID #2188052, Clay Byrne, Keller Williams Realty. Unlock MLS
- $280,0003 bd2 ba1.4k sqft11004 Elm St, Jonestown, TX 78645ActiveMLS ID #7370666, Emma Polk, Coldwell Banker S.G. Billings. Unlock MLS
- $299,9004 bd2 ba1.8k sqft1910 Balsam Way, Round Rock, TX 78665ActiveMLS ID #9677263, Mark Preston, ERA Brokers Consolidated. Unlock MLS
- $329,5003 bd2 ba1.5k sqft17000 Cranston Dr, Round Rock, TX 78664ActiveMLS ID #9486141, Lauren LeBlanc, Compass RE Texas, LLC. Unlock MLS
- $319,9004 bd2 ba1.5k sqft608 Saunders Dr, Round Rock, TX 78664ActiveMLS ID #8661846, Jacqui Gilmore, Engel & Volkers Austin. Unlock MLS
- $305,0003 bd3 ba1.7k sqft1539 Apollo Cir, Round Rock, TX 78664ActiveMLS ID #2831090, Amanda South, The Virtual Realty Group. Unlock MLS
- $279,9993 bd3 ba1.3k sqft401 Buttercup Creek Blvd Unit 303, Cedar Park, TX 78613ActiveMLS ID #7989511, Matt Kumar, Spyglass Realty. Unlock MLS
- $320,0004 bd2 ba1.9k sqft709 Elder Way, Round Rock, TX 78664ActiveMLS ID #4607484, Renee Jordan, New Hope Realty Group. Unlock MLS
- $339,0003 bd3 ba1.9k sqft2327 Wright Cir, Round Rock, TX 78664ActiveMLS ID #7997589, Jack Rady, Realtron. Unlock MLS
- $398,0004 bd3 ba1.9k sqft1701 Hunters Trl, Round Rock, TX 78681ActiveMLS ID #5964219, Polly Richards, My Castle Realty. Unlock MLS
- $318,5003 bd2 ba1.1k sqft16308 Parkway Dr, Pflugerville, TX 78660ActiveMLS ID #1122397, Jenny Rosas, Compass RE Texas, LLC. Unlock MLS
- $292,0003 bd3 ba1.8k sqft13800 Spring Heath Rd, Pflugerville, TX 78660ActiveMLS ID #1779914, Amber Broadway, Opendoor Brokerage, LLC. Unlock MLS
- $299,9903 bd2 ba1.6k sqft606 Old Peak Rd, Georgetown, TX 78626ActiveMLS ID #6086247, Kaleigh Perkins, Spyglass Realty. Unlock MLS
- $289,9003 bd2 ba1.3k sqft306 Creston St, Hutto, TX 78634ActiveMLS ID #8229447, Michelle Lee-Wilder, Elite Agents. Unlock MLS
