This stylish two-bedroom home enjoys a prime location in the desirable Crystal Springs subdivision, offering easy access to shopping, schools, and the exceptional Lakewood Park. Less than half a mile away, residents can enjoy kayak launches, playscapes, walking trails, a community pool, amenity center, dog park, children's splash area, picnic tables with grills, and sports courts. Inside, the home features a beautiful kitchen with tile floors, stainless steel appliances, and quartz countertops. A detached garage completes this attractive property.
Active
Price cut: $24K (6/3)
$299,000
1765 Yaupon Grove Ln, Leander, TX 78641
2beds
1,308sqft
:
Get pre-qualified$2,242/mo
Single Family Residence
Built in 2018
2,613 Square Feet Lot
$-- Zestimate®
$229/sqft
$104/mo HOA
What's special
Detached garageStainless steel appliancesTile floorsQuartz countertopsBeautiful kitchen
- 171 days |
- 309 |
- 22 |
Zillow last checked:
Listing updated:
Listed by:
Sally Han (972) 245-2266,
MRG Realty (972) 245-2266
Source: Unlock MLS,MLS#: 9190022
Facts & features
Interior
Bedrooms & bathrooms
- Bedrooms: 2
- Bathrooms: 3
- Full bathrooms: 2
- 1/2 bathrooms: 1
Primary bedroom
- Features: Ceiling Fan(s), Walk-In Closet(s)
- Level: Second
Bedroom
- Features: Ceiling Fan(s), Walk-In Closet(s)
- Level: Second
Primary bathroom
- Features: Quartz Counters, Double Vanity, Separate Shower, Walk-in Shower
- Level: Second
Bathroom
- Features: Quartz Counters, Full Bath
- Level: Second
Bathroom
- Features: Quartz Counters
- Level: Main
Kitchen
- Features: Kitchn - Breakfast Area, Breakfast Bar, Quartz Counters, Pantry
- Level: Main
Laundry
- Level: Main
Living room
- Features: Ceiling Fan(s), Walk-In Closet(s)
- Level: Main
Heating
- Central, Electric
Cooling
- Central Air, Electric
Appliances
- Included: Electric Cooktop, ENERGY STAR Qualified Appliances, ENERGY STAR Qualified Dishwasher, ENERGY STAR Qualified Water Heater, Gas Cooktop, Microwave, Oven, Electric Oven, Free-Standing Electric Oven, Range, Free-Standing Range, Free-Standing Gas Range, Stainless Steel Appliance(s), Gas Water Heater
Features
- 2 Primary Baths, Breakfast Bar, Ceiling Fan(s), Quartz Counters, Open Floorplan, Pantry, Walk-In Closet(s)
- Flooring: Carpet, Tile
- Windows: Blinds, Screens
Interior area
- Total interior livable area: 1,308 sqft
Property
Parking
- Total spaces: 2
- Parking features: Detached, Garage Faces Rear
- Garage spaces: 2
Accessibility
- Accessibility features: None
Features
- Levels: Two
- Stories: 2
- Patio & porch: Patio, Porch, Rear Porch
- Exterior features: Lighting
- Pool features: See Remarks
- Fencing: Full
- Has view: Yes
- View description: None
- Waterfront features: None
Lot
- Size: 2,613 Square Feet
- Features: Back Yard, Curbs, Front Yard, Public Maintained Road, Sprinkler - Automatic
Details
- Additional structures: Garage(s)
- Parcel number: 17W322312A0006
- Special conditions: Standard
Construction
Type & style
- Home type: SingleFamily
- Property subtype: Single Family Residence
Materials
- Foundation: Slab
- Roof: Shingle
Condition
- Resale
- New construction: No
- Year built: 2018
Utilities & green energy
- Sewer: Public Sewer
- Water: Public
- Utilities for property: Cable Available, Electricity Available, Natural Gas Available, Phone Available, Sewer Connected, Water Connected
Community & HOA
Community
- Features: BBQ Pit/Grill, Cluster Mailbox, Common Grounds, Curbs, Dog Park, Fishing, Lake, Park, Pet Amenities, Picnic Area, Playground, Pool, Sidewalks, Street Lights
- Subdivision: Crystal Springs
HOA
- Has HOA: Yes
- Services included: Common Area Maintenance
- HOA fee: $311 quarterly
- HOA name: Crystal Springs Community Inc.
Location
- Region: Leander
Financial & listing details
- Price per square foot: $229/sqft
- Tax assessed value: $309,643
- Annual tax amount: $5,811
- Date on market: 2/6/2026
- Listing terms: Cash,Conventional,FHA,VA Loan
- Electric utility on property: Yes
Estimated market value
Not available
Estimated sales range
Not available
Not available
Price history
| Date | Event | Price |
|---|---|---|
| 6/3/2026 | Price change | $299,000-7.4%$229/sqft |
Source:  Unlock MLS #9190022 Report a problem Unlock MLS #9190022 Report a problem | ||
| 3/23/2026 | Price change | $323,000-0.3%$247/sqft |
Source: Unlock MLS #9190022 Report a problem | ||
| 2/6/2026 | Listed for sale | $324,000-1.8%$248/sqft |
Source: Unlock MLS #9190022 Report a problem | ||
| 10/16/2025 | Listing removed | $330,000$252/sqft |
Source: Unlock MLS #8094583 Report a problem | ||
| 6/19/2025 | Price change | $330,000-5.7%$252/sqft |
Source: Unlock MLS #8094583 Report a problem | ||
| 4/16/2025 | Listed for sale | $349,900$268/sqft |
Source: Unlock MLS #8094583 Report a problem | ||
| 4/18/2022 | Sold | -- |
Source: Agent Provided Report a problem | ||
| 3/26/2022 | Pending sale | $349,900$268/sqft |
Source: Unlock MLS #9208137 Report a problem | ||
| 3/20/2022 | Contingent | $349,900$268/sqft |
Source: Unlock MLS #9208137 Report a problem | ||
| 3/16/2022 | Listed for sale | $349,900$268/sqft |
Source: Unlock MLS #9208137 Report a problem | ||
Public tax history
| Year | Property taxes | Tax assessment |
|---|---|---|
| 2025 | $5,612 -4.6% | $309,643 +1.8% |
| 2024 | $5,883 +0.3% | $304,115 -0.2% |
| 2023 | $5,862 -5.8% | $304,578 +13.4% |
| 2022 | $6,220 -1.8% | $268,602 +10% |
| 2021 | $6,336 +2.4% | $244,184 +10% |
| 2020 | $6,189 +106.5% | $221,985 +107.2% |
| 2019 | $2,997 | $107,161 |
Find assessor info on the county website
Monthly payment
Est. payment
Payment breakdown
Explore the cost of this home by adjusting the details. Changes won't be saved.Climate risks
Neighborhood: 78641
Nearby schools
GreatSchools rating
- 7/10Pleasant Hill Elementary SchoolGrades: PK-5Distance: 1.2 mi
- 8/10Knox Wiley Middle SchoolGrades: 6-8Distance: 0.4 mi
- 8/10Rouse High SchoolGrades: 9-12Distance: 0.5 mi
Schools provided by the listing agent
- Elementary: Pleasant Hill
- Middle: Knox Wiley
- High: Rouse
- District: Leander ISD
Source: Unlock MLS. This data may not be complete. We recommend contacting the local school district to confirm school assignments for this home.
- $316,8004 bd3 ba1.6k sqft1769 Yaupon Grove Ln, Leander, TX 78641Off Market
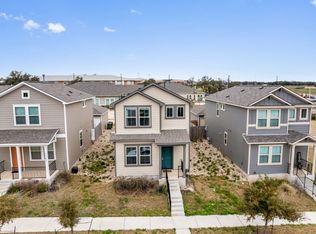
- $296,6002 bd3 ba1.1k sqft1761 Yaupon Grove Ln, Leander, TX 78641Off Market
- $321,4004 bd3 ba1.7k sqft1773 Yaupon Grove Ln, Leander, TX 78641Off Market
- $291,9003 bd2 ba1.4k sqft1757 Yaupon Grove Ln, Leander, TX 78641Off Market

- $276,8002 bd3 ba1.3k sqft1753 Yaupon Grove Ln, Leander, TX 78641Off Market
- $2,1003 bd3 ba1.8k sqft1749 Yaupon Grove Ln, Leander, TX 78641For Rent
- $285,9003 bd-- ba1.5k sqft1768 Yaupon Grove Ln, Leander, TX 78641Off Market
- $287,6003 bd-- ba1.4k sqft1764 Yaupon Grove Ln, Leander, TX 78641Off Market
A local agent can set up tours, give advice and negotiate with sellers.
A local lender can help you make sure your offer is ready when you are.
Similar homes
- $344,9953 bd3 ba1.7k sqft1733 Yaupon Grove Ln, Leander, TX 78641Active

 MLS ID #614931, Roberto Torres, Manning Real Estate Group-WC. Central Texas MLS
 - $285,0003 bd2 ba1.3k sqft1005 Burgess Dr, Leander, TX 78641Active

 MLS ID #1116157, John Cagle, Cagle Realty Company. Unlock MLS
 - $323,0004 bd3 ba1.6k sqft245 E Broade St, Leander, TX 78641Active
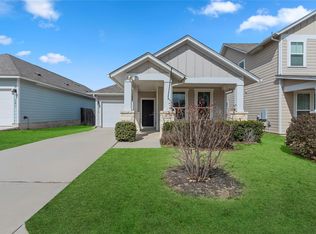 MLS ID #4220056, Joshua Calvo, eXp Realty. Unlock MLS
 - $334,9003 bd2 ba1.7k sqft1209 Natchez Trl #99, Leander, TX 78641Active
 MLS ID #1635203, Kari Christ, Keller Williams Realty Lone St. Unlock MLS
 - $320,0003 bd2 ba1.5k sqft701 Los Robles Rd, Leander, TX 78641ActiveMLS ID #1785479, Bill Friedrich, Heart of Texas REALTORS®. Unlock MLS
- $285,0003 bd2 ba1.2k sqft117 Wind Flower Ln, Liberty Hill, TX 78642ActiveMLS ID #1695696, Pauly Campanaro, eXp Realty, LLC. Unlock MLS
- $365,0003 bd3 ba1.5k sqft1606 Rossport Bnd, Leander, TX 78641ActiveMLS ID #4987440, Angie Gonzalez, Compass RE Texas, LLC. Unlock MLS
- $325,0003 bd2 ba1.7k sqft610 Riverway Ln, Leander, TX 78641ActiveMLS ID #9832739, Jeanette Chacon, JMB Group. Unlock MLS
- $339,0004 bd2 ba1.7k sqft108 Blue Sage Dr, Leander, TX 78641ActiveMLS ID #2761585, Adriana Gonzales, JBGoodwin REALTORS WC. Unlock MLS
- $320,0003 bd2 ba1.7k sqft113 Sierra Mar Loop, Leander, TX 78641ActiveMLS ID #8076281, Jeff Lee, White Rock Realty. Unlock MLS
- $340,0003 bd2 ba1.7k sqft1521 Hope Ranch Rd, Leander, TX 78641ActiveMLS ID #7963111, Jing Huang, Keller Williams Realty. Unlock MLS
- $329,0003 bd3 ba1.6k sqft2033 Winston Way, Leander, TX 78641ActiveMLS ID #4119736, Travis Guebert, Keller Williams Realty. Unlock MLS
- $375,0004 bd2 ba1.9k sqft1301 Blackhaw Ln, Leander, TX 78641ActiveMLS ID #4287240, Jenny Wang, JNJ REAL ESTATE INVESTMENT LLC. Unlock MLS
- $349,0004 bd2 ba1.7k sqft305 Rusk Bluff Ave, Leander, TX 78641ActiveMLS ID #7605146, Barbara Lenhardt, JPAR Austin. Unlock MLS
- $299,9993 bd2 ba1.4k sqft116 Wind Flower Lane, Liberty Hill, TX 78642For Sale
 MLS ID #1929255, Jean Reich TREC #650939, Option One Real Estate. LERA MLS
 - $345,0003 bd3 ba1.8k sqft46 Snowy Plover Ln, Liberty Hill, TX 78642ActiveMLS ID #9353994, Andrew Pierce, eXp Realty, LLC. Unlock MLS
- $355,0003 bd2 ba1.6k sqft1620 Holly Lake Dr, Leander, TX 78641ActiveMLS ID #6378511, Vanessa Simon, JBGoodwin REALTORS NW. Unlock MLS
- $339,9003 bd2 ba1.5k sqft2420 Lobo Landing Cv, Georgetown, TX 78628ActiveMLS ID #7034641, Jeffrey Sehon, Compass RE Texas, LLC. Unlock MLS
- $290,5003 bd2 ba1.5k sqft269 Gaida Loop, Georgetown, TX 78628ActiveMLS ID #5667596, Steve Koleno, Beycome Brokerage Realty LLC. Unlock MLS
- $320,0003 bd2 ba1.8k sqft1536 Lorson Loop, Round Rock, TX 78665ActiveMLS ID #1308809, Nora Parker, Realty Texas LLC. Unlock MLS
