Welcome to this immaculate Move-in Ready home in Leander's inviting Crystal Springs community! This 2019-built, 1,752 sq. ft. home features 3 beds and 2.5 baths, offering a fantastic open-concept living space perfect for modern lifestyles. The kitchen is complete with sleek granite countertops, stainless steel appliances, and laundry room located in the kitchen. Enjoy a spacious flex room just off the entry, perfect for a home office, playroom, or formal dining. The primary suite is your private retreat, including a double vanity, walk-in shower, and a generous walk-in closet. Step outside to relax in your low-maintenance, private backyard space situated between the home and the detached 2-car garage. Located in a highly desirable area, you will be just minutes from Lakewood Park, shopping at Cedar Park Town Center, and the 183A Tollway. Don't miss out and schedule your showing today!
Active
Price cut: $5K (7/17)
$344,995
1733 Yaupon Grove Ln, Leander, TX 78641
3beds
1,752sqft
:
Get pre-qualified$2,467/mo
Single Family Residence
Built in 2019
2,570 Square Feet Lot
$-- Zestimate®
$197/sqft
$-- HOA
What's special
Low-maintenance private backyard spaceStainless steel appliancesFantastic open-concept living space
- 59 days |
- 226 |
- 3 |
Zillow last checked:
Listing updated:
Listed by:
Roberto Torres 915-799-6955,
Manning Real Estate Group-WC
Source: Central Texas MLS,MLS#: 614931 Originating MLS: Williamson County Association of REALTORS
Originating MLS: Williamson County Association of REALTORSFacts & features
Interior
Bedrooms & bathrooms
- Bedrooms: 3
- Bathrooms: 3
- Full bathrooms: 2
- 1/2 bathrooms: 1
Bedroom
- Level: Upper
Bedroom 2
- Level: Upper
Bedroom 3
- Level: Upper
Heating
- Has Heating (Unspecified Type)
Cooling
- 1 Unit
Appliances
- Included: Dishwasher, Microwave, Tankless Water Heater
- Laundry: In Kitchen, Laundry Room
Features
- All Bedrooms Up, Built-in Features, Ceiling Fan(s), Carbon Monoxide Detector, Furnished, Recessed Lighting, Walk-In Closet(s), Breakfast Bar, Breakfast Area, Custom Cabinets, Granite Counters, Kitchen/Family Room Combo
- Flooring: Carpet, Ceramic Tile
- Attic: Access Only
- Has fireplace: No
- Fireplace features: None
- Furnished: Yes
Interior area
- Total interior livable area: 1,752 sqft
Video & virtual tour
Property
Parking
- Total spaces: 2
- Parking features: Garage
- Garage spaces: 2
Features
- Levels: Two
- Stories: 2
- Exterior features: Private Yard
- Pool features: Community, None
- Fencing: Back Yard,Wood
- Has view: Yes
- View description: None
- Body of water: None
Lot
- Size: 2,570 Square Feet
Details
- Parcel number: R17W322312A0014
Construction
Type & style
- Home type: SingleFamily
- Architectural style: Craftsman,Contemporary/Modern
- Property subtype: Single Family Residence
Materials
- HardiPlank Type
- Foundation: Slab
- Roof: Composition,Shingle
Condition
- Resale
- Year built: 2019
Utilities & green energy
- Water: Public
- Utilities for property: Cable Available, Electricity Available, Trash Collection Public
Community & HOA
Community
- Features: Barbecue, Trails/Paths, Community Pool, Sidewalks
- Subdivision: Crystal Falls
HOA
- Has HOA: Yes
Location
- Region: Leander
Financial & listing details
- Price per square foot: $197/sqft
- Tax assessed value: $359,045
- Annual tax amount: $6,610
- Date on market: 5/26/2026
- Cumulative days on market: 60 days
- Listing agreement: Exclusive Right To Sell
- Listing terms: Cash,Conventional,FHA,VA Loan
- Electric utility on property: Yes
- Road surface type: Alley Paved
Estimated market value
Not available
Estimated sales range
Not available
Not available
Price history
| Date | Event | Price |
|---|---|---|
| 7/17/2026 | Price change | $344,995-1.4%$197/sqft |
Source:  Central Texas MLS #614931 Report a problem Central Texas MLS #614931 Report a problem | ||
| 6/19/2026 | Price change | $349,995-1.4%$200/sqft |
Source: Central Texas MLS #614931 Report a problem | ||
| 5/27/2026 | Listed for sale | $354,995-3.5%$203/sqft |
Source: Central Texas MLS #614931 Report a problem | ||
| 3/1/2026 | Listing removed | $368,000$210/sqft |
Source:  Unlock MLS #2199740 Report a problem Unlock MLS #2199740 Report a problem | ||
| 9/18/2025 | Price change | $368,000-0.5%$210/sqft |
Source: Unlock MLS #2199740 Report a problem | ||
| 8/12/2025 | Listed for sale | $370,000-5.1%$211/sqft |
Source: Unlock MLS #2199740 Report a problem | ||
| 7/10/2023 | Listing removed | -- |
Source: Unlock MLS #5163290 Report a problem | ||
| 5/27/2023 | Listed for sale | $390,000$223/sqft |
Source: Unlock MLS #5163290 Report a problem | ||
Public tax history
| Year | Property taxes | Tax assessment |
|---|---|---|
| 2025 | $6,610 -4.9% | $359,045 +0.5% |
| 2024 | $6,950 +10.9% | $357,385 +10% |
| 2023 | $6,269 -7.9% | $324,895 +10% |
| 2022 | $6,804 -1.6% | $295,359 +10% |
| 2021 | $6,915 +2.4% | $268,508 +10% |
| 2020 | $6,750 +210.2% | $244,098 +275.5% |
| 2019 | $2,176 | $65,000 |
Find assessor info on the county website
Monthly payment
Est. payment
Payment breakdown
Explore the cost of this home by adjusting the details. Changes won't be saved.Climate risks
Neighborhood: 78641
Nearby schools
GreatSchools rating
- 7/10Pleasant Hill Elementary SchoolGrades: PK-5Distance: 1.1 mi
- 8/10Knox Wiley Middle SchoolGrades: 6-8Distance: 0.4 mi
- 8/10Rouse High SchoolGrades: 9-12Distance: 0.5 mi
Schools provided by the listing agent
- District: Leander ISD
Source: Central Texas MLS. This data may not be complete. We recommend contacting the local school district to confirm school assignments for this home.
- $287,2002 bd3 ba1.3k sqft1737 Yaupon Grove Ln, Leander, TX 78641Off Market
- $295,6003 bd-- ba1.4k sqft1729 Yaupon Grove Ln, Leander, TX 78641Off Market
- $--3 bd-- ba1.7k sqft1741 Yaupon Grove Ln, Leander, TX 78641Sold
- $332,5004 bd3 ba1.7k sqft1721 Yaupon Grove Ln, Leander, TX 78641Off Market
- $307,1003 bd2 ba1.4k sqft1745 Yaupon Grove Ln, Leander, TX 78641Off Market
- $2,1003 bd3 ba1.8k sqft1749 Yaupon Grove Ln, Leander, TX 78641For Rent
- $278,7002 bd2 ba1.1k sqft1717 Yaupon Grove Ln, Leander, TX 78641Off Market
- $351,700-- bd-- ba1.2k sqft10824 E Crystal Falls Pkwy #603, Leander, TX 78641Off Market
A local agent can set up tours, give advice and negotiate with sellers.
A local lender can help you make sure your offer is ready when you are.
Similar homes
- $299,0002 bd3 ba1.3k sqft1765 Yaupon Grove Ln, Leander, TX 78641Active
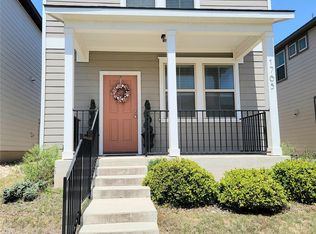
 MLS ID #9190022, Sally Han, MRG Realty. Unlock MLS
 - $339,0004 bd2 ba1.7k sqft108 Blue Sage Dr, Leander, TX 78641Active
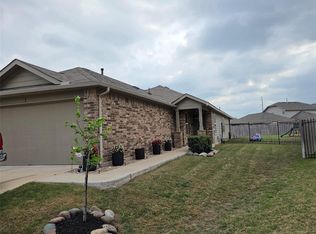 MLS ID #2761585, Adriana Gonzales, JBGoodwin REALTORS WC. Unlock MLS
 - $334,9003 bd2 ba1.7k sqft1209 Natchez Trl, Leander, TX 78641Active

 MLS ID #614851, Kari Christ, Keller Williams Realty Lone St. Central Texas MLS
 - $340,0003 bd2 ba1.7k sqft1521 Hope Ranch Rd, Leander, TX 78641Active
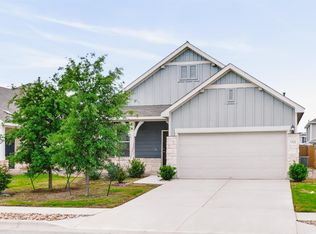 MLS ID #7963111, Jing Huang, Keller Williams Realty. Unlock MLS
 - $320,0003 bd2 ba1.5k sqft701 Los Robles Rd, Leander, TX 78641ActiveMLS ID #1785479, Bill Friedrich, Heart of Texas REALTORS®. Unlock MLS
- $349,0004 bd2 ba1.7k sqft305 Rusk Bluff Ave, Leander, TX 78641ActiveMLS ID #7605146, Barbara Lenhardt, JPAR Austin. Unlock MLS
- $384,9003 bd2 ba1.8k sqft409 Chaparral Dr, Leander, TX 78641ActiveMLS ID #3783099, Jack McLemore, Listing Results, LLC. Unlock MLS
- $279,9003 bd3 ba2.1k sqft1113 Middle Brook Dr, Leander, TX 78641ActiveMLS ID #3807645, Steve Simmons, Keller Williams Realty Lone St. Unlock MLS
- $320,0003 bd2 ba1.7k sqft113 Sierra Mar Loop, Leander, TX 78641ActiveMLS ID #8076281, Jeff Lee, White Rock Realty. Unlock MLS
- $320,0003 bd2 ba1.8k sqft1536 Lorson Loop, Round Rock, TX 78665ActiveMLS ID #1308809, Nora Parker, Realty Texas LLC. Unlock MLS
- $350,0004 bd3 ba2k sqft1653 Coral Sunrise, Leander, TX 78641ActiveMLS ID #608898, Marni Kempf, Baemayr Realty Group, LLC. Central Texas MLS
- $399,9004 bd3 ba2.3k sqft212 Yoakum St, Leander, TX 78641ActiveMLS ID #8194091, Lisa Brooks, Smart Source Realty. Unlock MLS
- $424,9004 bd2 ba2.1k sqft1005 Sundrops St, Leander, TX 78641ActiveMLS ID #6601039, Misty Bassett, Tula Properties. Unlock MLS
- $345,0004 bd3 ba2.1k sqft224 Serpens St, Georgetown, TX 78628ActiveMLS ID #614289, Jack L. Stapleton Jr., Realty Texas LLC. Central Texas MLS
- $320,0003 bd2 ba1.4k sqft533 Bonnet Blvd, Georgetown, TX 78628ActiveMLS ID #602813, Janette Ybarra, Realty Texas LLC. Central Texas MLS
- $439,9004 bd2 ba1.8k sqft91 Skyview Ter, Leander, TX 78641ActiveMLS ID #600210, John Gavurnik, John James Gavurnik-- Broker. Central Texas MLS
- $370,0004 bd3 ba1.9k sqft2333 Four Waters Loop, Georgetown, TX 78628ActiveMLS ID #617452, Tinnieh Guajardo, Coldwell Banker Realty. Central Texas MLS
- $479,9994 bd3 ba2.2k sqft1849 Donetto Dr, Leander, TX 78641ActiveMLS ID #3746401, Anne Lee, SELATX LLC. Unlock MLS
- $499,9003 bd2 ba2.2k sqft2004 Stirling St, Leander, TX 78641ActiveMLS ID #6576142, Bella Lile, Ignite Real Estate Group. Unlock MLS
- $359,5004 bd2 ba1.9k sqft813 Cade Cv, Georgetown, TX 78626ActiveMLS ID #5520361, Steve Koleno, Beycome Brokerage Realty LLC. Unlock MLS
