Lock it, leave it and love it. This beautifully built 2022 home offers the effortless lifestyle you've been searching for in one of Leander's most charming boutique gated communities — where privacy meets community and every detail has been thoughtfully designed for modern living. Featuring 4 spacious bedrooms and 3 full bathrooms across a stylish two-story layout, this home delivers the space and flexibility today's buyers demand. A rare detached garage adds versatility — perfect for a workshop, extra storage or simply keeping life organized. Inside, a fresh and timeless neutral color palette creates the perfect canvas, move-in ready and easy to personalize to your taste. You get the peace of mind that comes with newer construction — modern systems, current building standards and years of low-maintenance ownership ahead of you. Whether you're a frequent traveler, a busy professional or simply someone who values a low-fuss lifestyle, this lock-and-leave community was made for you. Nestled in an exclusive gated enclave in the heart of Leander, you'll enjoy quick access to top-rated schools, dining, shopping and the easy commute corridors of the Austin metro — all with the added security and intimacy that only a boutique community can provide. Please note: This property is being sold as a short sale and is subject to lender/bank approval of all offers. Buyers and their agents should be prepared for an extended closing timeline. The opportunity is well worth the wait — bring your offer and let's get it in front of the bank.
Active
$350,000
1653 Coral Sunrise, Leander, TX 78641
4beds
2,046sqft
:
Get pre-qualified$2,621/mo
Condominium
Built in 2023
-- sqft lot
$-- Zestimate®
$171/sqft
$95/mo HOA
What's special
Modern systemsRare detached garageExclusive gated enclaveStylish two-story layout
- 133 days |
- 172 |
- 11 |
Zillow last checked:
Listing updated:
Listed by:
Marni Kempf 512-458-0269,
Baemayr Realty Group, LLC
Source: Central Texas MLS,MLS#: 608898 Originating MLS: Williamson County Association of REALTORS
Originating MLS: Williamson County Association of REALTORSFacts & features
Interior
Bedrooms & bathrooms
- Bedrooms: 4
- Bathrooms: 3
- Full bathrooms: 3
Primary bedroom
- Level: Upper
Primary bathroom
- Level: Upper
Kitchen
- Level: Main
Heating
- Central
Cooling
- Central Air
Appliances
- Included: Electric Range, Other, Refrigerator, See Remarks, Microwave, Range
- Laundry: Washer Hookup, Electric Dryer Hookup, Laundry Room
Features
- Ceiling Fan(s), Carbon Monoxide Detector, Double Vanity, Home Office, Low Flow Plumbing Fixtures, Shower Only, Separate Shower, Smart Thermostat, Tub Shower, Upper Level Primary, Walk-In Closet(s), Window Treatments, Granite Counters, Kitchen Island, Kitchen/Family Room Combo, Kitchen/Dining Combo, Pantry
- Flooring: Carpet, Ceramic Tile, Vinyl
- Windows: Window Treatments
- Attic: Access Only
- Has fireplace: No
- Fireplace features: None
Interior area
- Total interior livable area: 2,046 sqft
Video & virtual tour
Property
Parking
- Total spaces: 2
- Parking features: Detached, Garage, Garage Faces Rear
- Garage spaces: 2
Features
- Levels: Two
- Stories: 2
- Exterior features: Lighting
- Pool features: None
- Fencing: Wood
- Has view: Yes
- View description: None
- Body of water: None
Lot
- Size: 2,827 Square Feet
Details
- Parcel number: R611960
Construction
Type & style
- Home type: Condo
- Architectural style: Other,See Remarks
- Property subtype: Condominium
Materials
- Brick Veneer, Frame, Vinyl Siding
- Foundation: Slab
- Roof: Composition,Shingle
Condition
- Resale
- Year built: 2023
Details
- Builder name: Blackburn Homes
Utilities & green energy
- Sewer: Public Sewer
- Utilities for property: Other, See Remarks
Community & HOA
Community
- Features: Dog Park, Playground, Trails/Paths, Gated, Street Lights, Sidewalks
- Security: Gated Community
- Subdivision: Retreat/Hero Way
HOA
- Has HOA: Yes
- HOA fee: $95 monthly
- HOA name: Retreat at Hero Way
Location
- Region: Leander
Financial & listing details
- Price per square foot: $171/sqft
- Date on market: 3/30/2026
- Cumulative days on market: 133 days
- Listing agreement: Exclusive Right To Sell
- Listing terms: Cash,Conventional,FHA,VA Loan
- Road surface type: Alley Paved, Asphalt
Estimated market value
Not available
Estimated sales range
Not available
Not available
Price history
| Date | Event | Price |
|---|---|---|
| 7/20/2026 | Price change | $324,9990%$159/sqft |
Source:  Unlock MLS #2724775 Report a problem Unlock MLS #2724775 Report a problem | ||
| 7/1/2026 | Price change | $325,000-7.1%$159/sqft |
Source: Unlock MLS #2724775 Report a problem | ||
| 3/23/2026 | Listed for sale | $350,000$171/sqft |
Source: Unlock MLS #2724775 Report a problem | ||
Public tax history
Tax history is unavailable.
Monthly payment
Est. payment
Payment breakdown
Explore the cost of this home by adjusting the details. Changes won't be saved.Climate risks
Neighborhood: 78641
Nearby schools
GreatSchools rating
- 4/10Bagdad Elementary SchoolGrades: PK-5Distance: 0.4 mi
- 8/10Leander Middle SchoolGrades: 6-8Distance: 1.6 mi
- 6/10Leander High SchoolGrades: 9-12Distance: 2.9 mi
Schools provided by the listing agent
- District: Leander ISD
Source: Central Texas MLS. This data may not be complete. We recommend contacting the local school district to confirm school assignments for this home.
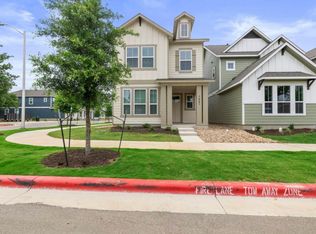
- $343,6004 bd3 ba2k sqft1661 Coral Sunrise Trl, Leander, TX 78641Off Market
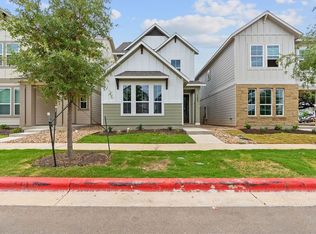
- $351,1004 bd4 ba2.1k sqft1657 Coral Sunrise Trl, Leander, TX 78641Off Market
- $361,9003 bd3 ba2k sqft309 Toddy Way, Leander, TX 78641Off Market

- $365,4003 bd-- ba2k sqft1652 Bella Dr, Leander, TX 78641Off Market
- $386,5004 bd4 ba2k sqft1660 Bella Dr, Leander, TX 78641Off Market
- $---- bd-- ba-- sqft1637 Coral Sunrise Trl, Leander, TX 78641Sold
- $399,0024 bd-- ba2.1k sqft1640 Bella Dr, Leander, TX 78641Off Market
- $438,200-- bd-- ba-- sqft1664 Coral Sunrise Trl, Leander, TX 78641Off Market
A local agent can set up tours, give advice and negotiate with sellers.
A local lender can help you make sure your offer is ready when you are.
Similar homes
- $330,0003 bd3 ba2k sqft710 Encanto Dr, Leander, TX 78641Active

 MLS ID #2461544, Amber Broadway, Opendoor Brokerage, LLC. Unlock MLS
 - $364,0003 bd2 ba1.6k sqft2108 Maplewood Dr, Leander, TX 78641Active
 MLS ID #7181870, Candyce Morgan, M&M PROPERTIES REALTY, LLC. Unlock MLS
 - $325,0003 bd2 ba1.7k sqft610 Riverway Ln, Leander, TX 78641Active
 MLS ID #9832739, Jeanette Chacon, JMB Group. Unlock MLS
 - $315,0003 bd2 ba2k sqft1005 W South St, Leander, TX 78641Active
 MLS ID #4700842, Lisa Kosub, Keller Williams Realty. Unlock MLS
 - $399,0004 bd3 ba2k sqft3008 Sage Ranch Dr, Leander, TX 78641ActiveMLS ID #8018084, Vanoj Revuri, Full Circle RE. Unlock MLS
- $315,0004 bd2 ba2k sqft2509 Granite Creek Dr, Leander, TX 78641ActiveMLS ID #4099030, George Johnson, All City Real Estate Ltd. Co. Unlock MLS
- $340,0003 bd2 ba1.7k sqft1521 Hope Ranch Rd, Leander, TX 78641ActiveMLS ID #7963111, Jing Huang, Keller Williams Realty. Unlock MLS
- $320,0003 bd2 ba1.5k sqft701 Los Robles Rd, Leander, TX 78641ActiveMLS ID #1785479, Bill Friedrich, Heart of Texas REALTORS®. Unlock MLS
- $424,9004 bd2 ba2.1k sqft1005 Sundrops St, Leander, TX 78641ActiveMLS ID #6601039, Misty Bassett, Tula Properties. Unlock MLS
- $269,9003 bd3 ba2.1k sqft1113 Middle Brook Dr, Leander, TX 78641ActiveMLS ID #3807645, Steve Simmons, Keller Williams Realty Lone St. Unlock MLS
- $392,0003 bd2 ba1.8k sqft609 Thrush Dr, Leander, TX 78641ActiveMLS ID #1570058, Corinna Campbell, LPT Realty, LLC. Unlock MLS
- $320,0003 bd2 ba1.7k sqft113 Sierra Mar Loop, Leander, TX 78641ActiveMLS ID #8076281, Jeff Lee, White Rock Realty. Unlock MLS
- $348,0004 bd3 ba2k sqft40 Pacific Loon St, Liberty Hill, TX 78642ActiveMLS ID #1385624, Amar Gulhane, Ramendu Realty LLC. Unlock MLS
- $275,0003 bd2 ba1.3k sqft1005 Burgess Dr, Leander, TX 78641ActiveMLS ID #1116157, John Cagle, Cagle Realty Company. Unlock MLS
- $439,9004 bd2 ba1.8k sqft91 Skyview Ter, Leander, TX 78641Active
 MLS ID #600210, John Gavurnik, John James Gavurnik-- Broker. Central Texas MLS
 - $459,0004 bd2 ba2.3k sqft1902 Overland Dr, Leander, TX 78641ActiveMLS ID #8372261, Robbie English, Uncommon Realty. Unlock MLS
- $495,0004 bd3 ba2.8k sqft1116 Wigwam, Leander, TX 78641ActiveMLS ID #611812, Don Hemingway, Crystal Falls Realty. Central Texas MLS
- $499,9004 bd3 ba2.7k sqft1749 Cactus Mound Dr, Leander, TX 78641ActiveMLS ID #7114785, L.C. Nino, Realty of America, LLC. Unlock MLS
- $369,9994 bd3 ba2.9k sqft128 Limonite Ln, Liberty Hill, TX 78642ActiveMLS ID #6547787, Joseph Villalpando, Compass RE Texas, LLC. Unlock MLS
- $259,0003 bd2 ba1.2k sqft105 Syrah Ct, Leander, TX 78641ActiveMLS ID #7820758, Amber Broadway, Opendoor Brokerage, LLC. Unlock MLS
