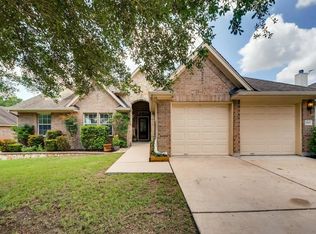
Experience refined living in this charming single-story brick residence, perfectly situated on an expansive Leander lot. This property offers a harmonious fusion of comfort and sophisticated style. Mature trees grace the exterior, providing natural shade, complementing the meticulously maintained lawn, and featuring an attached garage with a practical driveway. The private outdoor sanctuary boasts a multi-level patio and deck, ideal for alfresco entertaining and tranquil relaxation within a beautifully landscaped setting. A thoughtfully fenced wooden yard further enhances the appeal, offering an ideal space for gardening and outdoor pursuits. The interior unfolds into an open floor plan, suffused with natural light that highlights the exquisite laminate wood flooring. The expansive living area is characterized by impressive vaulted ceilings and a welcoming fireplace, fostering an inviting ambiance. Culinary enthusiasts will appreciate the well-appointed kitchen, a true delight featuring a central island, generous wood cabinetry, and a comprehensive suite of stainless steel appliances, including a dishwasher, microwave, electric range, double oven, and range hood. A dedicated utility room provides practical laundry hookups and supplementary storage solutions. This residence comprises four tranquil bedrooms, each offering ample natural light, resilient hardwood flooring, and ceiling fans. The primary bathroom serves as a luxurious retreat, complete with a spacious soaking tub, dual vanities, and elegant wood flooring. Additional bathrooms are outfitted with modern fixtures and integrated tub-shower combinations, ensuring convenience and style. Recessed lighting throughout the interior lends a contemporary elegance, enhancing the home's inherently warm and welcoming atmosphere. This property masterfully combines classic architectural elements with modern living conveniences, establishing an ideal haven within a highly sought-after neighborhood.
Active under contract
Price cut: $15K (8/7)
$315,000
2509 Granite Creek Dr, Leander, TX 78641
4beds
2,099sqft
Single Family Residence
Built in 2005
8,267 Square Feet Lot
$-- Zestimate®
$150/sqft
$45/mo HOA
What's special
Welcoming fireplaceMeticulously maintained lawnOpen floor planPrivate outdoor sanctuaryExquisite laminate wood flooringExpansive leander lotCentral island
- 50 days |
- 703 |
- 43 |
Zillow last checked:
Listing updated:
Listed by:
George Johnson (512) 203-2985,
All City Real Estate Ltd. Co (866) 277-6005
Source: Unlock MLS,MLS#: 4099030
Facts & features
Interior
Bedrooms & bathrooms
- Bedrooms: 4
- Bathrooms: 2
- Full bathrooms: 2
- Main level bedrooms: 4
Heating
- Central
Cooling
- Central Air
Appliances
- Included: Dishwasher, Disposal, Dryer, Microwave, Free-Standing Electric Range, Electric Water Heater
Features
- Ceiling Fan(s), Granite Counters, Double Vanity, Eat-in Kitchen, Entrance Foyer, No Interior Steps, Open Floorplan, Pantry, Primary Bedroom on Main, Storage
- Flooring: Laminate
- Windows: None
- Number of fireplaces: 1
- Fireplace features: Family Room
Interior area
- Total interior livable area: 2,099 sqft
Property
Parking
- Total spaces: 2
- Parking features: Concrete, Driveway, Garage, Garage Faces Front
- Garage spaces: 2
Accessibility
- Accessibility features: None
Features
- Levels: One
- Stories: 1
- Patio & porch: Deck, Front Porch, Rear Porch
- Exterior features: No Exterior Steps
- Pool features: None
- Fencing: Back Yard, Fenced, Privacy
- Has view: Yes
- View description: None
- Waterfront features: None
Lot
- Size: 8,267 Square Feet
- Features: Back Yard, Curbs, Front Yard
Details
- Additional structures: None
- Parcel number: R17W335110A00550006
- Special conditions: Standard
Construction
Type & style
- Home type: SingleFamily
- Property subtype: Single Family Residence
Materials
- Foundation: Slab
- Roof: Shingle
Condition
- Resale
- New construction: No
- Year built: 2005
Details
- Builder name: Bowen Family Homes
Utilities & green energy
- Sewer: Public Sewer
- Water: Public
- Utilities for property: Electricity Available
Community & HOA
Community
- Features: Cluster Mailbox
- Subdivision: Lakeline Ranch Sub
HOA
- Has HOA: Yes
- Services included: Common Area Maintenance
- HOA fee: $45 monthly
- HOA name: Lakeline Ranch
Location
- Region: Leander
Financial & listing details
- Price per square foot: $150/sqft
- Tax assessed value: $403,961
- Annual tax amount: $6,479
- Date on market: 7/1/2026
- Listing terms: Cash,Conventional,FHA,VA Loan
- Electric utility on property: Yes
Estimated market value
Not available
Estimated sales range
Not available
Not available
Price history
| Date | Event | Price |
|---|---|---|
| 8/13/2026 | Contingent | $315,000$150/sqft |
Source:  Unlock MLS #4099030 Report a problem Unlock MLS #4099030 Report a problem | ||
| 8/7/2026 | Listed for sale | $315,000-4.5%$150/sqft |
Source: Unlock MLS #4099030 Report a problem | ||
| 8/2/2026 | Contingent | $330,000$157/sqft |
Source: Unlock MLS #4099030 Report a problem | ||
| 7/31/2026 | Price change | $330,000-2.9%$157/sqft |
Source: Unlock MLS #4099030 Report a problem | ||
| 7/16/2026 | Price change | $340,000-4.2%$162/sqft |
Source: Unlock MLS #4099030 Report a problem | ||
| 7/1/2026 | Listed for sale | $355,000-4%$169/sqft |
Source: Unlock MLS #4099030 Report a problem | ||
| 6/30/2026 | Listing removed | $369,900$176/sqft |
Source: Unlock MLS #7042069 Report a problem | ||
| 6/13/2026 | Price change | $369,900-2.5%$176/sqft |
Source: Unlock MLS #7042069 Report a problem | ||
| 5/31/2026 | Price change | $379,500-1.9%$181/sqft |
Source: Unlock MLS #7042069 Report a problem | ||
| 5/18/2026 | Price change | $387,000-2.5%$184/sqft |
Source: Unlock MLS #7042069 Report a problem | ||
| 5/4/2026 | Price change | $397,000-1.9%$189/sqft |
Source: Unlock MLS #7042069 Report a problem | ||
| 4/20/2026 | Price change | $404,500-1.8%$193/sqft |
Source: Unlock MLS #7042069 Report a problem | ||
| 4/3/2026 | Price change | $412,000-3.5%$196/sqft |
Source: Unlock MLS #7042069 Report a problem | ||
| 2/26/2026 | Listed for sale | $427,000+64.5%$203/sqft |
Source: Unlock MLS #7042069 Report a problem | ||
| 4/18/2019 | Listing removed | $1,875$1/sqft |
Source: JB Goodwin - Renee Report a problem | ||
| 3/18/2019 | Listed for rent | $1,875+4.5%$1/sqft |
Source: JB Goodwin - Renee Report a problem | ||
| 3/12/2018 | Listing removed | $1,795$1/sqft |
Source: JB Goodwin, REALTORS #9936093 Report a problem | ||
| 2/22/2018 | Price change | $1,795-5.3%$1/sqft |
Source: Pathlight Property Management Report a problem | ||
| 2/14/2018 | Price change | $1,895-7.3%$1/sqft |
Source: Pathlight Property Management Report a problem | ||
| 12/5/2017 | Listed for rent | $2,045+23.9%$1/sqft |
Source: Pathlight Property Management Report a problem | ||
| 1/12/2017 | Sold | -- |
Source: Agent Provided Report a problem | ||
| 12/18/2016 | Pending sale | $259,500$124/sqft |
Source: RPM Reliable Prop. Mgmt #2097079 Report a problem | ||
| 11/30/2016 | Listed for sale | $259,500$124/sqft |
Source: RPM Reliable Prop. Mgmt #2097079 Report a problem | ||
| 9/15/2015 | Listing removed | $1,650$1/sqft |
Source: RPM Reliable Prop Mgmt Report a problem | ||
| 9/4/2015 | Listed for rent | $1,650$1/sqft |
Source: RPM Reliable Prop Mgmt Report a problem | ||
Public tax history
| Year | Property taxes | Tax assessment |
|---|---|---|
| 2025 | $8,234 -0.1% | $403,961 -0.9% |
| 2024 | $8,240 +2.3% | $407,439 +2.1% |
| 2023 | $8,057 -21.2% | $399,075 -14.2% |
| 2022 | $10,221 +32.8% | $464,862 +43.8% |
| 2021 | $7,695 +16.2% | $323,348 +24% |
| 2020 | $6,623 -3.1% | $260,758 -2.2% |
| 2019 | $6,833 +3.7% | $266,587 +3.9% |
| 2018 | $6,591 | $256,620 +2.2% |
| 2017 | $6,591 +7.2% | $251,202 +8.3% |
| 2016 | $6,148 +10.3% | $231,912 +7.1% |
| 2015 | $5,572 | $216,577 +7.5% |
| 2014 | $5,572 | $201,473 +10.9% |
| 2013 | -- | $181,678 +5.7% |
| 2012 | -- | $171,853 -1.1% |
| 2011 | -- | $173,714 +4% |
| 2010 | -- | $167,069 -9.8% |
| 2009 | -- | $185,271 -0.9% |
| 2007 | -- | $186,951 +11.3% |
| 2006 | -- | $167,957 +273.2% |
| 2005 | -- | $45,000 +95.7% |
| 2003 | -- | $23,000 |
Find assessor info on the county website
Monthly payment
Est. payment
Payment breakdown
Explore the cost of this home by adjusting the details. Changes won't be saved.Climate risks
Neighborhood: 78641
Nearby schools
GreatSchools rating
- 8/10William J Winkley Elementary SchoolGrades: PK-5Distance: 0.4 mi
- 8/10Running Brushy Middle SchoolGrades: 6-8Distance: 0.6 mi
- 6/10Leander High SchoolGrades: 9-12Distance: 0.5 mi
Schools provided by the listing agent
- Elementary: William J Winkley
- Middle: Running Brushy
- High: Leander High
- District: Leander ISD
Source: Unlock MLS. This data may not be complete. We recommend contacting the local school district to confirm school assignments for this home.
- $406,0004 bd2 ba2.3k sqft2601 Granite Creek Dr, Leander, TX 78641Off Market

- $437,4003 bd2 ba2.3k sqft2507 Granite Creek Dr, Leander, TX 78641Off Market
- $310,900-- bd2 ba1.3k sqft2510 Silver Spur Ln, Leander, TX 78641Off Market
- $427,700-- bd2 ba2.8k sqft2600 Silver Spur Ln, Leander, TX 78641Off Market
- $376,300-- bd2 ba1.9k sqft2603 Granite Creek Dr, Leander, TX 78641Off Market
- $355,3003 bd2 ba1.7k sqft2508 Silver Spur Ln, Leander, TX 78641Off Market
- $--3 bd3 ba2.2k sqft2505 Granite Creek Dr, Leander, TX 78641Sold
- $420,8004 bd2 ba2.6k sqft2508 Granite Creek Dr, Leander, TX 78641Off Market
A local agent can set up tours, give advice and negotiate with sellers.
A local lender can help you make sure your offer is ready when you are.
Similar homes
- $320,0003 bd3 ba2k sqft710 Encanto Dr, Leander, TX 78641Active

 MLS ID #2461544, Amber Broadway, Opendoor Brokerage, LLC. Unlock MLS
 - $308,0003 bd2 ba2k sqft1005 W South St, Leander, TX 78641Active
 MLS ID #4700842, Lisa Kosub, Keller Williams Realty. Unlock MLS
 - $325,0003 bd2 ba1.7k sqft610 Riverway Ln, Leander, TX 78641Active
 MLS ID #9832739, Jeanette Chacon, JMB Group. Unlock MLS
 - $299,9003 bd3 ba1.5k sqft902 Moser River Dr, Leander, TX 78641Active
 MLS ID #5508435, Chi-Mo Dai, Kimo PLLC. Unlock MLS
 - $320,0003 bd2 ba1.5k sqft701 Los Robles Rd, Leander, TX 78641ActiveMLS ID #1785479, Bill Friedrich, Heart of Texas REALTORS®. Unlock MLS
- $259,9003 bd3 ba2.1k sqft1113 Middle Brook Dr, Leander, TX 78641ActiveMLS ID #4723885, George Johnson, All City Real Estate Ltd. Co. Unlock MLS
- $315,0003 bd2 ba1.7k sqft113 Sierra Mar Loop, Leander, TX 78641ActiveMLS ID #8076281, Jeff Lee, White Rock Realty. Unlock MLS
- $335,0004 bd2 ba1.7k sqft108 Blue Sage Dr, Leander, TX 78641ActiveMLS ID #2761585, Adriana Gonzales, JBGoodwin REALTORS WC. Unlock MLS
- $255,0003 bd3 ba1.8k sqft40 Verde Ranch Loop, Leander, TX 78641ActiveMLS ID #4691419, Amber Broadway, Opendoor Brokerage, LLC. Unlock MLS
- $275,0003 bd2 ba1.3k sqft110 Brentwood Dr, Leander, TX 78641ActiveMLS ID #4333772, Nick Nowak, Jason Mitchell Real Estate Texas. Unlock MLS
- $270,0003 bd2 ba1.4k sqft407 McCarthur Dr, Leander, TX 78641ActiveMLS ID #3124950, Forrest Hyde, 316 Realty Group. Unlock MLS
- $299,0002 bd3 ba1.3k sqft1765 Yaupon Grove Ln, Leander, TX 78641ActiveMLS ID #9190022, Sally Han, MRG Realty. Unlock MLS
- $320,0004 bd3 ba2.1k sqft1508 Ferryman Dr, Georgetown, TX 78626ActiveMLS ID #2964147, Amber Broadway, Opendoor Brokerage, LLC. Unlock MLS
- $425,0003 bd2 ba1.8k sqft609 Thrush Dr, Leander, TX 78641ActiveMLS ID #1570058, Corinna Campbell, LPT Realty, LLC. Unlock MLS
- $256,0003 bd2 ba1.2k sqft105 Syrah Ct, Leander, TX 78641ActiveMLS ID #7820758, Amber Broadway, Opendoor Brokerage, LLC. Unlock MLS
- $469,9004 bd3 ba2.7k sqft1749 Cactus Mound Dr, Leander, TX 78641ActiveMLS ID #7114785, L.C. Nino, Realty of America, LLC. Unlock MLS
- $439,9004 bd2 ba1.8k sqft91 Skyview Ter, Leander, TX 78641Active
 MLS ID #600210, John Gavurnik, John James Gavurnik-- Broker. Central Texas MLS
 - $350,0004 bd3 ba2k sqft1653 Coral Sunrise, Leander, TX 78641ActiveMLS ID #608898, Marni Kempf, Baemayr Realty Group, LLC. Central Texas MLS
- $290,0005 bd3 ba2.6k sqft100 Cherry Tree Ln, Liberty Hill, TX 78642ActiveMLS ID #2326119, Kurt Peterson, World Wide Realty,LLC. Unlock MLS
- $348,0004 bd3 ba2k sqft40 Pacific Loon St, Liberty Hill, TX 78642ActiveMLS ID #1385624, Amar Gulhane, Ramendu Realty LLC. Unlock MLS
