For Sale – Welcome to 40 Pacific Loon St, Leander, TX 78642! This charming 2-story home offers 4 bedrooms and 3 full bathrooms with a spacious, open layout designed for comfortable living. Step outside to a large backyard featuring a playscape and an extended patio, perfect for entertaining, relaxing, or enjoying time with family and friends. Located in the desirable Summerlyn West HOA and zoned to Leander ISD, with Danielson Middle School nearby, this home combines comfort, convenience, and a great community. Don't miss your chance to own this beautiful move-in-ready home in one of Leander's most desirable neighborhoods. Schedule your private showing today!
Active
$348,000
40 Pacific Loon St, Liberty Hill, TX 78642
4beds
2,041sqft
:
Get pre-qualified$2,534/mo
Single Family Residence
Built in 2023
4,791 Square Feet Lot
$-- Zestimate®
$171/sqft
$45/mo HOA
What's special
Extended patioLarge backyardSpacious open layout
- 21 days |
- 230 |
- 4 |
Likely to sell faster than
Zillow last checked:
Listing updated:
Listed by:
Amar Gulhane (512) 698-5161,
Ramendu Realty LLC (512) 698-5161,
Deepali Nandanwar (408) 580-4655,
Ramendu Realty LLC
Source: Unlock MLS,MLS#: 1385624
Facts & features
Interior
Bedrooms & bathrooms
- Bedrooms: 4
- Bathrooms: 3
- Full bathrooms: 3
- Main level bedrooms: 1
Heating
- Central, Electric
Cooling
- Central Air, Dual, Electric
Appliances
- Included: Dishwasher, Disposal, Electric Range, Exhaust Fan, Microwave, Stainless Steel Appliance(s), Electric Water Heater
Features
- Granite Counters, Double Vanity, Electric Dryer Hookup, Entrance Foyer, Interior Steps, Multiple Living Areas, Open Floorplan, Pantry, Recessed Lighting, Walk-In Closet(s), Washer Hookup, Wired for Data
- Flooring: Carpet, Vinyl
- Windows: Blinds, Double Pane Windows, Screens
- Fireplace features: None
Interior area
- Total interior livable area: 2,041 sqft
Property
Parking
- Total spaces: 2
- Parking features: Attached, Garage, Garage Faces Front
- Attached garage spaces: 2
Accessibility
- Accessibility features: None
Features
- Levels: Two
- Stories: 2
- Patio & porch: Covered, Patio
- Exterior features: None
- Pool features: None
- Spa features: None
- Fencing: Back Yard, Fenced, Privacy, Wood
- Has view: Yes
- View description: None
- Waterfront features: None
Lot
- Size: 4,791 Square Feet
- Dimensions: 40 x 120
- Features: Sprinkler - Automatic, Sprinkler - Back Yard, Sprinklers In Front, Sprinkler - Side Yard
Details
- Additional structures: None
- Parcel number: 17W346209D0012
- Special conditions: See Remarks
Construction
Type & style
- Home type: SingleFamily
- Property subtype: Single Family Residence
Materials
- Foundation: Slab
- Roof: Composition, Shingle
Condition
- Resale
- New construction: No
- Year built: 2023
Details
- Builder name: Centex Homes
Utilities & green energy
- Sewer: Public Sewer
- Water: Public
- Utilities for property: Electricity Available, Internet-Fiber, Phone Available, Sewer Available, Underground Utilities, Water Available
Community & HOA
Community
- Features: Cluster Mailbox, Picnic Area, Playground, Pool, Sport Court(s)/Facility
- Subdivision: Summerlyn West Sec 4 & 5
HOA
- Has HOA: Yes
- Services included: See Remarks
- HOA fee: $45 monthly
- HOA name: Summerlyn West Homeowners Association
Location
- Region: Liberty Hill
Financial & listing details
- Price per square foot: $171/sqft
- Tax assessed value: $366,073
- Annual tax amount: $8,775
- Date on market: 7/7/2026
- Listing terms: Cash,Conventional,FHA,VA Loan
- Electric utility on property: Yes
Estimated market value
Not available
Estimated sales range
Not available
Not available
Price history
| Date | Event | Price |
|---|---|---|
| 7/7/2026 | Listed for sale | $348,000+0.6%$171/sqft |
Source:  Unlock MLS #1385624 Report a problem Unlock MLS #1385624 Report a problem | ||
| 12/13/2023 | Listing removed | -- |
Source: Zillow Rentals Report a problem | ||
| 10/24/2023 | Listed for rent | $2,195-4.4%$1/sqft |
Source: Zillow Rentals Report a problem | ||
| 9/24/2023 | Listing removed | -- |
Source: Zillow Rentals Report a problem | ||
| 9/12/2023 | Price change | $2,295-2.3%$1/sqft |
Source: Zillow Rentals Report a problem | ||
| 9/6/2023 | Listed for rent | $2,350$1/sqft |
Source: Zillow Rentals Report a problem | ||
| 9/5/2023 | Listing removed | -- |
Source: Zillow Rentals Report a problem | ||
| 8/31/2023 | Listed for rent | $2,350$1/sqft |
Source: Zillow Rentals Report a problem | ||
| 1/26/2023 | Listing removed | -- |
Source:  Centex Report a problem Centex Report a problem | ||
| 12/17/2022 | Price change | $345,990-10.4%$170/sqft |
Source: Centex Report a problem | ||
| 11/7/2022 | Price change | $385,990-7.2%$189/sqft |
Source: Centex Report a problem | ||
| 9/26/2022 | Price change | $415,780+0.5%$204/sqft |
Source: Centex Report a problem | ||
| 6/24/2022 | Price change | $413,780+3.8%$203/sqft |
Source: Centex Report a problem | ||
| 6/9/2022 | Price change | $398,680+3.4%$195/sqft |
Source: Centex Report a problem | ||
| 5/26/2022 | Listed for sale | $385,580$189/sqft |
Source: Centex Report a problem | ||
Public tax history
| Year | Property taxes | Tax assessment |
|---|---|---|
| 2024 | $8,775 | $366,073 |
Find assessor info on the county website
Monthly payment
Est. payment
Payment breakdown
Explore the cost of this home by adjusting the details. Changes won't be saved.Climate risks
Neighborhood: 78642
Nearby schools
GreatSchools rating
- 6/10North Elementary SchoolGrades: PK-5Distance: 2.7 mi
- 8/10Stacy Kaye Danielson MiddleGrades: 6-8Distance: 2.6 mi
- 6/10Glenn High SchoolGrades: 9-12Distance: 2.9 mi
Schools provided by the listing agent
- Elementary: North
- Middle: Danielson
- High: Glenn
- District: Leander ISD
Source: Unlock MLS. This data may not be complete. We recommend contacting the local school district to confirm school assignments for this home.
- $--3 bd2 ba2k sqft44 Pacific Loon St, Leander, TX 78641Sold

- $434,356-- sqft36 Pacific Loon St, Leander, TX 78641Off Market
- $354,500-- sqft48 Pacific Loon St, Leander, TX 78641Off Market
- $401,9005 bd3 ba2.7k sqft32 Pacific Loon St, Leander, TX 78641Off Market
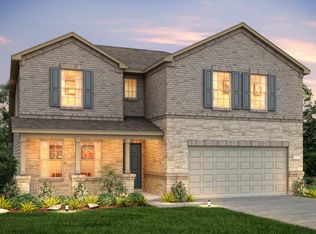
- $465,105-- sqft129 Purple Sandpiper Ln, Leander, TX 78641Off Market
- $357,269-- sqft125 Purple Sandpiper Ln, Leander, TX 78641Off Market
- $--4 bd3 ba1.9k sqft133 Purple Sandpiper Ln, Leander, TX 78641Sold
- $351,000-- bd-- ba-- sqft133 Purple Sandpiper Ln, Leander, TX 76541Off Market
A local agent can set up tours, give advice and negotiate with sellers.
Similar homes
- $345,0003 bd3 ba1.8k sqft46 Snowy Plover Ln, Liberty Hill, TX 78642Active

 MLS ID #9353994, Andrew Pierce, eXp Realty, LLC. Unlock MLS
 - $385,0004 bd3 ba2.3k sqft128 Dunlin Ln, Leander, TX 78641Active
 MLS ID #4042485, Jaime Aguilar, Century 21 Stribling Properties. Unlock MLS
 - $359,0004 bd2 ba1.6k sqft153 Carlina Loop, Liberty Hill, TX 78642Active
 MLS ID #1103521, Gigi Grzanich, AustinVestors. Unlock MLS
 - $339,0004 bd2 ba1.7k sqft108 Blue Sage Dr, Leander, TX 78641Active
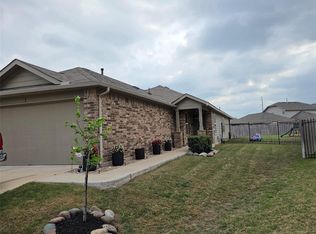 MLS ID #2761585, Adriana Gonzales, JBGoodwin REALTORS WC. Unlock MLS
 - $330,0004 bd2 ba1.9k sqft229 Independence Ave, Liberty Hill, TX 78642ActiveMLS ID #5080181, Daniel Cavalheiro, Team Price Real Estate. Unlock MLS
- $285,0003 bd2 ba1.2k sqft117 Wind Flower Ln, Liberty Hill, TX 78642ActiveMLS ID #1695696, Pauly Campanaro, eXp Realty, LLC. Unlock MLS
- $350,0004 bd4 ba2.2k sqft153 Brady Creek Way, Leander, TX 78641ActiveMLS ID #5766480, Adam Zell, Compass RE Texas, LLC. Unlock MLS
- $349,0004 bd2 ba1.7k sqft305 Rusk Bluff Ave, Leander, TX 78641ActiveMLS ID #7605146, Barbara Lenhardt, JPAR Austin. Unlock MLS
- $389,9994 bd3 ba2.9k sqft128 Limonite Ln, Liberty Hill, TX 78642ActiveMLS ID #6547787, Joseph Villalpando, Compass RE Texas, LLC. Unlock MLS
- $399,9004 bd3 ba2.3k sqft212 Yoakum St, Leander, TX 78641ActiveMLS ID #8194091, Lisa Brooks, Smart Source Realty. Unlock MLS
- $320,0003 bd2 ba1.7k sqft113 Sierra Mar Loop, Leander, TX 78641ActiveMLS ID #8076281, Jeff Lee, White Rock Realty. Unlock MLS
- $375,0004 bd3 ba2k sqft1609 Woolsey Way, Leander, TX 78641ActiveMLS ID #9464665, Seth Koppel, Real Broker, LLC. Unlock MLS
- $340,0003 bd2 ba1.7k sqft1521 Hope Ranch Rd, Leander, TX 78641ActiveMLS ID #7963111, Jing Huang, Keller Williams Realty. Unlock MLS
- $382,0004 bd3 ba2.2k sqft632 Wild Spur Ln, Liberty Hill, TX 78642Active
 MLS ID #619381, Jonathan Branigan, First in Real Estate. Central Texas MLS
 - $325,0003 bd2 ba1.7k sqft610 Riverway Ln, Leander, TX 78641ActiveMLS ID #9832739, Jeanette Chacon, JMB Group. Unlock MLS
- $429,9994 bd3 ba2.5k sqft121 Mountain Sage Loop, Liberty Hill, TX 78642ActiveMLS ID #5563492, Laura Stofle, Keller Williams Realty Lone St. Unlock MLS
- $299,9003 bd2 ba1.4k sqft148 Presidential Path, Liberty Hill, TX 78642ActiveMLS ID #1268204, Austin Davis, Home and Land Equity, LLC. Unlock MLS
- $409,9005 bd3 ba2.8k sqft429 Rusk Bluff Ave, Leander, TX 78641ActiveMLS ID #5237803, Patrick Jbeili, Agent Realty. Unlock MLS
- $390,0003 bd3 ba2k sqft128 Banyon Dr, Liberty Hill, TX 78642ActiveMLS ID #6519020, Sanjit Tamhane, Pure Realty. Unlock MLS
- $369,9003 bd2 ba1.9k sqft1104 Whippletree Trl, Georgetown, TX 78626ActiveMLS ID #9188012, Poh Koh, All City Real Estate Ltd. Co. Unlock MLS
