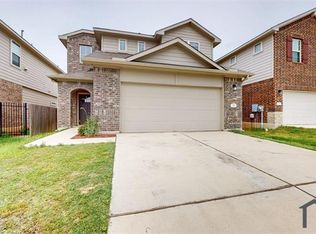
Welcome to your new home! Close to schools, shopping, New Costco, HEB and Target, easy access to 183 A, fabulous schools in the Leander ISD school district and so much more in the desirable Larkspur neighborhood. This beautiful 4-bedroom, 2.5-bath home features soaring ceilings and incredible natural light throughout. This open floorplan is an entertainers dream. Enjoy your evening in the large living room while the kids are upstairs playing in the game room. This is the perfect home for a large family!!!
Active
Price cut: $15.1K (7/24)
$399,900
212 Yoakum St, Leander, TX 78641
4beds
2,393sqft
Single Family Residence
Built in 2020
5,009 Square Feet Lot
$-- Zestimate®
$167/sqft
$60/mo HOA
What's special
Open floorplanIncredible natural light throughoutGame roomSoaring ceilings
- 134 days
- 80
- 3
Zillow last checked:
Listing updated:
Listed by:
Lisa Brooks (512) 257-9836,
Smart Source Realty (512) 257-9836
Source: Unlock MLS,MLS#: 8194091
Facts & features
Interior
Bedrooms & bathrooms
- Bedrooms: 4
- Bathrooms: 3
- Full bathrooms: 2
- 1/2 bathrooms: 1
Primary bedroom
- Features: Ceiling Fan(s), High Ceilings, Smart Thermostat, Walk-In Closet(s), Walk-in Shower
- Level: Second
Bedroom
- Level: Second
Bedroom
- Level: Second
Bedroom
- Level: Second
Bathroom
- Features: Full Bath
- Level: Second
Bathroom
- Level: Main
Dining room
- Features: Dining Area, High Ceilings
- Level: Main
Foyer
- Level: Main
Game room
- Features: Ceiling Fan(s)
- Level: Second
Kitchen
- Features: Bar, Kitchen Island, Granite Counters, Dining Area, Eat-in Kitchen, Open to Family Room, Pantry
- Level: Main
Living room
- Features: Ceiling Fan(s), Smart Thermostat
- Level: Main
Heating
- Central
Cooling
- Central Air
Appliances
- Included: Dishwasher, Gas Range, Microwave, RNGHD, Self Cleaning Oven, Stainless Steel Appliance(s)
Features
- Ceiling Fan(s), High Ceilings, Granite Counters, High Speed Internet, Interior Steps, Open Floorplan, Pantry, Walk-In Closet(s)
- Flooring: Carpet, Vinyl
- Windows: Blinds
Interior area
- Total interior livable area: 2,393 sqft
Video & virtual tour
Property
Parking
- Total spaces: 2
- Parking features: Driveway, Garage
- Garage spaces: 2
Accessibility
- Accessibility features: None
Features
- Levels: Two
- Stories: 2
- Patio & porch: Covered, Front Porch, Patio, Rear Porch
- Exterior features: Private Yard
- Pool features: None
- Fencing: Back Yard, Fenced, Wood, Wrought Iron
- View description: None
- Waterfront features: None
Lot
- Size: 5,009 Square Feet
- Features: Back Yard, Sprinkler - In-ground, Trees-Small (Under 20 Ft)
Details
- Additional structures: None
- Parcel number: R586498
- Special conditions: Standard
Construction
Type & style
- Home type: SingleFamily
- Property subtype: Single Family Residence
Materials
- Foundation: Slab
- Roof: Composition, Shingle
Condition
- Resale
- New construction: No
- Year built: 2020
Utilities & green energy
- Sewer: Municipal Utility District (MUD)
- Water: Municipal Utility District (MUD)
- Utilities for property: Cable Available, Electricity Available, Electricity Connected, Internet-Cable, Internet-Fiber, Natural Gas Connected, Sewer Available, Sewer Connected, Water Available, Water Connected
Community & HOA
Community
- Features: Clubhouse, Fitness Center, Park, Playground, Pool
- Subdivision: Larkspur
HOA
- Has HOA: Yes
- Services included: Common Area Maintenance
- HOA fee: $60 monthly
- HOA name: Larkspur
Location
- Region: Leander
Financial & listing details
- Price per square foot: $167/sqft
- Tax assessed value: $434,526
- Annual tax amount: $9,379
- Date on market: 6/6/2026
- Listing terms: Buyer Assistance Programs,Cash,Conventional,FHA,FMHA (Fannie Mae),Texas Vet,VA Loan
- Electric utility on property: Yes
Estimated market value
Not available
Estimated sales range
Not available
Not available
Price history
| Date | Event | Price |
|---|---|---|
| 7/24/2026 | Price change | $399,900-3.6%$167/sqft |
Source:  Unlock MLS #8194091 Report a problem Unlock MLS #8194091 Report a problem | ||
| 6/6/2026 | Listed for sale | $415,000$173/sqft |
Source: Unlock MLS #8194091 Report a problem | ||
Public tax history
| Year | Property taxes | Tax assessment |
|---|---|---|
| 2025 | $9,379 +6.1% | $434,526 +9.1% |
| 2024 | $8,843 +12.2% | $398,187 +10% |
| 2023 | $7,884 -3.9% | $361,988 +10% |
| 2022 | $8,202 +1.7% | $329,080 +10% |
| 2021 | $8,063 +393.4% | $299,164 +344.5% |
| 2020 | $1,634 | $67,307 |
Find assessor info on the county website
Monthly payment
Est. payment
Payment breakdown
Explore the cost of this home by adjusting the details. Changes won't be saved.Climate risks
Neighborhood: 78641
Nearby schools
Schools provided by the listing agent
- Elementary: Larkspur
- Middle: Danielson
- High: Glenn
- District: Leander ISD
Source: Unlock MLS. This data may not be complete. We recommend contacting the local school district to confirm school assignments for this home.
Similar homes
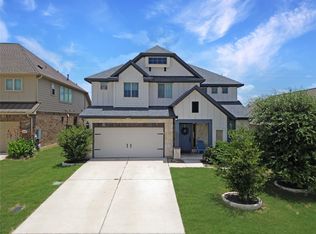
- $399,9005 bd3 ba2.8k sqft429 Rusk Bluff Ave, Leander, TX 78641Active
 MLS ID #5237803, Patrick Jbeili, Agent Realty. Unlock MLS
 - $389,0004 bd2 ba2.1k sqft1005 Sundrops St, Leander, TX 78641Active
 MLS ID #6601039, Misty Bassett, Tula Properties. Unlock MLS
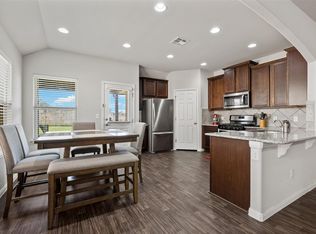
 - $325,0004 bd2 ba1.7k sqft204 Lambert St, Leander, TX 78641Active
 MLS ID #2165315, Anne Cobern, Austin 512 Realty. Unlock MLS
 - $385,0004 bd3 ba2.5k sqft756 Bonnet Blvd, Georgetown, TX 78628Active
 MLS ID #1274227, Annette Patterson, Bramlett Partners. Unlock MLS
 - $414,9005 bd3 ba3.3k sqft124 Dove Song Dr, Leander, TX 78641ActiveMLS ID #2425851, Melissa Grant, Spencer Properties. Unlock MLS
- $310,0004 bd3 ba2k sqft100 Magpie Goose Ln, Leander, TX 78641ActiveMLS ID #9864777, George Johnson, All City Real Estate Ltd. Co. Unlock MLS
- $360,0004 bd2 ba2k sqft204 Florenz Ln, Georgetown, TX 78628ActiveMLS ID #7382182, Amber Broadway, Opendoor Brokerage, LLC. Unlock MLS
- $419,9984 bd3 ba2.2k sqft500 Inspiration Dr, Liberty Hill, TX 78642ActiveMLS ID #4747900, Richard Parker, JPAR Round Rock. Unlock MLS
- $409,9994 bd3 ba2.8k sqft361 Bright Star Ln, Georgetown, TX 78628ActiveMLS ID #1774917, Annette Villasenor, Pure Realty. Unlock MLS
- $375,0003 bd2 ba1.7k sqft104 Peach Flat Ct, Liberty Hill, TX 78642ActiveMLS ID #6202015, Archana Mohan, REKonnection, LLC. Unlock MLS
- $415,0003 bd3 ba2.9k sqft1712 Uhland Dr, Leander, TX 78641ActiveMLS ID #4135666, Mitchell Powers, Dash Realty. Unlock MLS
- $459,9004 bd3 ba2.7k sqft1749 Cactus Mound Dr, Leander, TX 78641ActiveMLS ID #7114785, L.C. Nino, Realty of America, LLC. Unlock MLS
- $499,9954 bd3 ba2.8k sqft2012 La Gabriella Ln, Leander, TX 78641ActiveMLS ID #4153516, Nischal Desai, Desai Real Estate, LLC. Unlock MLS
- $348,0003 bd3 ba1.9k sqft305 Tequilana Pass, Leander, TX 78641ActiveMLS ID #5957719, Odalis Suarez, Odalis C. Suarez, Broker. Unlock MLS
- $285,0003 bd2 ba1.4k sqft109 Lambert St, Leander, TX 78641ActiveMLS ID #4405303, Chris Watters, Watters International Realty. Unlock MLS
- $479,9994 bd3 ba2.5k sqft324 Santa Maria St, Georgetown, TX 78628ActiveMLS ID #1149617, Travis Hensley, Pure Realty. Unlock MLS
- $419,7503 bd3 ba2.3k sqft128 Rosebush Dr, Liberty Hill, TX 78642ActiveMLS ID #2782621, Kenn Renner, Renner Realty, Inc.. Unlock MLS
- $312,0003 bd3 ba1.8k sqft46 Snowy Plover Ln, Leander, TX 78641ActiveMLS ID #9353994, Andrew Pierce, eXp Realty, LLC. Unlock MLS
- $325,0003 bd2 ba1.7k sqft610 Riverway Ln, Leander, TX 78641ActiveMLS ID #9832739, Jeanette Chacon, JMB Group. Unlock MLS
- $329,9993 bd2 ba1.7k sqft1521 Hope Ranch Rd, Leander, TX 78641ActiveMLS ID #7963111, Jing Huang, Keller Williams Realty. Unlock MLS
