Picturesque suburban life is here! This original owner home is the ideal starter pack for anyone looking to build their new life within Liberty Hill City Limits. This impressively designed two-story home blends dramatic architectural features with a highly sought-after floor plan, peaceful natural surroundings, and ultimate daily convenience. Sitting on a prime lot, this home is backed into a green belt with central access to all the hot spots in Leander, Liberty Hill, and Georgetown. Step inside to a dramatic downstairs living area featuring soaring two-story open ceilings that fill the home with natural light and create an inviting, open-concept feel. The kitchen is one-of-a-kind with a custom built dry bar and center island. Tucked away on the main level for ultimate privacy and comfort is the spacious primary suite, complete with its own full bathroom. A convenient main-floor half-bath serves guests with ease. Head upstairs to overlook the grand living area below and explore two secondary bedrooms, a full bathroom, and a versatile game room/loft space—ideal for a media room, home office, or secondary living zone. Step outside to your own private sanctuary: the home directly backs to a lush greenbelt, providing quiet, scenic views and enhanced privacy with no rear neighbors. Enjoy peaceful morning coffee or weekend relaxation on your private patio. Best of all, location is everything—you are just minutes away from local shopping centers, dining, and daily amenities.
Active
$348,000
305 Tequilana Pass, Leander, TX 78641
3beds
1,909sqft
Single Family Residence
Built in 2020
5,331 Square Feet Lot
$-- Zestimate®
$182/sqft
$67/mo HOA
What's special
Private patioPrivate sanctuaryPrime lotCustom built dry barSoaring two-story open ceilingsNatural lightQuiet scenic views
- 54 days
- 100
- 9
Zillow last checked:
Listing updated:
Listed by:
Odalis Suarez (818) 974-3008,
Odalis C. Suarez, Broker (818) 974-3008
Source: Unlock MLS,MLS#: 5957719
Facts & features
Interior
Bedrooms & bathrooms
- Bedrooms: 3
- Bathrooms: 3
- Full bathrooms: 2
- 1/2 bathrooms: 1
- Main level bedrooms: 1
Heating
- Central
Cooling
- Ceiling Fan(s), Central Air
Appliances
- Included: Dishwasher, Disposal, ENERGY STAR Qualified Appliances, Exhaust Fan, Gas Range, Microwave, Oven, Gas Oven, Free-Standing Gas Range, Refrigerator, Stainless Steel Appliance(s), Washer/Dryer
Features
- Bidet, Breakfast Bar, Ceiling Fan(s), High Ceilings, Quartz Counters, Stone Counters, Double Vanity, Dry Bar, Electric Dryer Hookup, Gas Dryer Hookup, Entrance Foyer, Interior Steps, Kitchen Island, Multiple Living Areas, Open Floorplan, Pantry, Primary Bedroom on Main, Recessed Lighting, Walk-In Closet(s), Washer Hookup
- Flooring: Carpet, Vinyl
- Windows: Blinds, Low Emissivity Windows, Vinyl Windows
Interior area
- Total interior livable area: 1,909 sqft
Property
Parking
- Total spaces: 2
- Parking features: Driveway, Garage Faces Front
- Garage spaces: 2
Accessibility
- Accessibility features: None
Features
- Levels: Two
- Stories: 2
- Patio & porch: Covered, Patio
- Exterior features: Private Entrance, Private Yard
- Pool features: None
- Fencing: Fenced, Full, Privacy, Wood
- Has view: Yes
- View description: Park/Greenbelt
- Waterfront features: None
Lot
- Size: 5,331 Square Feet
- Features: Back to Park/Greenbelt, Back Yard, Sprinkler - Automatic, Sprinkler - In-ground
Details
- Additional structures: None
- Parcel number: 155555020E0071
- Special conditions: Standard
Construction
Type & style
- Home type: SingleFamily
- Property subtype: Single Family Residence
Materials
- Foundation: Slab
- Roof: Shingle
Condition
- Resale
- New construction: No
- Year built: 2020
Utilities & green energy
- Sewer: Public Sewer
- Water: Public
- Utilities for property: Electricity Available, Internet-Fiber, Natural Gas Available, Water Connected
Community & HOA
Community
- Features: Cluster Mailbox, Pet Amenities, Picnic Area, Playground, Pool
- Subdivision: Wildleaf Ph 2
HOA
- Has HOA: Yes
- HOA fee: $67 monthly
- HOA name: WILDLEAF
Location
- Region: Leander
Financial & listing details
- Price per square foot: $182/sqft
- Tax assessed value: $355,890
- Annual tax amount: $7,890
- Date on market: 8/17/2026
- Listing terms: Cash,Conventional,FHA,Texas Vet,USDA Loan,VA Loan
- Electric utility on property: Yes
Estimated market value
Not available
Estimated sales range
Not available
Not available
Price history
| Date | Event | Price |
|---|---|---|
| 8/17/2026 | Listed for sale | $348,000$182/sqft |
Source:  Unlock MLS #5957719 Report a problem Unlock MLS #5957719 Report a problem | ||
| 9/20/2020 | Sold | -- |
Source: Agent Provided Report a problem | ||
Public tax history
| Year | Property taxes | Tax assessment |
|---|---|---|
| 2025 | $7,817 +0.3% | $355,890 -0.2% |
| 2024 | $7,793 -2.4% | $356,683 -7.5% |
| 2023 | $7,983 +1% | $385,806 +9.4% |
| 2022 | $7,904 +18.1% | $352,570 +23.3% |
| 2021 | $6,691 +681.7% | $285,890 +501.9% |
| 2020 | $856 | $47,500 |
Find assessor info on the county website
Monthly payment
Est. payment
Payment breakdown
Explore the cost of this home by adjusting the details. Changes won't be saved.Climate risks
Neighborhood: 78641
Nearby schools
Schools provided by the listing agent
- Elementary: Bill Burden
- Middle: Legacy Ranch
- High: Legacy Ranch
- District: Liberty Hill ISD
Source: Unlock MLS. This data may not be complete. We recommend contacting the local school district to confirm school assignments for this home.

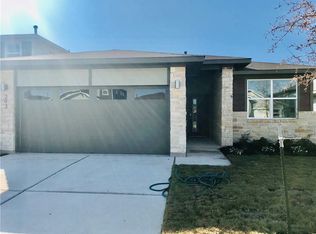
Similar homes
- $360,0004 bd2 ba1.8k sqft141 Parryi Cv, Leander, TX 78641Active
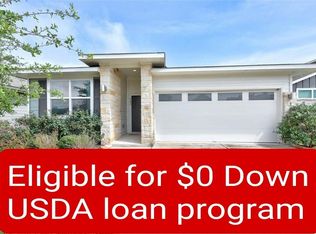
 MLS ID #2772801, Chrissy Caputo, Austin Summit Group. Unlock MLS
 - $364,9904 bd3 ba2.3k sqft121 Tequilana Pass, Leander, TX 78641Active
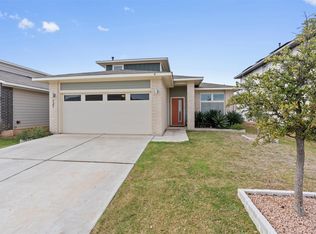 MLS ID #2186465, Kevin McCarthy, All City Real Estate Ltd. Co. Unlock MLS
 - $349,9994 bd3 ba2k sqft59 Snowy Plover Ln, Leander, TX 78641Active
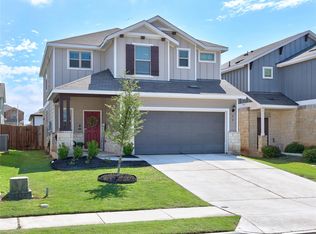 MLS ID #7419568, LD Williams, Goodwin Partners, Inc.. Unlock MLS
 - $315,0003 bd2 ba1.6k sqft281 La Dera Dr, Liberty Hill, TX 78642Active
 MLS ID #5803995, Rachel Christian, Realty of America, LLC. Unlock MLS
 - $312,0003 bd3 ba1.8k sqft46 Snowy Plover Ln, Leander, TX 78641ActiveMLS ID #9353994, Andrew Pierce, eXp Realty, LLC. Unlock MLS
- $375,0003 bd2 ba1.7k sqft104 Peach Flat Ct, Liberty Hill, TX 78642ActiveMLS ID #6202015, Archana Mohan, REKonnection, LLC. Unlock MLS
- $325,0004 bd4 ba2.4k sqft424 Arrowhead Vine St, Leander, TX 78641ActiveMLS ID #1651660, Chrissy Caputo, Austin Summit Group. Unlock MLS
- $309,0003 bd3 ba2k sqft710 Encanto Dr, Leander, TX 78641ActiveMLS ID #2461544, Amber Broadway, Opendoor Brokerage, LLC. Unlock MLS
- $329,9993 bd2 ba1.7k sqft1521 Hope Ranch Rd, Leander, TX 78641ActiveMLS ID #7963111, Jing Huang, Keller Williams Realty. Unlock MLS
- $350,0003 bd2 ba1.4k sqft144 Riverhill Dr, Georgetown, TX 78628ActiveMLS ID #8081717, Alexandra Lagmanson, Dave Dacko. Unlock MLS
- $250,0003 bd2 ba1.2k sqft105 Syrah Ct, Leander, TX 78641ActiveMLS ID #7820758, Amber Broadway, Opendoor Brokerage, LLC. Unlock MLS
- $299,9003 bd2 ba1.9k sqft713 Ranchero Rd, Leander, TX 78641ActiveMLS ID #9664640, George Johnson, All City Real Estate Ltd. Co. Unlock MLS
- $399,9004 bd3 ba2.3k sqft212 Yoakum St, Leander, TX 78641ActiveMLS ID #8194091, Lisa Brooks, Smart Source Realty. Unlock MLS
- $320,0004 bd3 ba1.8k sqft1517 River Oak Dr, Leander, TX 78641ActiveMLS ID #6813085, Amber Broadway, Opendoor Brokerage, LLC. Unlock MLS
- $325,0003 bd2 ba1.7k sqft610 Riverway Ln, Leander, TX 78641ActiveMLS ID #9832739, Jeanette Chacon, JMB Group. Unlock MLS
- $360,0004 bd2 ba2k sqft204 Florenz Ln, Georgetown, TX 78628ActiveMLS ID #7382182, Amber Broadway, Opendoor Brokerage, LLC. Unlock MLS
- $399,9005 bd3 ba2.8k sqft429 Rusk Bluff Ave, Leander, TX 78641ActiveMLS ID #5237803, Patrick Jbeili, Agent Realty. Unlock MLS
- $325,0003 bd3 ba1.6k sqft305 Banyon Dr, Liberty Hill, TX 78642ActiveMLS ID #7014076, Jill Rose, Maison Global Realty. Unlock MLS
- $389,0004 bd2 ba2.1k sqft1005 Sundrops St, Leander, TX 78641ActiveMLS ID #6601039, Misty Bassett, Tula Properties. Unlock MLS
