Welcome to 602 River Crest, a charming 3-bedroom, 2.5-bath home in a well-established neighborhood. With just over 1,800 total square feet, including a two-car garage and a large front porch, this home offers plenty of space for comfortable living. Recently updated flooring adds a fresh, inviting feel throughout the home, while the spacious layout provides plenty of room for everyday living and entertaining.
Enjoy your morning coffee or evening conversations from the large front porch, or take the entertaining outdoors to the generously sized back patio. The property also includes a large driveway, providing ample parking for residents and guests.
The HVAC system and roof are less than five years old, offering added peace of mind. Conveniently located within close distance to schools, with easy access to Highway 183, shopping, dining, and everyday amenities, this home combines a peaceful neighborhood setting with the convenience of a great Leander location.
With its spacious floor plan, updated flooring, generous outdoor spaces, ample parking, newer HVAC, and convenient location, 602 River Crest is ready to welcome you home.
For sale
$314,000
602 River Crst, Leander, TX 78641
3beds
1,820sqft
Single Family Residence
Built in 1986
9,496 Square Feet Lot
$309,200 Zestimate®
$173/sqft
$32/mo HOA
What's special
Recently updated flooringTwo-car garageLarge front porchGenerously sized back patioSpacious layout
- 23 hours
- 168
- 16
Zillow last checked:
Listing updated:
Listed by:
Joshua Morgan (325)643-1515,
United Country - Heart of Texas RE 325-643-1515
Source: NTREIS,MLS#: 21381479
Facts & features
Interior
Bedrooms & bathrooms
- Bedrooms: 3
- Bathrooms: 3
- Full bathrooms: 2
- 1/2 bathrooms: 1
Primary bedroom
- Features: Ceiling Fan(s), Walk-In Closet(s)
- Level: Second
- Dimensions: 12 x 14
Bedroom
- Features: Ceiling Fan(s), Walk-In Closet(s)
- Level: Second
- Dimensions: 10 x 11
Bedroom
- Features: Ceiling Fan(s), Walk-In Closet(s)
- Level: Second
- Dimensions: 10 x 11
Primary bathroom
- Features: Dual Sinks, Double Vanity, Jetted Tub, Walk-In Shower
- Level: Second
- Dimensions: 12 x 8
Other
- Level: Second
- Dimensions: 7 x 5
Half bath
- Level: First
- Dimensions: 5 x 4
Living room
- Level: First
- Dimensions: 25 x 13
Heating
- Central
Cooling
- Central Air
Appliances
- Included: Dishwasher, Disposal, Gas Range, Gas Water Heater
- Laundry: Washer Hookup, Electric Dryer Hookup, Gas Dryer Hookup, Laundry in Utility Room
Features
- Cathedral Ceiling(s), Double Vanity, High Speed Internet, Pantry, Walk-In Closet(s), Wired for Sound
- Flooring: Carpet, Luxury Vinyl Plank
- Has basement: No
- Number of fireplaces: 1
- Fireplace features: Gas, Living Room
Interior area
- Total interior livable area: 1,820 sqft
Video & virtual tour
Property
Parking
- Total spaces: 2
- Parking features: Driveway
- Attached garage spaces: 2
Features
- Levels: Two,Multi/Split
- Stories: 2
- Patio & porch: Rear Porch, Covered, Front Porch, Patio
- Pool features: None, Community
- Fencing: Fenced,Privacy
Lot
- Size: 9,496 Square Feet
Details
- Additional structures: Shed(s)
- Parcel number: R081047
Construction
Type & style
- Home type: SingleFamily
- Architectural style: Split Level,Detached
- Property subtype: Single Family Residence
Materials
- Foundation: Slab
- Roof: Asphalt
Condition
- Year built: 1986
Utilities & green energy
- Sewer: Public Sewer
- Water: Public
- Utilities for property: Electricity Connected, Natural Gas Available, Sewer Available, Separate Meters, Underground Utilities, Water Available
Community & HOA
Community
- Features: Playground, Park, Pool, Tennis Court(s)
- Security: Carbon Monoxide Detector(s), Smoke Detector(s)
- Subdivision: Oak Ridge Sec 1
HOA
- Has HOA: Yes
- Services included: Maintenance Grounds
- HOA fee: $95 quarterly
- HOA name: Goodwin & Co
- HOA phone: 855-289-6007
Location
- Region: Leander
Financial & listing details
- Price per square foot: $173/sqft
- Tax assessed value: $342,784
- Annual tax amount: $6,325
- Date on market: 9/9/2026
- Cumulative days on market: 2 days
- Listing terms: Cash,Conventional,FHA,Texas Vet
- Exclusions: Dining Room Table, items in Garage
Estimated market value
$309,200
$294,000 - $325,000
$1,946/mo
Price history
| Date | Event | Price |
|---|---|---|
| 9/9/2026 | Listed for sale | $314,000-4.3%$173/sqft |
Source: NTREIS #21381479 Report a problem | ||
| 7/13/2026 | Listing removed | $328,000$180/sqft |
Source:  LERA MLS #1940272 Report a problem LERA MLS #1940272 Report a problem | ||
| 6/26/2026 | Price change | $328,000-3.2%$180/sqft |
Source: LERA MLS #1940272 Report a problem | ||
| 5/21/2026 | Price change | $339,000-1.7%$186/sqft |
Source: LERA MLS #1940272 Report a problem | ||
| 4/10/2026 | Price change | $345,000-3.4%$190/sqft |
Source: LERA MLS #1940272 Report a problem | ||
| 3/12/2026 | Price change | $357,000-2%$196/sqft |
Source: LERA MLS #1940272 Report a problem | ||
| 2/24/2026 | Price change | $364,400-2.2%$200/sqft |
Source: LERA MLS #1940272 Report a problem | ||
| 2/10/2026 | Listed for sale | $372,500$205/sqft |
Source: LERA MLS #1940272 Report a problem | ||
| 5/8/2015 | Sold | -- |
Source: Agent Provided Report a problem | ||
Public tax history
| Year | Property taxes | Tax assessment |
|---|---|---|
| 2025 | $5,374 +1.7% | $342,784 +7.4% |
| 2024 | $5,282 +13.1% | $319,117 +10% |
| 2023 | $4,672 -10.4% | $290,106 +10% |
| 2022 | $5,216 -2% | $263,733 +10% |
| 2021 | $5,320 +2.8% | $239,757 +10% |
| 2020 | $5,174 +3.6% | $217,961 +4.2% |
| 2019 | $4,992 +2.1% | $209,091 -1.5% |
| 2018 | $4,891 | $212,321 +7.7% |
| 2017 | $4,891 +7.9% | $197,110 +8.6% |
| 2016 | $4,532 +15% | $181,460 +9.3% |
| 2015 | $3,941 | $166,011 +10% |
| 2014 | $3,941 | $150,919 +10% |
| 2013 | -- | $137,199 +4.4% |
| 2012 | -- | $131,385 -0.5% |
| 2011 | -- | $132,029 -3.5% |
| 2010 | -- | $136,799 +2.8% |
| 2009 | -- | $133,024 +9.1% |
| 2007 | -- | $121,914 +7.3% |
| 2006 | -- | $113,624 +0.5% |
| 2005 | -- | $113,086 +1.5% |
| 2004 | -- | $111,436 -6.6% |
| 2003 | -- | $119,286 +1.3% |
| 2002 | -- | $117,750 +2.5% |
| 2001 | -- | $114,848 |
Find assessor info on the county website
Monthly payment
Est. payment
Payment breakdown
Explore the cost of this home by adjusting the details. Changes won't be saved.Climate risks
Neighborhood: 78641
Nearby schools
Schools provided by the listing agent
- Elementary: Blockhouse
- Middle: Knox Wiley
- High: Rouse
- District: Leander ISD
Source: NTREIS. This data may not be complete. We recommend contacting the local school district to confirm school assignments for this home.
Similar homes
- $320,0004 bd3 ba1.8k sqft1517 River Oak Dr, Leander, TX 78641Active
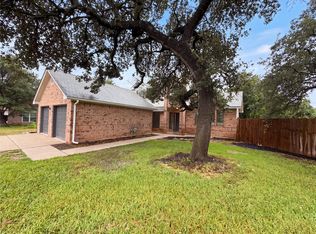
 MLS ID #6813085, Amber Broadway, Opendoor Brokerage, LLC. Unlock MLS
 - $330,0003 bd2 ba1.9k sqft713 Ranchero Rd, Leander, TX 78641Active
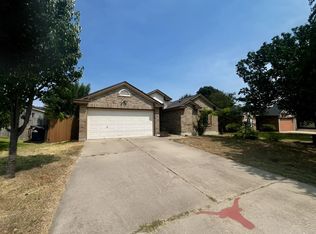 MLS ID #9664640, George Johnson, All City Real Estate Ltd. Co. Unlock MLS
 - $350,0003 bd3 ba1.9k sqft16901 Stockton Dr, Leander, TX 78641Active
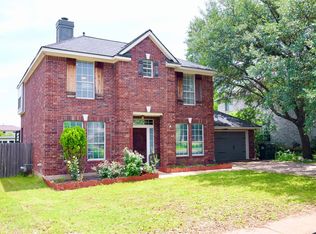 MLS ID #3062588, Matt Sein, All City Real Estate Ltd. Co. Unlock MLS
 - $320,0003 bd2 ba1.5k sqft701 Los Robles Rd, Leander, TX 78641Active
 MLS ID #1785479, Bill Friedrich, Heart of Texas REALTORS®. Unlock MLS
 - $325,0003 bd2 ba1.7k sqft610 Riverway Ln, Leander, TX 78641ActiveMLS ID #9832739, Jeanette Chacon, JMB Group. Unlock MLS
- $322,0004 bd3 ba2k sqft100 Magpie Goose Ln, Leander, TX 78641ActiveMLS ID #9864777, George Johnson, All City Real Estate Ltd. Co. Unlock MLS
- $425,0003 bd2 ba1.8k sqft609 Thrush Dr, Leander, TX 78641ActiveMLS ID #1570058, Corinna Campbell, LPT Realty, LLC. Unlock MLS
- $299,0002 bd3 ba1.3k sqft1765 Yaupon Grove Ln, Leander, TX 78641ActiveMLS ID #9190022, Sally Han, MRG Realty. Unlock MLS
- $424,9954 bd2 ba2.3k sqft1801 Vintage Dr, Leander, TX 78641ActiveMLS ID #9661079, Grant Watts, DeKeratry Real Estate. Unlock MLS
- $340,0003 bd2 ba1.7k sqft1521 Hope Ranch Rd, Leander, TX 78641ActiveMLS ID #7963111, Jing Huang, Keller Williams Realty. Unlock MLS
- $455,0004 bd2 ba2.3k sqft1902 Overland Dr, Leander, TX 78641ActiveMLS ID #8372261, Robbie English, Uncommon Realty. Unlock MLS
- $410,0004 bd2 ba2.1k sqft1005 Sundrops St, Leander, TX 78641ActiveMLS ID #6601039, Misty Bassett, Tula Properties. Unlock MLS
- $320,0003 bd2 ba1.8k sqft1536 Lorson Loop, Round Rock, TX 78665ActiveMLS ID #1308809, Nora Parker, Realty Texas LLC. Unlock MLS
- $329,5003 bd2 ba2k sqft3625 Eagles Nest St, Round Rock, TX 78665ActiveMLS ID #1741600, Andrew Bernick, CDI Properties. Unlock MLS
- $365,0003 bd3 ba1.7k sqft1205 Rawhide Trl, Cedar Park, TX 78613ActiveMLS ID #9477971, Peter Sajovich, HomeNet Realty. Unlock MLS
- $349,9503 bd3 ba1.9k sqft20812 Buena Vis, Lago Vista, TX 78645ActiveMLS ID #6370256, Christian Wallace, LKV Realty ,LLC. Unlock MLS
- $399,9004 bd3 ba2.3k sqft212 Yoakum St, Leander, TX 78641ActiveMLS ID #8194091, Lisa Brooks, Smart Source Realty. Unlock MLS
- $349,9993 bd3 ba1.5k sqft1404 Piney Creek Ln, Cedar Park, TX 78613ActiveMLS ID #6052541, Cathy Henry, JBGoodwin REALTORS NW. Unlock MLS
- $325,0003 bd2 ba1.6k sqft1000 Hollybluff St, Austin, TX 78753ActiveMLS ID #7824754, Toni Bondonzi, Sienna Properties. Unlock MLS
- $344,9993 bd2 ba1.9k sqft2417 Hallie Ln, Round Rock, TX 78664ActiveMLS ID #1609543, Elaine Montgomery, Keller Williams Realty. Unlock MLS
