Welcome to 305 Banyon Drive, a beautifully designed single-story home in the highly sought-after Santa Rita Ranch community. This well-appointed home offers 3 bedrooms, 2.5 bathrooms, and a bright open-concept layout that blends comfort and functionality. The kitchen is the heart of the home, featuring white shaker cabinets, quartz countertops, and a spacious island overlooking the living and dining areas, making it ideal for gathering and entertaining. Smart home features including a smart thermostat and video doorbell provide added convenience. The primary suite is privately positioned at the rear of the home, while the secondary bedrooms offer flexible space for guests, a home office, or everyday living. Enjoy peaceful outdoor living from the covered back patio overlooking a fenced backyard with no rear neighbors, backing to a greenbelt, walking trail, and retention pond. Conveniently located near parks, trails, and Santa Rita Ranch’s growing list of resort-style amenities, this home offers the perfect blend of tranquility, community, and everyday convenience within top-rated Liberty Hill ISD.
Active
Price cut: $5K (6/25)
$325,000
305 Banyon Dr, Liberty Hill, TX 78642
3beds
1,621sqft
Single Family Residence
Built in 2022
5,492 Square Feet Lot
$-- Zestimate®
$200/sqft
$116/mo HOA
What's special
- 95 days |
- 588 |
- 59 |
Zillow last checked:
Listing updated:
Listed by:
Jill Rose 949-280-7739,
Maison Global Realty (512) 574-5073,
Nicole Nichols (949) 280-7739,
Magnolia Realty Round Rock
Source: Unlock MLS,MLS#: 7014076
Facts & features
Interior
Bedrooms & bathrooms
- Bedrooms: 3
- Bathrooms: 3
- Full bathrooms: 2
- 1/2 bathrooms: 1
- Main level bedrooms: 3
Primary bedroom
- Level: Main
Primary bathroom
- Level: Main
Heating
- Natural Gas
Cooling
- Ceiling Fan(s), Central Air
Appliances
- Included: Dishwasher, Disposal, Microwave, Range, Refrigerator
Features
- Ceiling Fan(s), Quartz Counters, Primary Bedroom on Main, Smart Thermostat
- Flooring: Carpet, Laminate
- Windows: Blinds, Screens
Interior area
- Total interior livable area: 1,621 sqft
Property
Parking
- Total spaces: 2
- Parking features: Driveway, Garage
- Garage spaces: 2
Accessibility
- Accessibility features: None
Features
- Levels: One
- Stories: 1
- Patio & porch: Covered, Rear Porch
- Exterior features: Gutters Partial, Private Yard
- Pool features: None
- Fencing: Wood, Wrought Iron
- Has view: Yes
- View description: Park/Greenbelt
- Waterfront features: None
Lot
- Size: 5,492 Square Feet
- Features: Back to Park/Greenbelt, Back Yard, Few Trees, Level, Sprinkler - Automatic
Details
- Additional structures: None
- Parcel number: 154633041G0038
- Special conditions: Standard
Construction
Type & style
- Home type: SingleFamily
- Property subtype: Single Family Residence
Materials
- Foundation: Slab
- Roof: Composition
Condition
- Resale
- New construction: No
- Year built: 2022
Details
- Builder name: Perry
Utilities & green energy
- Sewer: Public Sewer
- Water: Public
- Utilities for property: Cable Connected, Electricity Connected, Natural Gas Connected, Phone Connected, Sewer Connected, Water Connected
Community & HOA
Community
- Features: BBQ Pit/Grill, Clubhouse, Cluster Mailbox, Common Grounds, Curbs, Fitness Center, Park, Pet Amenities, Picnic Area, Planned Social Activities, Playground, Pool, Sidewalks, Sport Court(s)/Facility, Street Lights
- Subdivision: Santa Rita Ranch
HOA
- Has HOA: Yes
- Services included: Common Area Maintenance
- HOA fee: $116 monthly
- HOA name: Santa Rita Ranch HOA
Location
- Region: Liberty Hill
Financial & listing details
- Price per square foot: $200/sqft
- Annual tax amount: $8,063
- Date on market: 5/22/2026
- Listing terms: Cash,Conventional,FHA,USDA Loan,VA Loan
- Electric utility on property: Yes
Estimated market value
Not available
Estimated sales range
Not available
Not available
Price history
| Date | Event | Price |
|---|---|---|
| 6/25/2026 | Price change | $325,000-1.5%$200/sqft |
Source:  Unlock MLS #7014076 Report a problem Unlock MLS #7014076 Report a problem | ||
| 5/22/2026 | Listed for sale | $330,000-17.4%$204/sqft |
Source: Unlock MLS #7014076 Report a problem | ||
| 4/30/2025 | Listing removed | $399,500$246/sqft |
Source: Unlock MLS #8184615 Report a problem | ||
| 4/3/2025 | Listed for sale | $399,500$246/sqft |
Source: Unlock MLS #8184615 Report a problem | ||
Public tax history
Tax history is unavailable.
Monthly payment
Est. payment
Payment breakdown
Explore the cost of this home by adjusting the details. Changes won't be saved.Climate risks
Neighborhood: 78642
Nearby schools
GreatSchools rating
- 8/10Tierra Rosa Elementary SchoolGrades: PK-5Distance: 0.4 mi
- 7/10Santa Rita MiddleGrades: 6-8Distance: 0.4 mi
- 7/10Legacy Ranch High SchoolGrades: 9Distance: 3 mi
Schools provided by the listing agent
- Elementary: Tierra Rosa
- Middle: Santa Rita Middle
- High: Liberty Hill
- District: Liberty Hill ISD
Source: Unlock MLS. This data may not be complete. We recommend contacting the local school district to confirm school assignments for this home.
- $317,3003 bd-- ba1.6k sqft305 Banyon Dr, Georgetown, TX 78628Off Market
- $333,1004 bd-- ba1.8k sqft301 Banyon Dr, Georgetown, TX 78628Off Market
- $--4 bd3 ba1.9k sqft301 Banyon Dr, Liberty Hill, TX 78642Sold
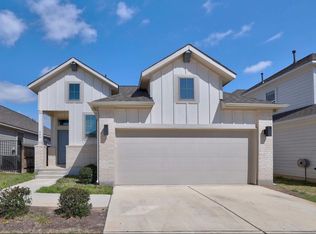
- $348,4004 bd-- ba1.8k sqft309 Banyon Dr, Georgetown, TX 78628Off Market
- $293,8003 bd-- ba1.3k sqft225 Banyon Dr, Georgetown, TX 78628Off Market
- $320,1003 bd-- ba1.6k sqft313 Banyon Dr, Georgetown, TX 78628Off Market
- $349,8004 bd-- ba1.8k sqft221 Banyon Dr, Georgetown, TX 78628Off Market
- $317,2003 bd-- ba1.6k sqft217 Banyon Dr, Georgetown, TX 78628Off Market
A local agent can set up tours, give advice and negotiate with sellers.
Similar homes
- $335,0003 bd3 ba1.9k sqft148 Mountain Valley St, Georgetown, TX 78628Active

 MLS ID #5651209, Paola Samaia Lozano, Keller Williams Realty. Unlock MLS
 - $349,9004 bd3 ba2k sqft241 La Dera Dr, Liberty Hill, TX 78642Active
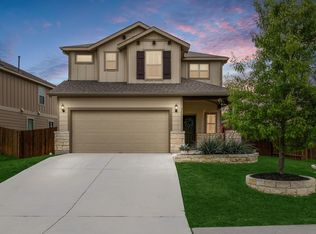 MLS ID #4242394, Stephanie Fischer, Compass RE Texas, LLC. Unlock MLS
 - $324,9994 bd2 ba1.6k sqft333 Blue Sage Dr, Leander, TX 78641Active
 MLS ID #5529488, Ryan Childress, Pure Realty. Unlock MLS
 - $355,0003 bd3 ba2k sqft124 Oakstone Dr, Georgetown, TX 78628Active
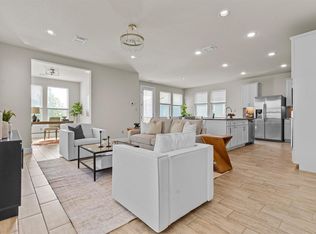 MLS ID #9126789, Brandy Wuensch, City View Realty. Unlock MLS
 - $308,0003 bd2 ba1.4k sqft109 Filifera Ct, Leander, TX 78641ActiveMLS ID #9856698, Lauren Courtney, ERA Experts. Unlock MLS
- $385,0004 bd2 ba1.8k sqft100 Rebel Red Cv, Liberty Hill, TX 78642ActiveMLS ID #3989579, Melissa Farnsley, All City Real Estate Ltd. Co. Unlock MLS
- $254,9003 bd2 ba1.2k sqft117 Wind Flower Ln, Liberty Hill, TX 78642ActiveMLS ID #1695696, Pauly Campanaro, eXp Realty, LLC. Unlock MLS
- $374,9004 bd4 ba2.4k sqft160 Red Buckeye Loop, Liberty Hill, TX 78642ActiveMLS ID #6356686, Wendi Kallman, Pacesetter Properties. Unlock MLS
- $345,0004 bd2 ba1.7k sqft204 Lambert St, Leander, TX 78641ActiveMLS ID #2165315, Anne Cobern, Austin 512 Realty. Unlock MLS
- $339,9003 bd2 ba1.5k sqft2420 Lobo Landing Cv, Georgetown, TX 78628ActiveMLS ID #7034641, Jeffrey Sehon, Compass RE Texas, LLC. Unlock MLS
- $299,0003 bd2 ba1.5k sqft201 Yoakum St, Leander, TX 78641ActiveMLS ID #9331904, Sharon Toler, Coldwell Banker Apex. Unlock MLS
- $345,0003 bd3 ba1.8k sqft46 Snowy Plover Ln, Leander, TX 78641ActiveMLS ID #9353994, Andrew Pierce, eXp Realty, LLC. Unlock MLS
- $391,7613 bd3 ba1.9k sqft209 Flora Springs Cv, Liberty Hill, TX 78642ActiveUnlock MLS
- $359,9994 bd2 ba1.8k sqft213 Florenz Ln, Georgetown, TX 78628ActiveMLS ID #6950825, Christi Kendrick, Kendrick Realty, Design & Reno. Unlock MLS
- $389,9004 bd3 ba2k sqft1100 View Dr, Georgetown, TX 78628ActiveMLS ID #9754029, Tanya Kerr, KWLS - T. Kerr Property Group. Unlock MLS
- $370,0004 bd3 ba2.4k sqft128 Dunlin Ln, Leander, TX 78641ActiveMLS ID #4042485, Jaime Aguilar, Century 21 Stribling Properties. Unlock MLS
- $413,0004 bd3 ba2.2k sqft825 Olinda Way, Liberty Hill, TX 78642ActiveMLS ID #4913345, Melissa Nelson, DEN Property Group. Unlock MLS
- $335,8883 bd3 ba1.8k sqft124 Barret Dr, Liberty Hill, TX 78642ActiveMLS ID #9823763, Pennylu Villanueva, eXp Realty, LLC. Unlock MLS
- $399,9004 bd3 ba2.4k sqft113 Oakstone Dr, Georgetown, TX 78628ActiveMLS ID #8645924, Debbie Fontenette, CB&A, Realtors. Unlock MLS
- $315,0004 bd3 ba1.6k sqft245 E Broade St, Leander, TX 78641ActiveMLS ID #4220056, Joshua Calvo, eXp Realty. Unlock MLS
