Well-maintained and sparkling clean home in the highly desirable Rancho Sienna community of Liberty Hill/West Georgetown offering comfort, functionality, and access to exemplary Liberty Hill ISD schools! This newer construction home, completed in 2016, features a bright and inviting layout with high ceilings, abundant natural light, and a kitchen that opens seamlessly to the living area, creating a floorplan perfect for entertaining and everyday living. Thoughtfully designed and meticulously cared for, the home includes no carpet throughout, a whole-house water filtration system, dual-zoned HVAC for added comfort and efficiency, surround-sound wiring, and three attic access points, providing exceptional storage and accessibility. The interior was painted throughout August, 2026. The welcoming community of Rancho Sienna adds to the appeal, while the convenient location offers quick access to HEB, 183A, ZT Systems, Dell, and St. David’s Hospital. Combining modern features, a functional layout, and a prime location near major employers and amenities, this home is an outstanding opportunity in one of the area’s most sought-after communities.
Active
$385,000
756 Bonnet Blvd, Georgetown, TX 78628
4beds
2,564sqft
Single Family Residence
Built in 2016
6,294 Square Feet Lot
$-- Zestimate®
$150/sqft
$66/mo HOA
What's special
High ceilingsWhole-house water filtration systemAbundant natural lightBright and inviting layoutSurround-sound wiring
- 33 days
- 779
- 77
Likely to sell faster than
Zillow last checked:
Listing updated:
Listed by:
Annette Patterson 5124962158,
Bramlett Partners (512) 850-5717
Source: Unlock MLS,MLS#: 1274227
Facts & features
Interior
Bedrooms & bathrooms
- Bedrooms: 4
- Bathrooms: 3
- Full bathrooms: 3
- Main level bedrooms: 2
Primary bedroom
- Features: Ceiling Fan(s), Double Vanity, Full Bath, Soaking Tub, Walk-In Closet(s)
- Level: Main
Bedroom
- Features: Ceiling Fan(s)
- Level: Second
Bedroom
- Features: Ceiling Fan(s)
- Level: Second
Bathroom
- Features: Full Bath
- Level: Second
Bathroom
- Features: Full Bath
- Level: Second
Dining room
- Features: Dining Area
- Level: Main
Kitchen
- Features: Kitchn - Breakfast Area, Breakfast Bar, Kitchen Island, Dining Area, Eat-in Kitchen, Open to Family Room, Pantry, Recessed Lighting, Storage
- Level: Main
Living room
- Features: Ceiling Fan(s)
- Level: Main
Heating
- Central
Cooling
- Central Air
Appliances
- Included: Built-In Oven(s), Dishwasher, Disposal, Exhaust Fan, Gas Cooktop, Microwave, Oven, Range, Gas Water Heater
Features
- Breakfast Bar, Ceiling Fan(s), High Ceilings, Double Vanity, Electric Dryer Hookup, Eat-in Kitchen, Kitchen Island, Open Floorplan, Pantry, Primary Bedroom on Main, Recessed Lighting, Storage, Study/Home Office, Walk-In Closet(s), Washer Hookup
- Flooring: Carpet, Tile, Vinyl
- Windows: Screens
- Number of fireplaces: 1
- Fireplace features: Raised Hearth, Stone, Wood Burning
Interior area
- Total interior livable area: 2,564 sqft
Video & virtual tour
Property
Parking
- Total spaces: 2
- Parking features: Attached, Garage
- Attached garage spaces: 2
Accessibility
- Accessibility features: None
Features
- Levels: Two
- Stories: 2
- Patio & porch: Covered, Patio
- Exterior features: None
- Pool features: None
- Spa features: None
- Fencing: Privacy, Wood
- View description: None
- Waterfront features: None
Lot
- Size: 6,294 Square Feet
- Features: Back Yard, Level, Many Trees
Details
- Additional structures: None
- Parcel number: 15421509GG0003
- Special conditions: Standard
Construction
Type & style
- Home type: SingleFamily
- Property subtype: Single Family Residence
Materials
- Foundation: Slab
- Roof: Composition
Condition
- Resale
- New construction: No
- Year built: 2016
Details
- Builder name: CHESMAR
Utilities & green energy
- Sewer: Municipal Utility District (MUD), Public Sewer
- Water: Municipal Utility District (MUD), Public
- Utilities for property: Electricity Connected, Underground Utilities
Community & HOA
Community
- Features: Clubhouse, Park, Playground
- Subdivision: Rancho Sienna
HOA
- Has HOA: Yes
- Services included: Common Area Maintenance
- HOA fee: $66 monthly
- HOA name: Rancho Sienna
Location
- Region: Georgetown
Financial & listing details
- Price per square foot: $150/sqft
- Tax assessed value: $488,132
- Annual tax amount: $11,161
- Date on market: 8/27/2026
- Listing terms: Cash,Conventional,FHA,VA Loan
- Electric utility on property: Yes
Estimated market value
Not available
Estimated sales range
Not available
Not available
Price history
| Date | Event | Price |
|---|---|---|
| 8/27/2026 | Listed for sale | $385,000+18.7%$150/sqft |
Source:  Unlock MLS #1274227 Report a problem Unlock MLS #1274227 Report a problem | ||
| 3/24/2017 | Sold | -- |
Source: Agent Provided Report a problem | ||
| 3/2/2017 | Pending sale | $324,215$126/sqft |
Source: Move Up America LLC #8585783 Report a problem | ||
| 1/27/2017 | Price change | $324,215+1.8%$126/sqft |
Source: Move Up America LLC #8585783 Report a problem | ||
| 1/10/2017 | Listed for sale | $318,485$124/sqft |
Source: Move Up America LLC #8585783 Report a problem | ||
Public tax history
| Year | Property taxes | Tax assessment |
|---|---|---|
| 2025 | $10,166 +6.6% | $488,132 +9.9% |
| 2024 | $9,541 +15.6% | $444,329 +10% |
| 2023 | $8,255 -6.2% | $403,935 +10% |
| 2022 | $8,799 +0.3% | $367,214 +10% |
| 2021 | $8,772 +4.5% | $333,831 +10% |
| 2020 | $8,397 -6.9% | $303,483 -3.2% |
| 2019 | $9,017 +51.5% | $313,403 0% |
| 2018 | $5,950 | $313,545 +69.8% |
| 2017 | $5,950 +284% | $184,613 +275.2% |
| 2016 | $1,549 | $49,200 +29.6% |
| 2015 | -- | $37,962 |
Find assessor info on the county website
Monthly payment
Est. payment
Payment breakdown
Explore the cost of this home by adjusting the details. Changes won't be saved.Climate risks
Neighborhood: 78628
Nearby schools
Schools provided by the listing agent
- Elementary: Bill Burden
- Middle: Liberty Hill (Liberty Hill)
- High: Liberty Hill
- District: Liberty Hill ISD
Source: Unlock MLS. This data may not be complete. We recommend contacting the local school district to confirm school assignments for this home.
Similar homes
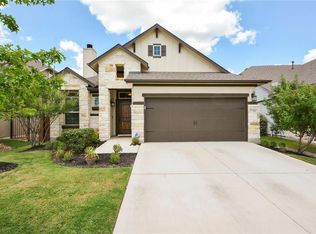
- $410,0004 bd3 ba2.6k sqft104 Kavanaugh St, Georgetown, TX 78628Active

 MLS ID #6293797, Cassie Clemons, Christies Intl Real Estate Lone Star. Unlock MLS
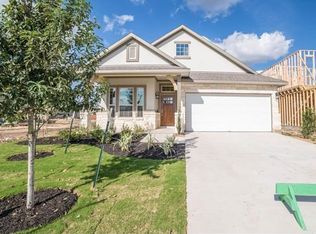
 - $409,9994 bd3 ba2.8k sqft361 Bright Star Ln, Georgetown, TX 78628Active
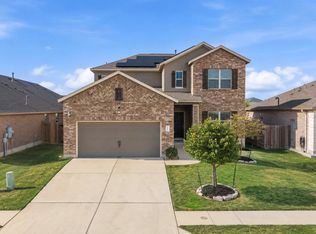 MLS ID #1774917, Annette Villasenor, Pure Realty. Unlock MLS
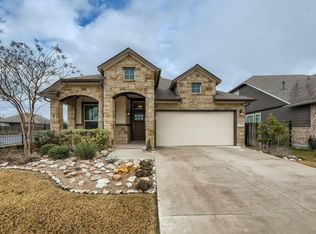
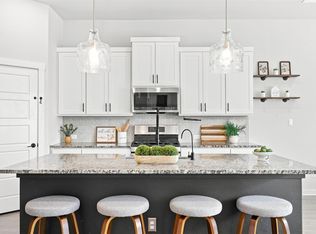
 - $429,9005 bd3 ba2.4k sqft336 Berkeley Pl, Georgetown, TX 78628Active
 MLS ID #9865219, Stacy Mansoor, Keller Williams Realty Lone St. Unlock MLS
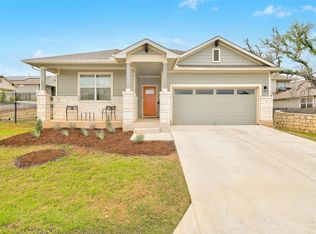
 - $359,9994 bd2 ba1.8k sqft213 Florenz Ln, Georgetown, TX 78628Active
 MLS ID #6950825, Christi Kendrick, Kendrick Realty, Design & Reno. Unlock MLS
 - $350,0003 bd2 ba1.4k sqft144 Riverhill Dr, Georgetown, TX 78628ActiveMLS ID #8081717, Alexandra Lagmanson, Dave Dacko. Unlock MLS
- $384,0004 bd3 ba2.1k sqft660 Pheasant Hill Dr, Georgetown, TX 78628ActiveMLS ID #5673705, James Matias, Advantage Austin Properties. Unlock MLS
- $399,9005 bd3 ba2.8k sqft429 Rusk Bluff Ave, Leander, TX 78641ActiveMLS ID #5237803, Patrick Jbeili, Agent Realty. Unlock MLS
- $399,9004 bd3 ba2.3k sqft212 Yoakum St, Leander, TX 78641ActiveMLS ID #8194091, Lisa Brooks, Smart Source Realty. Unlock MLS
- $400,0004 bd3 ba2.3k sqft2428 Hackamore Dr, Leander, TX 78641ActiveMLS ID #6065335, LJ John, Hart of Texas. Unlock MLS
- $390,0004 bd2 ba1.7k sqft341 Peace Pipe Way, Georgetown, TX 78628ActiveMLS ID #3192446, Chris Tinnell, Compass RE Texas, LLC. Unlock MLS
- $389,0004 bd2 ba2.1k sqft1005 Sundrops St, Leander, TX 78641ActiveMLS ID #6601039, Misty Bassett, Tula Properties. Unlock MLS
- $339,0003 bd3 ba2.3k sqft404 Perryville Loop, Liberty Hill, TX 78642ActiveMLS ID #8525911, Kristi Plotkin, eXp Realty, LLC. Unlock MLS
- $305,0004 bd2 ba1.5k sqft120 Tucana St, Georgetown, TX 78628ActiveMLS ID #4344634, Timberly Fenoglio, eXp Realty, LLC. Unlock MLS
- $495,0004 bd3 ba2.7k sqft916 Isaias Dr, Leander, TX 78641ActiveMLS ID #9661465, Lauren Schoenduby, Mallach and Company. Unlock MLS
- $428,9004 bd3 ba2.2k sqft500 Inspiration Dr, Liberty Hill, TX 78642ActiveMLS ID #4747900, Richard Parker, JPAR Round Rock. Unlock MLS
- $317,0004 bd3 ba2k sqft100 Magpie Goose Ln, Leander, TX 78641ActiveMLS ID #9864777, George Johnson, All City Real Estate Ltd. Co. Unlock MLS
- $455,0006 bd4 ba2.6k sqft101 Stone Canyon Dr, Georgetown, TX 78628ActiveMLS ID #1767031, Albert Chen, AATX Residential. Unlock MLS
- $429,9994 bd3 ba1.9k sqft633 Pecan Bottom Trl, Georgetown, TX 78628ActiveMLS ID #2895038, Jill Rose, Maison Global Realty. Unlock MLS
- $457,6504 bd3 ba3k sqft903 Madrone Dr, Georgetown, TX 78628ActiveMLS ID #9571284, Denise Arndt, Coldwell Banker Apex. Unlock MLS
- $395,0004 bd3 ba2.1k sqft112 Dax Dr, Liberty Hill, TX 78642ActiveMLS ID #2788961, Paul Campos, eXp Realty, LLC. Unlock MLS
