This turnkey home has MANY UPDATES... ROOF 1 YEAR, RECENT FLOORING, RECENT PAINT, AND MORE... and is ready for a new owner! The primary bedroom is conveniently located downstairs, along with a beautifully updated kitchen, recent interior paint, and gorgeous luxury vinyl flooring throughout both levels—no carpet anywhere! Stylish tile adds extra character to the laundry room and downstairs bathrooms. Outside, you’ll love the oversized backyard with both covered and uncovered patio spaces—perfect for relaxing or entertaining. There is also a shed in the back to store your lawn-care equipment. Best of all, the home backs to HOA green space. With a recently replaced roof and so many thoughtful updates, this charming home is one you won’t want to miss!
Active
$329,900
505 Granger Rd, Georgetown, TX 78626
4beds
2,152sqft
Single Family Residence
Built in 2014
6,795 Square Feet Lot
$-- Zestimate®
$153/sqft
$35/mo HOA
What's special
Oversized backyardRecent interior paintBeautifully updated kitchenRecently replaced roof
- 3 days
- 244
- 22
Likely to sell faster than
Zillow last checked:
Listing updated:
Listed by:
Sally Pierce 512-656-8441,
Bramlett Partners (512) 850-5717
Source: Unlock MLS,MLS#: 3271356
Facts & features
Interior
Bedrooms & bathrooms
- Bedrooms: 4
- Bathrooms: 3
- Full bathrooms: 2
- 1/2 bathrooms: 1
- Main level bedrooms: 1
Primary bedroom
- Level: Main
Bedroom
- Features: Ceiling Fan(s)
- Level: Second
Bedroom
- Features: Ceiling Fan(s)
- Level: Second
Bedroom
- Features: Ceiling Fan(s)
- Level: Second
Laundry
- Level: Main
Heating
- Central
Cooling
- Central Air
Appliances
- Included: Electric Cooktop, Dishwasher, Disposal
Features
- High Ceilings, Primary Bedroom on Main
- Flooring: Tile, Wood
- Windows: Blinds
Interior area
- Total interior livable area: 2,152 sqft
Video & virtual tour
Property
Parking
- Total spaces: 2
- Parking features: Attached, Garage
- Attached garage spaces: 2
Accessibility
- Accessibility features: None
Features
- Levels: Two
- Stories: 2
- Patio & porch: Covered, Patio
- Exterior features: Gutters Full, No Exterior Steps
- Pool features: None
- Spa features: None
- Fencing: Fenced, Wood
- Has view: Yes
- View description: Park/Greenbelt
- Waterfront features: None
Lot
- Size: 6,795 Square Feet
- Features: Back to Park/Greenbelt, Back Yard, Curbs, Trees-Medium (20 Ft - 40 Ft)
Details
- Additional structures: Shed(s)
- Parcel number: 209165030A0037
- Special conditions: Standard
Construction
Type & style
- Home type: SingleFamily
- Property subtype: Single Family Residence
Materials
- Foundation: Slab
- Roof: Composition
Condition
- Resale
- New construction: No
- Year built: 2014
Utilities & green energy
- Sewer: Public Sewer
- Water: Public
- Utilities for property: Electricity Available
Community & HOA
Community
- Features: Cluster Mailbox, Park, Picnic Area, Playground, Pool
- Subdivision: Pinnacle
HOA
- Has HOA: Yes
- Services included: Common Area Maintenance
- HOA fee: $105 quarterly
- HOA name: Pinnacle
Location
- Region: Georgetown
Financial & listing details
- Price per square foot: $153/sqft
- Tax assessed value: $356,835
- Annual tax amount: $4,884
- Date on market: 9/17/2026
- Listing terms: Cash,Conventional,FHA
- Electric utility on property: Yes
Estimated market value
Not available
Estimated sales range
Not available
Not available
Price history
| Date | Event | Price |
|---|---|---|
| 9/17/2026 | Listed for sale | $329,900+42.2%$153/sqft |
Source:  Unlock MLS #3271356 Report a problem Unlock MLS #3271356 Report a problem | ||
| 1/2/2018 | Sold | -- |
Source: Agent Provided Report a problem | ||
| 11/21/2017 | Pending sale | $231,990$108/sqft |
Source: Hughes Realty #5211560 Report a problem | ||
| 11/17/2017 | Price change | $231,990-1.1%$108/sqft |
Source: Hughes Realty #5211560 Report a problem | ||
| 10/25/2017 | Price change | $234,500-0.2%$109/sqft |
Source: Hughes Realty #5211560 Report a problem | ||
| 10/6/2017 | Listed for sale | $235,000+6.8%$109/sqft |
Source: Hughes Realty #5211560 Report a problem | ||
| 8/26/2016 | Sold | -- |
Source: Agent Provided Report a problem | ||
| 7/7/2016 | Price change | $220,000-4.3%$102/sqft |
Source: Keller Williams - Cedar Park / Leander #1796386 Report a problem | ||
| 6/17/2016 | Price change | $230,000-2.1%$107/sqft |
Source: Keller Williams - Cedar Park / Leander #1796386 Report a problem | ||
| 5/27/2016 | Listed for sale | $235,000$109/sqft |
Source: Keller Williams - Cedar Park / Leander #1796386 Report a problem | ||
Public tax history
| Year | Property taxes | Tax assessment |
|---|---|---|
| 2025 | $4,884 -5.7% | $356,835 +2.1% |
| 2024 | $5,178 +13.1% | $349,587 +9.6% |
| 2023 | $4,577 -10.3% | $319,110 +10% |
| 2022 | $5,105 0% | $290,100 +10% |
| 2021 | $5,106 +4.5% | $263,727 +10% |
| 2020 | $4,887 -2.1% | $239,752 -0.6% |
| 2019 | $4,992 +4.6% | $241,174 +0.7% |
| 2018 | $4,771 | $239,420 +6.8% |
| 2017 | $4,771 +54.2% | $224,146 +6.8% |
| 2016 | $3,093 +1357.6% | $209,833 +7.1% |
| 2015 | $212 | $195,936 +722.3% |
| 2014 | $212 | $23,828 |
Find assessor info on the county website
Monthly payment
Est. payment
Payment breakdown
Explore the cost of this home by adjusting the details. Changes won't be saved.Climate risks
Neighborhood: 78626
Nearby schools
Schools provided by the listing agent
- Elementary: Carver
- Middle: Charles A Forbes
- High: East View
- District: Georgetown ISD
Source: Unlock MLS. This data may not be complete. We recommend contacting the local school district to confirm school assignments for this home.
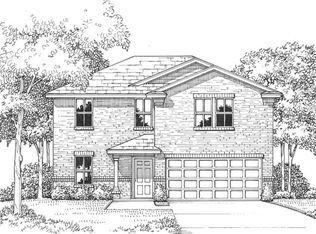
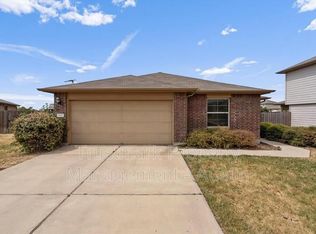
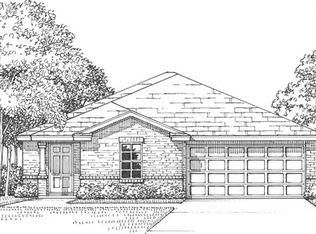
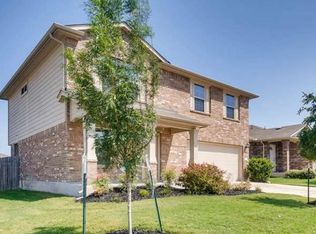
Similar homes
- $344,5004 bd2 ba1.7k sqft2005 Fairhaven Gtwy, Georgetown, TX 78626Active
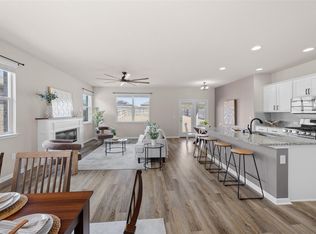
 MLS ID #2683980, Juliet McCabe, Compass RE Texas, LLC. Unlock MLS
 - $399,0004 bd2 ba2k sqft613 Otto Ave, Georgetown, TX 78626Active

 MLS ID #625596, Dee Dee Arbtin, JPAR Round Rock. Central Texas MLS
 - $329,9003 bd3 ba1.9k sqft204 Precipice Way, Georgetown, TX 78626Active
 MLS ID #2939007, Matilde Bell, Pacesetter Properties. Unlock MLS
 - $354,9994 bd3 ba2.2k sqft632 Donegal Ln, Georgetown, TX 78626Active
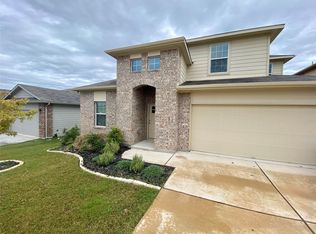 MLS ID #6535354, Travis Guebert, Keller Williams Realty. Unlock MLS
 - $334,9994 bd2 ba1.7k sqft108 Kleberg Ct, Georgetown, TX 78626ActiveMLS ID #7111430, Alan Foskey, LPT Realty LLC - Ascend Group. Unlock MLS
- $325,0003 bd2 ba1.6k sqft220 Rocroi Dr, Georgetown, TX 78626ActiveMLS ID #8555688, Micah Weldon, Real Broker, LLC. Unlock MLS
- $305,0004 bd2 ba1.7k sqft228 Avalanche Ave, Georgetown, TX 78626ActiveMLS ID #9153605, Amanda South, The Virtual Realty Group. Unlock MLS
- $320,0004 bd3 ba2.1k sqft1508 Ferryman Dr, Georgetown, TX 78626ActiveMLS ID #2964147, Amber Broadway, Opendoor Brokerage, LLC. Unlock MLS
- $305,0003 bd3 ba1.5k sqft504 Old Peak Rd, Georgetown, TX 78626ActiveMLS ID #4015972, Matt Holm, Compass RE Texas, LLC. Unlock MLS
- $308,2224 bd3 ba1.9k sqft324 Avalanche Ave, Georgetown, TX 78626ActiveMLS ID #3242811, Jeremy Bartlett, KW-Austin Portfolio Real Estate. Unlock MLS
- $329,0004 bd2 ba1.8k sqft1310 Grande Mesa Dr, Georgetown, TX 78626ActiveMLS ID #608027, Amy Merritt, Vista Real Estate Group-Compass RE Texas, LLC. Central Texas MLS
- $359,0004 bd2 ba1.9k sqft226 Animas Dr, Georgetown, TX 78626ActiveMLS ID #7988978, Christina Catalano, Catalano & Associates Realty. Unlock MLS
- $326,0003 bd3 ba1.9k sqft124 Crescent St, Georgetown, TX 78626ActiveMLS ID #8928370, Amber Broadway, Opendoor Brokerage, LLC. Unlock MLS
- $324,9993 bd3 ba1.8k sqft308 Otto Ave, Georgetown, TX 78626ActiveMLS ID #7153907, Barbara Colvin, LPT Realty, LLC. Unlock MLS
- $339,1004 bd3 ba2.2k sqft1140 Kimblewick Dr, Georgetown, TX 78626ActiveMLS ID #2336844, Cherie Hogan, eXp Realty, LLC. Unlock MLS
- $314,9954 bd2 ba2k sqft501 Naset Dr, Georgetown, TX 78626ActiveMLS ID #3499375, Stephen Homer, Keller Williams Realty Lone St. Unlock MLS
- $325,0004 bd2 ba1.7k sqft121 Shiner Ln, Georgetown, TX 78626ActiveMLS ID #6710075, Shannon Meuse, Redfin Corporation. Unlock MLS
- $325,0004 bd2 ba1.7k sqft457 Galway Bay Bnd, Georgetown, TX 78626ActiveMLS ID #8584132, Tim Thornton, LPT Realty, LLC. Unlock MLS
- $334,0003 bd2 ba1.5k sqft449 Conchillos Dr, Georgetown, TX 78626ActiveMLS ID #621096, Rita B. Smith, Redfin Corporation. Central Texas MLS
