PRICE IMPROVED! Now offered at $389,999 — well under the county's market value estimate of $424,581. Instant equity from day one. This Taylor Morrison Nueces floor plan in Stonewall Ranch is back on the market at no fault of the seller. The home was previously under contract, giving you a rare second chance at a home that was already proven desirable. Inside, an open-concept main floor features wood-look luxury vinyl plank flooring, quartz countertops, and a large island with a motion-sensor sink, plus a walk-in pantry. A versatile front flex room works as a home office, formal dining room, or playroom. The main-floor primary suite is a true retreat, with a soaking tub, separate shower, and an oversized walk-in closet conveniently located near the laundry room. Upstairs, three secondary bedrooms and a split-bath layout surround a spacious game room with long city views. Outside, an extended covered patio and a backyard with fruit trees make for easy indoor-outdoor living. Neighborhood amenities include a pool, playground, and sport courts — all just minutes from Costco, H-E-B, and the planned Target. The existing structural warranty conveys, and the seller is a licensed Texas real estate agent. Priced for an immediate sale — schedule your showing today before it's gone again!
Active
Price cut: $10K (7/7)
$389,999
128 Limonite Ln, Liberty Hill, TX 78642
4beds
2,940sqft
:
Get pre-qualified$2,829/mo
Single Family Residence
Built in 2021
7,492 Square Feet Lot
$385,900 Zestimate®
$133/sqft
$40/mo HOA
What's special
Backyard with fruit treesExtended covered patioSplit bath layoutQuartz countertopsExtra-large walk-in closetSoaking tubVersatile front flex room
- 96 days |
- 458 |
- 51 |
Zillow last checked:
Listing updated:
Listed by:
Joseph Villalpando (424) 744-7627,
Compass RE Texas, LLC (512) 575-3644
Source: Unlock MLS,MLS#: 6547787
Facts & features
Interior
Bedrooms & bathrooms
- Bedrooms: 4
- Bathrooms: 3
- Full bathrooms: 2
- 1/2 bathrooms: 1
- Main level bedrooms: 1
Primary bedroom
- Description: The master bedroom includes a spa-like en-suite and an extra-large walk-in closet.
- Features: Ceiling Fan(s), Double Vanity, Full Bath, Low/No VOC, Recessed Lighting, Separate Shower, Soaking Tub, Walk-In Closet(s), Walk-in Shower, Wired for Data
- Level: Main
Bedroom
- Features: Low/No VOC, Walk-In Closet(s)
- Level: Second
Bedroom
- Features: Low/No VOC, Walk-In Closet(s)
- Level: Second
Bedroom
- Features: Low/No VOC, Walk-In Closet(s)
- Level: Second
Bathroom
- Features: Half Bath, Low/No VOC
- Level: Main
Bathroom
- Features: Double Vanity, Full Bath, Low/No VOC, Separate Shower
- Level: Second
Bonus room
- Description: The room can serve as an additional bedroom if a door is installed, or it can function as an office or bonus room.
- Features: Low/No VOC, Walk-In Closet(s)
- Level: Main
Game room
- Description: Extra-large game room or living area with large windows and views of the Hill Country.
- Features: Low/No VOC, Recessed Lighting
- Level: Second
Kitchen
- Features: Kitchen Island, Quartz Counters, Dining Area, Low Flow Plumbing Fixtures, Low/No VOC, Open to Family Room, Pantry, Plumbed for Icemaker, Recessed Lighting, Storage
- Level: Main
Laundry
- Features: Electric Dryer Hookup, Low/No VOC, Recessed Lighting, Washer Hookup
- Level: Main
Living room
- Features: Low/No VOC, Smart Thermostat
- Level: Main
Heating
- Central, Electric, ENERGY STAR Qualified Equipment, Exhaust Fan
Cooling
- Attic Fan, Ceiling Fan(s), Central Air, Dual, Electric, ENERGY STAR Qualified Equipment, Exhaust Fan, Whole House Fan
Appliances
- Included: Dishwasher, Disposal, Electric Range, ENERGY STAR Qualified Dishwasher, Exhaust Fan, Microwave, Electric Oven, Plumbed For Ice Maker, Self Cleaning Oven, Electric Water Heater
Features
- Breakfast Bar, Ceiling Fan(s), High Ceilings, Quartz Counters, Electric Dryer Hookup, Eat-in Kitchen, Entrance Foyer, High Speed Internet, Interior Steps, Kitchen Island, Multiple Living Areas, Open Floorplan, Pantry, Primary Bedroom on Main, Recessed Lighting, Smart Home, Smart Thermostat, Storage, Study/Home Office, Walk-In Closet(s), Washer Hookup, Wired for Data
- Flooring: Carpet, Tile
- Windows: Aluminum Frames, Blinds, Double Pane Windows, ENERGY STAR Qualified Windows, Storm Window(s)
Interior area
- Total interior livable area: 2,940 sqft
Property
Parking
- Total spaces: 2
- Parking features: Attached, Concrete, Door-Single, Driveway, Garage, Garage Door Opener, Inside Entrance
- Attached garage spaces: 2
Accessibility
- Accessibility features: None
Features
- Levels: Two
- Stories: 2
- Patio & porch: Covered, Patio
- Exterior features: Garden, Gutters Partial, Lighting, Private Yard
- Pool features: None
- Spa features: Bath
- Fencing: Back Yard, Wood
- Has view: Yes
- View description: Neighborhood
- Waterfront features: None
Lot
- Size: 7,492 Square Feet
- Features: Back Yard, Few Trees, Front Yard, Garden, Native Plants, Public Maintained Road, Sprinkler - Automatic, Sprinklers In Front, Sprinkler - In-ground, Sprinkler - Rain Sensor, Sprinkler - Side Yard, Trees-Small (Under 20 Ft)
Details
- Additional structures: None
- Parcel number: 155350060I0011
- Special conditions: Standard
Construction
Type & style
- Home type: SingleFamily
- Property subtype: Single Family Residence
Materials
- Foundation: Slab
- Roof: Composition
Condition
- Resale
- New construction: No
- Year built: 2021
Details
- Builder name: Taylor Morrison
Utilities & green energy
- Sewer: Municipal Utility District (MUD)
- Water: Municipal Utility District (MUD)
- Utilities for property: Cable Available, Electricity Available, Electricity Connected, Natural Gas Not Available, Phone Available, Sewer Connected, Water Connected
Community & HOA
Community
- Features: Cluster Mailbox, Park, Playground, Pool, Sidewalks, Street Lights
- Subdivision: Stonewall Ranch Sec 6
HOA
- Has HOA: Yes
- Services included: Common Area Maintenance
- HOA fee: $120 quarterly
- HOA name: Stonewall Ranch Master
Location
- Region: Liberty Hill
Financial & listing details
- Price per square foot: $133/sqft
- Tax assessed value: $418,528
- Annual tax amount: $10,231
- Date on market: 4/21/2026
- Listing terms: Cash,Conventional,FHA,VA Loan
- Electric utility on property: Yes
Estimated market value
$385,900
$367,000 - $405,000
$2,864/mo
Price history
| Date | Event | Price |
|---|---|---|
| 7/7/2026 | Price change | $389,999-2.5%$133/sqft |
Source:  Unlock MLS #6547787 Report a problem Unlock MLS #6547787 Report a problem | ||
| 6/11/2026 | Listed for sale | $399,999$136/sqft |
Source: Unlock MLS #6547787 Report a problem | ||
| 6/5/2026 | Contingent | $399,999$136/sqft |
Source: Unlock MLS #6547787 Report a problem | ||
| 5/13/2026 | Price change | $399,999-2.4%$136/sqft |
Source: Unlock MLS #6547787 Report a problem | ||
| 4/21/2026 | Listed for sale | $410,000$139/sqft |
Source: Unlock MLS #6547787 Report a problem | ||
| 9/12/2024 | Listing removed | $2,200$1/sqft |
Source: Unlock MLS #3446815 Report a problem | ||
| 9/5/2024 | Listed for rent | $2,200$1/sqft |
Source: Unlock MLS #3446815 Report a problem | ||
| 8/29/2024 | Listing removed | -- |
Source: Unlock MLS #3446815 Report a problem | ||
| 8/26/2024 | Listed for rent | $2,200-13.7%$1/sqft |
Source: Unlock MLS #3446815 Report a problem | ||
| 8/18/2024 | Listing removed | -- |
Source: Zillow Rentals Report a problem | ||
| 7/10/2024 | Listed for rent | $2,550$1/sqft |
Source: Zillow Rentals Report a problem | ||
Public tax history
| Year | Property taxes | Tax assessment |
|---|---|---|
| 2025 | $8,419 -10.3% | $418,528 -5.3% |
| 2024 | $9,389 -1.3% | $442,081 -2.3% |
| 2023 | $9,515 -24% | $452,580 -11.5% |
| 2022 | $12,526 +809.8% | $511,412 +738.4% |
| 2021 | $1,377 +6.4% | $61,000 +8.8% |
| 2020 | $1,295 +2.2% | $56,050 +6.2% |
| 2019 | $1,267 | $52,788 |
| 2018 | -- | $52,788 |
Find assessor info on the county website
Monthly payment
Est. payment
Payment breakdown
Explore the cost of this home by adjusting the details. Changes won't be saved.Climate risks
Neighborhood: 78642
Nearby schools
GreatSchools rating
- 8/10Bill Burden Elementary SchoolGrades: PK-5Distance: 0.3 mi
- 7/10Liberty Hill Junior High SchoolGrades: 6-8Distance: 1 mi
- 7/10Liberty Hill High SchoolGrades: 9-12Distance: 4.2 mi
Schools provided by the listing agent
- Elementary: Bill Burden
- Middle: Liberty Hill Middle
- High: Liberty Hill
- District: Liberty Hill ISD
Source: Unlock MLS. This data may not be complete. We recommend contacting the local school district to confirm school assignments for this home.
- $444,7005 bd-- ba2.9k sqft132 Limonite Ln, Liberty Hill, TX 78642Off Market
- $426,0005 bd-- ba2.9k sqft124 Limonite Ln, Liberty Hill, TX 78642Off Market
- $409,5004 bd-- ba2.4k sqft136 Limonite Ln, Liberty Hill, TX 78642Off Market
- $358,7005 bd3 ba2.7k sqft137 Flexus Ln, Liberty Hill, TX 78642Off Market

- $300,5003 bd2 ba1.6k sqft133 Flexus Ln, Liberty Hill, TX 78642Off Market
- $389,9005 bd3 ba2.8k sqft141 Flexus Ln, Liberty Hill, TX 78642Off Market
- $412,5005 bd-- ba2.9k sqft120 Limonite Ln, Liberty Hill, TX 78642Off Market
- $382,2004 bd3 ba2.2k sqft129 Flexus Ln, Liberty Hill, TX 78642Off Market
A local agent can set up tours, give advice and negotiate with sellers.
Similar homes
- $399,9005 bd3 ba2.7k sqft167 Limonite Ln, Liberty Hill, TX 78642Active
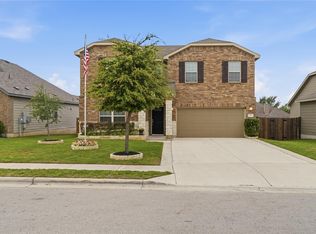
 MLS ID #4767078, Shawna Reedy, eXp Realty, LLC. Unlock MLS
 - $459,9005 bd3 ba2.9k sqft225 Capstone Rd, Liberty Hill, TX 78642Active
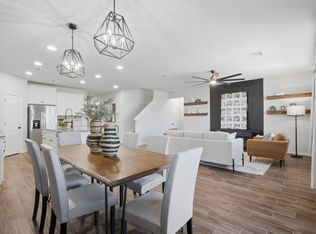 MLS ID #8728373, Kristen Childers, Amazing Realty LLC. Unlock MLS
 - $389,9003 bd3 ba2.3k sqft124 Banyon Dr, Liberty Hill, TX 78642Active
 MLS ID #2435430, Michelle Gomez, Magnolia Realty Round Rock. Unlock MLS
 - $379,0004 bd3 ba2.1k sqft661 Cinnamon Teal Ln, Leander, TX 78641Active
 MLS ID #9778234, Andrea Taylor-Morton, UCAN LLC. Unlock MLS
 - $399,9005 bd4 ba2.8k sqft324 Windstar Rd, Liberty Hill, TX 78642ActiveMLS ID #8917503, Andy Patlan, TEAM ELITE GROUP. Unlock MLS
- $438,9004 bd3 ba2.2k sqft500 Inspiration Dr, Liberty Hill, TX 78642ActiveMLS ID #4747900, Richard Parker, JPAR Round Rock. Unlock MLS
- $365,0004 bd3 ba2.6k sqft204 Jordan Valley Dr, Liberty Hill, TX 78642ActiveMLS ID #2651849, Allison Pflaum, Keller Williams Realty. Unlock MLS
- $380,0004 bd3 ba2k sqft613 Wild Spur Ln, Liberty Hill, TX 78642ActiveMLS ID #9151064, Pennylu Villanueva, eXp Realty, LLC. Unlock MLS
- $409,9005 bd3 ba2.8k sqft429 Rusk Bluff Ave, Leander, TX 78641ActiveMLS ID #5237803, Patrick Jbeili, Agent Realty. Unlock MLS
- $399,9004 bd3 ba2.3k sqft212 Yoakum St, Leander, TX 78641ActiveMLS ID #8194091, Lisa Brooks, Smart Source Realty. Unlock MLS
- $339,0004 bd2 ba1.7k sqft100 Centuryplant Rd, Leander, TX 78641ActiveMLS ID #3889465, Tim Thornton, LPT Realty, LLC. Unlock MLS
- $378,5004 bd3 ba2k sqft2720 Sage Ranch Dr, Leander, TX 78641ActiveMLS ID #5515932, Nancy Winston, Bramlett Partners. Unlock MLS
- $535,0004 bd3 ba2.5k sqft141 Janelle Ln, Liberty Hill, TX 78642ActiveMLS ID #4180725, Sylvia Chipkin, Hendricks Real Estate. Unlock MLS
- $439,5003 bd3 ba2.3k sqft128 Rosebush Dr, Liberty Hill, TX 78642ActiveMLS ID #2782621, Kenn Renner, Renner Realty, Inc.. Unlock MLS
- $438,9464 bd3 ba2.3k sqft301 Oak Blossom Rd, Liberty Hill, TX 78642ActiveUnlock MLS
- $420,0005 bd4 ba2.6k sqft101 Free Stone Dr, Georgetown, TX 78628ActiveMLS ID #7334751, Dan Price, Team Price Real Estate. Unlock MLS
- $394,9004 bd3 ba2.3k sqft416 Staunton Dr, Leander, TX 78641ActiveMLS ID #9917666, Jared West, Team West Real Estate LLC. Unlock MLS
- $379,9903 bd3 ba2.1k sqft64 Bent Trail Ln, Georgetown, TX 78628ActiveMLS ID #8414374, Kevin Dibia, Elite Living Realty. Unlock MLS
- $445,0003 bd3 ba2.4k sqft242 Freeman Loop, Liberty Hill, TX 78642ActiveMLS ID #1835143, Shandia Robertson, Teamly Realty. Unlock MLS
- $429,9005 bd4 ba2.4k sqft2500 Roosevelt Rd, Leander, TX 78641ActiveMLS ID #7472248, Dena Largent, All City Real Estate. Unlock MLS
