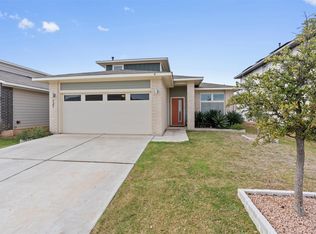
HIGHLY MOTIVATED SELLER. BRING US AN OFFER. Experience the perfect blend of small-town charm and big-city convenience at 204 Jordan Valley Drive, a newer, energy-efficient Meritage home in the desirable Butler Farms community. Situated on a premium lot that backs directly to a lush green space with mature trees, this home offers a private retreat with no rear neighbors. The interior features the designer-curated "Distinct" package, showcasing cool grey extended vinyl plank flooring, elegant stone cabinetry, and pristine white quartz countertops. Designed for modern living, the floor plan provides a private downstairs primary suite with walk-in closets, while the upstairs offers immense versatility with three additional bedrooms, a full bath with dual sinks, a spacious game room, and an extra flex space ideal for a home office. Beyond the stylish aesthetics, the home is equipped with valuable system upgrades, including a tankless water heater, a whole-house water softener, a reverse osmosis system, and upgraded appliances. Residents enjoy a quieter, healthier lifestyle with energy-efficient construction while remaining zoned to the highly acclaimed Liberty Hill ISD. conveniently located just off Hwy 29, you are minutes away from major retailers like Costco and the "World's Largest Target," with easy access to downtown Austin.
Active
$365,000
204 Jordan Valley Dr, Liberty Hill, TX 78642
4beds
2,612sqft
Single Family Residence
Built in 2022
5,845 Square Feet Lot
$-- Zestimate®
$140/sqft
$43/mo HOA
What's special
Reverse osmosis systemSpacious game roomPristine white quartz countertopsNewer energy-efficient meritage homeTankless water heaterUpgraded appliancesWhole-house water softener
- 11 days |
- 273 |
- 10 |
Likely to sell faster than
Zillow last checked:
Listing updated:
Listed by:
Allison Pflaum (512)448-4111,
Keller Williams Realty
Source: Central Texas MLS,MLS#: 621533 Originating MLS: Four Rivers Association of REALTORS
Originating MLS: Four Rivers Association of REALTORSFacts & features
Interior
Bedrooms & bathrooms
- Bedrooms: 4
- Bathrooms: 3
- Full bathrooms: 2
- 1/2 bathrooms: 1
Primary bedroom
- Level: Main
Heating
- Central
Cooling
- Central Air
Appliances
- Included: Dishwasher, Gas Cooktop, Disposal, Gas Range, Gas Water Heater, Some Gas Appliances, Cooktop, Microwave, Range, Water Softener Owned
- Laundry: Inside, Main Level, Lower Level, Laundry Room
Features
- Ceiling Fan(s), Double Vanity, Entrance Foyer, Game Room, Home Office, Primary Downstairs, Multiple Living Areas, Main Level Primary, Pull Down Attic Stairs, Quartz Counters, Recessed Lighting, Solid Surface Counters, Vaulted Ceiling(s), Walk-In Closet(s), Breakfast Bar, Breakfast Area, Granite Counters, Kitchen Island, Kitchen/Family Room Combo, Kitchen/Dining Combo, Pantry
- Flooring: Carpet, Vinyl
- Attic: Access Only,Pull Down Stairs
- Has fireplace: No
- Fireplace features: None
Interior area
- Total interior livable area: 2,612 sqft
Video & virtual tour
Property
Parking
- Total spaces: 2
- Parking features: Garage
- Garage spaces: 2
Features
- Levels: Two
- Stories: 2
- Patio & porch: Covered, Patio
- Exterior features: Covered Patio, Private Yard
- Pool features: Community, In Ground, Outdoor Pool
- Fencing: Back Yard,Privacy,Wood
- Has view: Yes
- View description: None
- Body of water: None
Lot
- Size: 5,845 Square Feet
- Dimensions: 46' x 120'
Details
- Parcel number: R631401
- Special conditions: Short Sale
Construction
Type & style
- Home type: SingleFamily
- Architectural style: A-Frame,Traditional
- Property subtype: Single Family Residence
Materials
- HardiPlank Type, Stone Veneer
- Foundation: Slab
- Roof: Composition,Shingle
Condition
- Resale
- Year built: 2022
Details
- Builder name: Meritage
Utilities & green energy
- Sewer: Public Sewer
- Water: Public
- Utilities for property: Electricity Available, Natural Gas Available, Natural Gas Connected
Community & HOA
Community
- Features: Fishing, Pier, Playground, Park, Trails/Paths, Community Pool
- Security: Smoke Detector(s)
- Subdivision: Butler Farms
HOA
- Has HOA: Yes
- HOA fee: $128 quarterly
Location
- Region: Liberty Hill
Financial & listing details
- Price per square foot: $140/sqft
- Tax assessed value: $450,626
- Annual tax amount: $9,790
- Date on market: 8/3/2026
- Listing agreement: Exclusive Right To Sell
- Listing terms: Cash,Conventional,FHA,Other,See Remarks,Texas Vet,VA Loan
- Electric utility on property: Yes
- Road surface type: Concrete
Estimated market value
Not available
Estimated sales range
Not available
Not available
Price history
| Date | Event | Price |
|---|---|---|
| 8/3/2026 | Listed for sale | $365,000-15.1%$140/sqft |
Source:  Central Texas MLS #621533 Report a problem Central Texas MLS #621533 Report a problem | ||
| 1/28/2026 | Listing removed | $2,300$1/sqft |
Source: Zillow Rentals Report a problem | ||
| 1/7/2026 | Listed for rent | $2,300$1/sqft |
Source: Zillow Rentals Report a problem | ||
| 3/9/2023 | Listing removed | -- |
Source:  Unlock MLS #8340553 Report a problem Unlock MLS #8340553 Report a problem | ||
| 11/29/2022 | Pending sale | $429,990$165/sqft |
Source: Unlock MLS #8340553 Report a problem | ||
| 11/3/2022 | Price change | $429,990-2.3%$165/sqft |
Source: Unlock MLS #8340553 Report a problem | ||
| 10/28/2022 | Price change | $439,990-2.2%$168/sqft |
Source: Unlock MLS #8340553 Report a problem | ||
| 10/21/2022 | Price change | $449,990+0.1%$172/sqft |
Source: Unlock MLS #8340553 Report a problem | ||
| 10/18/2022 | Price change | $449,502-0.1%$172/sqft |
Source: Unlock MLS #8340553 Report a problem | ||
| 10/12/2022 | Listed for sale | $449,990$172/sqft |
Source: Unlock MLS #8340553 Report a problem | ||
Public tax history
| Year | Property taxes | Tax assessment |
|---|---|---|
| 2025 | $9,790 -2.2% | $450,626 +4.5% |
| 2024 | $10,008 | $431,283 |
Find assessor info on the county website
Monthly payment
Est. payment
Payment breakdown
Explore the cost of this home by adjusting the details. Changes won't be saved.Climate risks
Neighborhood: 78642
Nearby schools
GreatSchools rating
- 7/10Liberty Hill Elementary SchoolGrades: PK-5Distance: 2.9 mi
- 7/10Liberty Hill Junior High SchoolGrades: 6-8Distance: 4.1 mi
- 7/10Liberty Hill High SchoolGrades: 9-12Distance: 1.2 mi
Schools provided by the listing agent
- Elementary: Bill Burden Elementary School
- Middle: Liberty Hill Junior High School
- High: Libery Hill High School School
- District: Liberty Hill ISD
Source: Central Texas MLS. This data may not be complete. We recommend contacting the local school district to confirm school assignments for this home.
- $365,0004 bd3 ba2.6k sqft204 Jordan Valley Dr, Liberty Hill, TX 78642For Sale
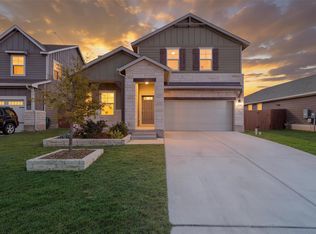
- $395,9005 bd-- ba2.9k sqft208 Jordan Valley Dr, Liberty Hill, TX 78642Off Market
- $332,9004 bd-- ba2k sqft200 Jordan Valley Dr, Liberty Hill, TX 78642Off Market
- $329,9904 bd3 ba2k sqft200 Windfall Trl, Liberty Hill, TX 78642Pending
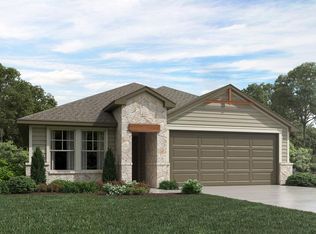
- $347,4004 bd2 ba2k sqft212 Jordan Valley Dr, Liberty Hill, TX 78642Off Market
- $347,0004 bd3 ba2.2k sqft671 Wild Spur Ln, Liberty Hill, TX 78642Off Market
- $305,1004 bd-- ba1.7k sqft216 Jordan Valley Dr, Liberty Hill, TX 78642Off Market
- $303,4004 bd-- ba1.7k sqft112 Jordan Valley Dr, Liberty Hill, TX 78642Off Market
A local agent can set up tours, give advice and negotiate with sellers.
Similar homes
- $376,7504 bd3 ba2.2k sqft632 Wild Spur Ln, Liberty Hill, TX 78642Active
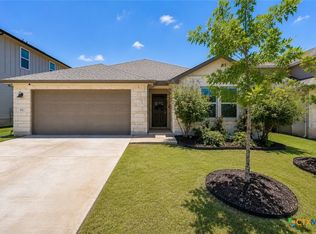
 MLS ID #619381, Jonathan Branigan, First in Real Estate. Central Texas MLS
 - $399,0004 bd3 ba2.1k sqft112 Dax Dr, Liberty Hill, TX 78642Active
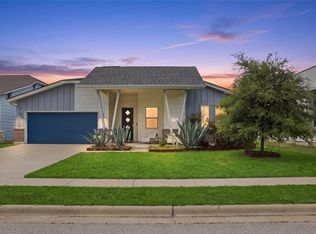
 MLS ID #2788961, Paul Campos, eXp Realty, LLC. Unlock MLS
 - $394,9004 bd3 ba2.6k sqft117 Clemens Dr, Liberty Hill, TX 78642Active
 MLS ID #7147656, Kylie Lynch, Compass RE Texas, LLC. Unlock MLS
 - $364,9904 bd3 ba2.3k sqft121 Tequilana Pass, Leander, TX 78641Active
 MLS ID #2186465, Kevin McCarthy, All City Real Estate Ltd. Co. Unlock MLS
 - $345,0003 bd2 ba1.7k sqft216 Wild Sage Ln, Liberty Hill, TX 78642ActiveMLS ID #617034, Phillis K. Forse, Realty Texas LLC. Central Texas MLS
- $360,0004 bd2 ba1.8k sqft141 Parryi Cv, Leander, TX 78641ActiveMLS ID #2772801, Chrissy Caputo, Austin Summit Group. Unlock MLS
- $275,0004 bd2 ba1.7k sqft124 Democracy Ct, Liberty Hill, TX 78642ActiveMLS ID #6455826, Lauren Schoenduby, Mallach and Company. Unlock MLS
- $359,0004 bd3 ba2.3k sqft172 Brady Creek Way, Leander, TX 78641ActiveMLS ID #604435, John Altic, JLA Realty. Central Texas MLS
- $345,0004 bd3 ba2.1k sqft341 Blue Sage Dr, Leander, TX 78641ActiveMLS ID #9946783, Maria Vargas, Keller Williams Realty. Unlock MLS
- $365,0003 bd2 ba1.6k sqft30388 Ledgemont Dr, Georgetown, TX 78628ActiveMLS ID #622335, Dedrae Williamson, JD Walters Real Estate. Central Texas MLS
- $337,0004 bd2 ba2k sqft121 Bunting Ln, Bertram, TX 78605ActiveMLS ID #6199075, Janice Presnell, Keller Williams Realty Lone St. Unlock MLS
- $349,9994 bd3 ba2k sqft59 Snowy Plover Ln, Leander, TX 78641ActiveMLS ID #7419568, LD Williams, Goodwin Partners, Inc.. Unlock MLS
- $--4 bd3 ba2.4k sqft316 Housefinch Loop, Leander, TX 78641Sold
- $379,9004 bd4 ba2.2k sqft2520 Roosevelt Rd, Leander, TX 78641ActiveMLS ID #5407704, Adnan Suleiman, SpecTower Realty Group. Unlock MLS
- $342,0004 bd3 ba2.1k sqft224 Serpens St, Georgetown, TX 78628ActiveMLS ID #614289, Jack L. Stapleton Jr., Realty Texas LLC. Central Texas MLS
- $449,9503 bd2 ba2.4k sqft3009 Sage Ranch Dr, Leander, TX 78641ActiveMLS ID #1016750, Alfonso Rodriguez, Peak Real Estate Advisors LLC. Unlock MLS
- $455,0004 bd3 ba2.3k sqft240 Prato Pl, Georgetown, TX 78628ActiveMLS ID #7324043, Timberly Fenoglio, eXp Realty, LLC. Unlock MLS
- $535,0004 bd3 ba2.5k sqft141 Janelle Ln, Liberty Hill, TX 78642ActiveMLS ID #4180725, Sylvia Chipkin, Hendricks Real Estate. Unlock MLS
- $285,0003 bd2 ba1.4k sqft109 Proclamation Ave, Liberty Hill, TX 78642ActiveMLS ID #616551, Stephanie Garcia, AGandy&Co. Central Texas MLS
- $299,9003 bd2 ba1.3k sqft200 High Plains Pass, Liberty Hill, TX 78642ActiveMLS ID #3166357, Bobby Arnold, Jeanette Wright. Unlock MLS
