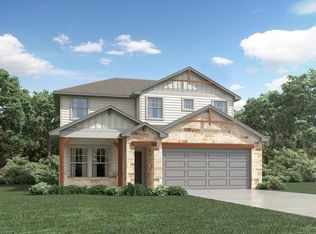
HIGHLY MOTIVATED SELLER. BRING US AN OFFER. Experience the perfect blend of small-town charm and big-city convenience at 204 Jordan Valley Drive, a newer, energy-efficient Meritage home in the desirable Butler Farms community. Situated on a premium lot that backs directly to a lush green space with mature trees, this home offers a private retreat with no rear neighbors. The interior features the designer-curated "Distinct" package, showcasing cool grey extended vinyl plank flooring, elegant stone cabinetry, and pristine white quartz countertops. Designed for modern living, the floor plan provides a private downstairs primary suite with walk-in closets, while the upstairs offers immense versatility with three additional bedrooms, a full bath with dual sinks, a spacious game room, and an extra flex space ideal for a home office. Beyond the stylish aesthetics, the home is equipped with valuable system upgrades, including a tankless water heater, a whole-house water softener, a reverse osmosis system, and upgraded appliances. Residents enjoy a quieter, healthier lifestyle with energy-efficient construction while remaining zoned to the highly acclaimed Liberty Hill ISD. conveniently located just off Hwy 29, you are minutes away from major retailers like Costco and the "World's Largest Target," with easy access to downtown Austin.
Active
Price cut: $34K (7/21)
$365,000
204 Jordan Valley Dr, Liberty Hill, TX 78642
4beds
2,612sqft
:
Get pre-qualified$2,644/mo
Single Family Residence
Built in 2022
5,845 Square Feet Lot
$-- Zestimate®
$140/sqft
$43/mo HOA
What's special
- 190 days |
- 41 |
- 5 |
Zillow last checked:
Listing updated:
Listed by:
Allison Pflaum allisontrickey@kw.com,
Keller Williams Realty (512) 312-1626,
Rachel Ambrose (512) 368-9841,
Keller Williams Realty
Source: Unlock MLS,MLS#: 2651849
Facts & features
Interior
Bedrooms & bathrooms
- Bedrooms: 4
- Bathrooms: 3
- Full bathrooms: 2
- 1/2 bathrooms: 1
- Main level bedrooms: 1
Heating
- Central, Electric
Cooling
- Central Air, Electric
Appliances
- Included: Built-In Oven(s), Dishwasher, Disposal, Gas Cooktop, Gas Range, Microwave, Gas Oven, Double Oven, Stainless Steel Appliance(s), Gas Water Heater, Water Purifier Owned, WaterSoftener, Water Softener Owned
Features
- Breakfast Bar, Ceiling Fan(s), High Ceilings, Vaulted Ceiling(s), Quartz Counters, Double Vanity, Electric Dryer Hookup, French Doors, Interior Steps, Kitchen Island, Open Floorplan, Pantry, Primary Bedroom on Main, Recessed Lighting, Walk-In Closet(s), Washer Hookup
- Flooring: Carpet, Vinyl
- Windows: Blinds, Screens
Interior area
- Total interior livable area: 2,612 sqft
Property
Parking
- Total spaces: 2
- Parking features: Attached, Driveway, Garage, Garage Door Opener, Garage Faces Front
- Attached garage spaces: 2
Accessibility
- Accessibility features: None
Features
- Levels: Two
- Stories: 2
- Patio & porch: Covered, Front Porch, Patio
- Exterior features: Private Yard
- Pool features: None
- Fencing: Back Yard, Fenced, Privacy, Wood
- Has view: Yes
- View description: Neighborhood, Trees/Woods
- Waterfront features: None
Lot
- Size: 5,845 Square Feet
- Dimensions: 46' x 120'
- Features: Back to Park/Greenbelt, Back Yard, Curbs, Few Trees, Front Yard, Landscaped, Sprinkler - Automatic, Sprinkler - Back Yard, Sprinklers In Front, Sprinkler - In-ground, Sprinkler - Side Yard, Trees-Small (Under 20 Ft)
Details
- Additional structures: None
- Parcel number: 152156070A0002
- Special conditions: Short Sale,Third Party Approval
Construction
Type & style
- Home type: SingleFamily
- Property subtype: Single Family Residence
Materials
- Foundation: Slab
- Roof: Composition, Shingle
Condition
- Resale
- New construction: No
- Year built: 2022
Details
- Builder name: Meritage
Utilities & green energy
- Sewer: Public Sewer
- Water: Public
- Utilities for property: Electricity Connected, Natural Gas Connected, Sewer Connected, Water Connected
Community & HOA
Community
- Features: Cluster Mailbox, Curbs, Fishing, Park, Playground, Pool, Sidewalks
- Subdivision: Butler Farms
HOA
- Has HOA: Yes
- Services included: Common Area Maintenance
- HOA fee: $128 quarterly
- HOA name: Butler Farms HOA
Location
- Region: Liberty Hill
Financial & listing details
- Price per square foot: $140/sqft
- Annual tax amount: $9,898
- Date on market: 2/5/2026
- Listing terms: Assumable,Cash,Conventional,FHA,Lender Approval,Texas Vet,VA Loan
- Electric utility on property: Yes
Estimated market value
Not available
Estimated sales range
Not available
Not available
Price history
| Date | Event | Price |
|---|---|---|
| 7/21/2026 | Price change | $365,000-8.5%$140/sqft |
Source:  Unlock MLS #2651849 Report a problem Unlock MLS #2651849 Report a problem | ||
| 3/13/2026 | Price change | $399,000-5%$153/sqft |
Source: Unlock MLS #2651849 Report a problem | ||
| 2/5/2026 | Listed for sale | $419,900-2.3%$161/sqft |
Source: Unlock MLS #2651849 Report a problem | ||
| 6/4/2024 | Listing removed | -- |
Source:  Meritage Homes Report a problem Meritage Homes Report a problem | ||
| 3/10/2023 | Listed for sale | $429,990-9%$165/sqft |
Source: Meritage Homes Report a problem | ||
| 3/8/2023 | Sold | -- |
Source: Agent Provided Report a problem | ||
| 10/4/2022 | Listed for sale | $472,613$181/sqft |
Source: Meritage Homes Report a problem | ||
Public tax history
Tax history is unavailable.
Monthly payment
Est. payment
Payment breakdown
Explore the cost of this home by adjusting the details. Changes won't be saved.Climate risks
Neighborhood: 78642
Nearby schools
GreatSchools rating
- 7/10Liberty Hill Elementary SchoolGrades: PK-5Distance: 2.9 mi
- 7/10Liberty Hill Junior High SchoolGrades: 6-8Distance: 4.1 mi
- 7/10Liberty Hill High SchoolGrades: 9-12Distance: 1.2 mi
Schools provided by the listing agent
- Elementary: Bill Burden
- Middle: Liberty Hill Middle
- High: Liberty Hill
- District: Liberty Hill ISD
Source: Unlock MLS. This data may not be complete. We recommend contacting the local school district to confirm school assignments for this home.
- $365,0004 bd3 ba2.6k sqft204 Jordan Valley Dr, Liberty Hill, TX 78642For Sale
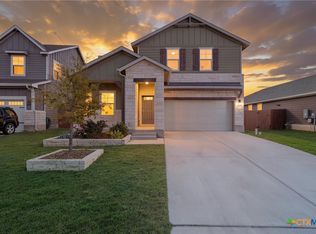
- $395,9005 bd-- ba2.9k sqft208 Jordan Valley Dr, Liberty Hill, TX 78642Off Market
- $332,9004 bd-- ba2k sqft200 Jordan Valley Dr, Liberty Hill, TX 78642Off Market
- $329,9904 bd3 ba2k sqft200 Windfall Trl, Liberty Hill, TX 78642Pending
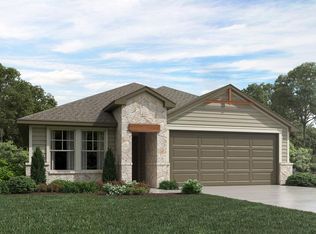
- $347,4004 bd2 ba2k sqft212 Jordan Valley Dr, Liberty Hill, TX 78642Off Market
- $347,0004 bd3 ba2.2k sqft671 Wild Spur Ln, Liberty Hill, TX 78642Off Market
- $305,1004 bd-- ba1.7k sqft216 Jordan Valley Dr, Liberty Hill, TX 78642Off Market
- $303,4004 bd-- ba1.7k sqft112 Jordan Valley Dr, Liberty Hill, TX 78642Off Market
A local agent can set up tours, give advice and negotiate with sellers.
Similar homes
- $365,0004 bd3 ba2.6k sqft204 Jordan Valley Dr, Liberty Hill, TX 78642Active
 MLS ID #621533, Allison Pflaum, Keller Williams Realty. Central Texas MLS
 - $376,7504 bd3 ba2.2k sqft632 Wild Spur Ln, Liberty Hill, TX 78642Active
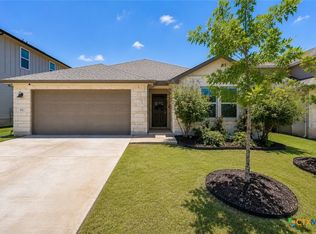 MLS ID #619381, Jonathan Branigan, First in Real Estate. Central Texas MLS
 - $399,0004 bd3 ba2.1k sqft112 Dax Dr, Liberty Hill, TX 78642Active
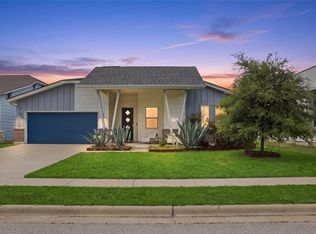
 MLS ID #2788961, Paul Campos, eXp Realty, LLC. Unlock MLS
 - $364,9904 bd3 ba2.3k sqft820 Loriner Way, Liberty Hill, TX 78642Active
 Unlock MLS
 - $374,9904 bd3 ba2.5k sqft104 Windfall Trl, Liberty Hill, TX 78642ActiveMLS ID #3410337, Patrick McGrath, Meritage Homes Realty. Unlock MLS
- from $354,9904 bd3 ba2.3k sqftThe Matador (870) Plan, Butler Farms - Reserve Collection, Liberty Hill, TX 78642New ConstructionMeritage Homes
- $364,9904 bd3 ba2.5k sqft116 Windfall Trl, Liberty Hill, TX 78642ActiveUnlock MLS
- $349,9903 bd2 ba1.8k sqft506 Lavender Crest Cv, Liberty Hill, TX 78642ActiveUnlock MLS
- $384,9904 bd3 ba2.2k sqft128 Skyview Farm Ln, Liberty Hill, TX 78642ActiveUnlock MLS
- from $379,9904 bd3 ba2k sqftThe Preston (C403) Plan, Butler Farms - Boulevard Collection, Liberty Hill, TX 78642New ConstructionMeritage Homes
- $359,9994 bd3 ba2.4k sqft220 Creedmore Dr, Liberty Hill, TX 78642ActiveMLS ID #6410783, Susan Reames, Coldwell Banker Realty. Unlock MLS
- $380,0004 bd2 ba2k sqft316 Windstar Rd, Liberty Hill, TX 78642For SaleMLS ID #72442376, Gillus Blanchard, Connect Realty.com. HAR
- from $339,9904 bd3 ba2k sqftThe Bryce (375) Plan, Butler Farms - Americana Collection, Liberty Hill, TX 78642New ConstructionMeritage Homes
- $374,9905 bd3 ba2.8k sqft108 Windfall Trl, Liberty Hill, TX 78642ActiveUnlock MLS
- $389,9905 bd3 ba2.8k sqft808 Loriner Way, Liberty Hill, TX 78642ActiveUnlock MLS
- $344,9904 bd3 ba1.9k sqft405 Wild Spur Ln, Liberty Hill, TX 78642ActiveMLS ID #7444471, Patrick McGrath, Meritage Homes Realty. Unlock MLS
- $399,9005 bd4 ba2.8k sqft324 Windstar Rd, Liberty Hill, TX 78642ActiveMLS ID #8917503, Andy Patlan, Citywide Realty - Team Elite Group. Unlock MLS
- $379,9904 bd3 ba2k sqft535 Lavender Crest Cv, Liberty Hill, TX 78642ActiveUnlock MLS
- $339,9904 bd3 ba1.9k sqft413 Wild Spur Ln, Liberty Hill, TX 78642ActiveUnlock MLS
- from $364,9905 bd3 ba2.5k sqftThe Winedale (880) Plan, Butler Farms - Reserve Collection, Liberty Hill, TX 78642New ConstructionMeritage Homes
