NEW PRICE DROP! Rarely does a home of this caliber hit the market, offering a truly turnkey experience with every imaginable upgrade. This stunning "unicorn" property features a versatile single-story layout with four spacious bedrooms and three full bathrooms, including a private guest-friendly ensuite and a flexible space perfect for formal dining, media room or second living room. Designed for both elegance and effortless maintenance, the interior is completely carpet-free, boasting rich hardwood floors and a bespoke custom primary closet. Practicality meets luxury with an epoxy-finished garage and a whole-home water softener system already in place. The backyard is a true entertainer’s sanctuary, meticulously designed for year-round enjoyment with low-maintenance artificial turf, a private putting green, and a fully screened-in porch. Located in the highly-acclaimed Liberty Hill ISD, this home is perfect for all living dynamics. Showings are available by appointment only via showing time. Don't miss this opportunity to get a house will all the bells and whistles at a stellar price!
Active
Price cut: $20K (7/18)
$479,999
1849 Donetto Dr, Leander, TX 78641
4beds
2,253sqft
:
Get pre-qualified$3,458/mo
Single Family Residence
Built in 2021
6,490 Square Feet Lot
$-- Zestimate®
$213/sqft
$60/mo HOA
What's special
Epoxy-finished garageRich hardwood floorsLow-maintenance artificial turfFour spacious bedroomsBespoke custom primary closetPrivate guest-friendly ensuitePrivate putting green
- 48 days |
- 233 |
- 15 |
Zillow last checked:
Listing updated:
Listed by:
Anne Lee (224) 427-0925,
SELATX LLC (224) 427-0925,
Olivia Devine (920) 257-9754,
SELATX LLC
Source: Unlock MLS,MLS#: 3746401
Facts & features
Interior
Bedrooms & bathrooms
- Bedrooms: 4
- Bathrooms: 3
- Full bathrooms: 3
- Main level bedrooms: 4
Heating
- ENERGY STAR Qualified Equipment, Natural Gas, Zoned
Cooling
- Ceiling Fan(s), Central Air, Electric, ENERGY STAR Qualified Equipment, Zoned
Appliances
- Included: Built-In Electric Oven, Gas Range, Gas Oven, Stainless Steel Appliance(s), Tankless Water Heater, Gas Water Heater
Features
- Breakfast Bar, Ceiling Fan(s), Quartz Counters, Gas Dryer Hookup, Eat-in Kitchen, In-Law Floorplan, Kitchen Island, Open Floorplan, Pantry, Primary Bedroom on Main, Recessed Lighting, Study/Home Office, Walk-In Closet(s)
- Flooring: Tile, Wood
- Windows: Double Pane Windows, ENERGY STAR Qualified Windows, Insulated Windows, Screens
Interior area
- Total interior livable area: 2,253 sqft
Property
Parking
- Total spaces: 2
- Parking features: Attached, Electric Vehicle Charging Station(s), Garage Door Opener
- Attached garage spaces: 2
Accessibility
- Accessibility features: None
Features
- Levels: One
- Stories: 1
- Patio & porch: Covered, Front Porch, Patio
- Exterior features: Gutters Partial
- Pool features: None
- Fencing: Fenced, Privacy, Wood
- Has view: Yes
- View description: None
- Waterfront features: None
Lot
- Size: 6,490 Square Feet
- Dimensions: 50 x 130
- Features: Interior Lot
Details
- Additional structures: None
- Parcel number: 17W413000B0005
- Special conditions: Standard
Construction
Type & style
- Home type: SingleFamily
- Property subtype: Single Family Residence
Materials
- Foundation: Slab
- Roof: Shingle
Condition
- Resale
- New construction: No
- Year built: 2021
Details
- Builder name: Taylor Morrison
Utilities & green energy
- Sewer: Public Sewer
- Water: Public
- Utilities for property: Cable Available, Internet-Cable, Natural Gas Available, Sewer Available, Underground Utilities
Community & HOA
Community
- Features: High Speed Internet, Playground, Pool, Underground Utilities
- Subdivision: Bluffview 50's
HOA
- Has HOA: Yes
- Services included: Common Area Maintenance
- HOA fee: $60 monthly
- HOA name: Bluffview HOA
Location
- Region: Leander
Financial & listing details
- Price per square foot: $213/sqft
- Tax assessed value: $575,250
- Annual tax amount: $11,907
- Date on market: 6/18/2026
- Listing terms: Cash,Conventional,FHA,Texas Vet,VA Loan
Estimated market value
Not available
Estimated sales range
Not available
Not available
Price history
| Date | Event | Price |
|---|---|---|
| 7/18/2026 | Price change | $479,999-4%$213/sqft |
Source:  Unlock MLS #3746401 Report a problem Unlock MLS #3746401 Report a problem | ||
| 6/18/2026 | Listed for sale | $499,999-1.9%$222/sqft |
Source: Unlock MLS #3746401 Report a problem | ||
| 6/1/2026 | Listing removed | $509,900$226/sqft |
Source: Unlock MLS #3746401 Report a problem | ||
| 5/21/2026 | Price change | $509,900-1%$226/sqft |
Source: Unlock MLS #3746401 Report a problem | ||
| 4/20/2026 | Listed for sale | $514,900-7.3%$229/sqft |
Source: Unlock MLS #3746401 Report a problem | ||
| 3/29/2022 | Listing removed | -- |
Source: Unlock MLS #2339975 Report a problem | ||
| 9/8/2021 | Pending sale | $555,360$246/sqft |
Source: Unlock MLS #2339975 Report a problem | ||
Public tax history
| Year | Property taxes | Tax assessment |
|---|---|---|
| 2025 | $11,907 +18.6% | $575,250 +17.1% |
| 2024 | $10,038 +7% | $491,041 +2.8% |
| 2023 | $9,380 +170.7% | $477,625 +125.5% |
| 2022 | $3,465 +166.3% | $211,785 +182.4% |
| 2021 | $1,301 | $75,000 |
Find assessor info on the county website
Monthly payment
Est. payment
Payment breakdown
Explore the cost of this home by adjusting the details. Changes won't be saved.Climate risks
Neighborhood: 78641
Nearby schools
GreatSchools rating
- 9/10Rancho Sienna Elementary SchoolGrades: PK-5Distance: 1 mi
- 7/10Santa Rita MiddleGrades: 6-8Distance: 2.5 mi
- 7/10Legacy Ranch High SchoolGrades: 9Distance: 4.8 mi
Schools provided by the listing agent
- Elementary: Rancho Sienna
- Middle: Liberty Hill Intermediate
- High: Liberty Hill
- District: Liberty Hill ISD
Source: Unlock MLS. This data may not be complete. We recommend contacting the local school district to confirm school assignments for this home.
- $420,8003 bd2 ba1.9k sqft1845 Donetto Dr, Leander, TX 78641Off Market

- $556,5005 bd-- ba3.2k sqft1853 Donetto Dr, Leander, TX 78641Off Market
- $639,237-- sqft1841 Donetto Dr, Leander, TX 78641Off Market
- $620,9005 bd4 ba3.5k sqft1901 Donetto Dr, Leander, TX 78641Off Market

- $580,8005 bd3 ba3.5k sqft1844 Donetto Dr, Leander, TX 78641Off Market
- $500,0004 bd30 ba2.7k sqft1905 Donetto Dr, Leander, TX 78641Off Market
- $585,0004 bd-- ba3.3k sqft1848 Donetto Dr, Leander, TX 78641Off Market
- $487,4004 bd3 ba2.8k sqft508 Panzano Dr, Georgetown, TX 78628Off Market
A local agent can set up tours, give advice and negotiate with sellers.
A local lender can help you make sure your offer is ready when you are.
Similar homes
- $499,9004 bd3 ba2.7k sqft1749 Cactus Mound Dr, Leander, TX 78641Active
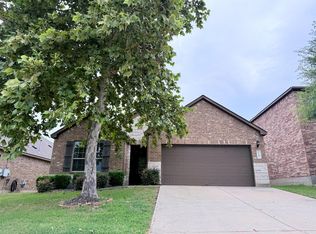
 MLS ID #7114785, L.C. Nino, Realty of America, LLC. Unlock MLS
 - $499,9003 bd2 ba2.2k sqft2004 Stirling St, Leander, TX 78641Active
 MLS ID #6576142, Bella Lile, Ignite Real Estate Group. Unlock MLS
 - $399,9004 bd3 ba2.3k sqft212 Yoakum St, Leander, TX 78641Active
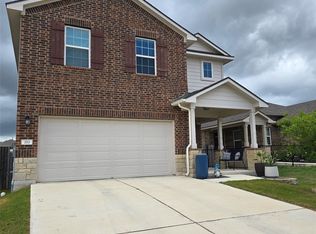 MLS ID #8194091, Lisa Brooks, Smart Source Realty. Unlock MLS
 - $379,0004 bd3 ba2.1k sqft661 Cinnamon Teal Ln, Leander, TX 78641Active
 MLS ID #9778234, Andrea Taylor-Morton, UCAN LLC. Unlock MLS
 - $424,9004 bd2 ba2.1k sqft1005 Sundrops St, Leander, TX 78641ActiveMLS ID #6601039, Misty Bassett, Tula Properties. Unlock MLS
- $419,9004 bd3 ba2k sqft16704 Shipshaw River Cv, Leander, TX 78641ActiveMLS ID #1134699, Renee Livsey, JBGoodwin REALTORS NW. Unlock MLS
- $459,0004 bd2 ba2.3k sqft1902 Overland Dr, Leander, TX 78641ActiveMLS ID #8372261, Robbie English, Uncommon Realty. Unlock MLS
- $399,9005 bd3 ba2.8k sqft429 Rusk Bluff Ave, Leander, TX 78641ActiveMLS ID #5237803, Patrick Jbeili, Agent Realty. Unlock MLS
- $392,0003 bd2 ba1.8k sqft609 Thrush Dr, Leander, TX 78641ActiveMLS ID #1570058, Corinna Campbell, LPT Realty, LLC. Unlock MLS
- $330,0004 bd3 ba1.8k sqft1517 River Oak Dr, Leander, TX 78641ActiveMLS ID #6813085, Amber Broadway, Opendoor Brokerage, LLC. Unlock MLS
- $438,9004 bd3 ba2.2k sqft500 Inspiration Dr, Liberty Hill, TX 78642ActiveMLS ID #4747900, Richard Parker, JPAR Round Rock. Unlock MLS
- $359,9994 bd2 ba1.8k sqft213 Florenz Ln, Georgetown, TX 78628ActiveMLS ID #6950825, Christi Kendrick, Kendrick Realty, Design & Reno. Unlock MLS
- $434,5003 bd3 ba2.3k sqft128 Rosebush Dr, Liberty Hill, TX 78642ActiveMLS ID #2782621, Kenn Renner, Renner Realty, Inc.. Unlock MLS
- $445,0003 bd3 ba2.4k sqft242 Freeman Loop, Liberty Hill, TX 78642ActiveMLS ID #1835143, Shandia Robertson, Teamly Realty. Unlock MLS
- $450,0004 bd3 ba2.3k sqft404 Buttercup Creek Blvd APT 20, Cedar Park, TX 78613ActiveMLS ID #4178395, Natalia Roush, Compass RE Texas, LLC. Unlock MLS
- $350,0003 bd3 ba1.9k sqft16901 Stockton Dr, Leander, TX 78641ActiveMLS ID #3062588, Matt Sein, All City Real Estate Ltd. Co. Unlock MLS
- $299,0003 bd2 ba1.5k sqft313 Gaida Loop, Georgetown, TX 78628ActiveMLS ID #7344655, Kenn Renner, Renner Realty, Inc.. Unlock MLS
- $428,0004 bd3 ba2.7k sqft2301 Limestone Lake Dr #43, Georgetown, TX 78633ActiveMLS ID #8659380, Vicky Hsu, REALM Real Estate Professionals - West Houston. Unlock MLS
- $340,0003 bd2 ba1.7k sqft1521 Hope Ranch Rd, Leander, TX 78641ActiveMLS ID #7963111, Jing Huang, Keller Williams Realty. Unlock MLS
- $500,0002 bd2 ba2k sqft107 Amberjack Ct, Georgetown, TX 78633ActiveMLS ID #7425070, Sean Thompson, Central Metro Realty. Unlock MLS
