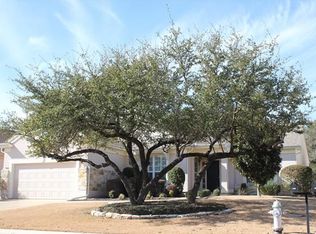
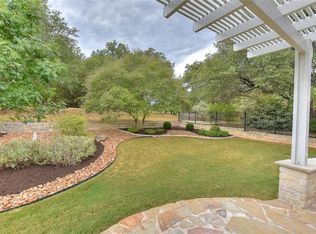
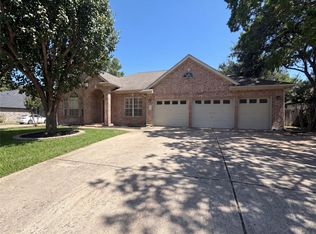
Tucked away on a quiet cul-de-sac, this beautifully maintained 2,070 sq. ft. home offers the perfect blend of comfort, style, and functionality. Featuring 2 spacious bedrooms, 2 full baths, and a dedicated study, this home is filled with natural light and thoughtful updates throughout. The inviting living room centers around a cozy gas fireplace, creating a warm and welcoming atmosphere for entertaining or relaxing. The well-appointed kitchen boasts granite countertops, a large center island, abundant cabinetry, and all appliances convey with the home. The electric cooktop is also plumbed for an easy conversion to gas, giving the next owner added flexibility. The oversized primary suite provides a peaceful retreat with room for a sitting area, a large walk-in closet, and an en-suite bath featuring dual sinks, a dedicated vanity/powder area, and generous storage. Fresh interior paint and new carpet make this home truly move-in ready, while plantation shutters in the front rooms add timeless style and charm. You'll appreciate the oversized laundry room with space for a 2nd refrigerator AND deep freezer, along with the extra-deep 25-foot garage offering exceptional storage or space for a truck, golf cart, or hobby area and equipped with an insulated garage door. Step outside to your own backyard oasis featuring a stunning water feature, mature oak trees, lush landscaping, and covered front and back patios with awnings—perfect for enjoying your morning coffee, entertaining guests, or simply unwinding while listening to the soothing sounds of the water feature. The mature trees provide beauty, shade, and added privacy year-round. Additional upgrades include a new roof, HVAC replaced in 2020, abundant storage throughout, and a home that has been meticulously cared for inside and out. With spacious living areas, quality updates, beautiful outdoor spaces, and a peaceful setting, this home offers everything you've been looking for. Better to see it in person!
Active
Price cut: $100 (9/11)
$499,900
107 Amberjack Ct, Georgetown, TX 78633
2beds
2,070sqft
Single Family Residence
Built in 2005
9,574 Square Feet Lot
$-- Zestimate®
$241/sqft
$158/mo HOA
What's special
Cozy gas fireplaceInsulated garage doorMature oak treesFresh interior paintBeautiful outdoor spacesFilled with natural lightDedicated study
- 64 days
- 167
- 3
Zillow last checked:
Listing updated:
Listed by:
Sean Thompson (512) 766-7326,
Central Metro Realty (512) 454-6873
Source: Unlock MLS,MLS#: 7425070
Facts & features
Interior
Bedrooms & bathrooms
- Bedrooms: 2
- Bathrooms: 2
- Full bathrooms: 2
- Main level bedrooms: 2
Heating
- Central
Cooling
- Central Air
Appliances
- Included: Built-In Oven(s), Dishwasher, Disposal, Dryer, Electric Cooktop, Free-Standing Refrigerator, Washer
Features
- Ceiling Fan(s), Crown Molding, Open Floorplan, Primary Bedroom on Main, Study/Home Office
- Flooring: Carpet, Tile
- Windows: Bay Window(s), Double Pane Windows
- Number of fireplaces: 1
- Fireplace features: Great Room
Interior area
- Total interior livable area: 2,070 sqft
Property
Parking
- Total spaces: 2
- Parking features: Attached, Door-Single, Driveway, Garage Faces Front
- Attached garage spaces: 2
Accessibility
- Accessibility features: None
Features
- Levels: One
- Stories: 1
- Patio & porch: Awning(s), Covered, Front Porch, Rear Porch
- Exterior features: Gutters Partial
- Pool features: None
- Spa features: None
- Fencing: Wrought Iron
- Has view: Yes
- View description: Park/Greenbelt
- Waterfront features: None
Lot
- Size: 9,574 Square Feet
- Features: Back to Park/Greenbelt, Back Yard, Cul-De-Sac, Front Yard, Landscaped, Sprinkler - Automatic, Sprinkler - Back Yard, Sprinklers In Front, Sprinkler - In-ground, Sprinkler - Side Yard, Trees-Large (Over 40 Ft), Waterfall
Details
- Additional structures: None
- Parcel number: 11993127010006
- Special conditions: Standard
Construction
Type & style
- Home type: SingleFamily
- Property subtype: Single Family Residence
Materials
- Foundation: Slab
- Roof: Shingle
Condition
- Resale
- New construction: No
- Year built: 2005
Utilities & green energy
- Sewer: Public Sewer
- Water: Public
- Utilities for property: Electricity Connected, Natural Gas Connected, Sewer Connected, Water Connected
Community & HOA
Community
- Features: Clubhouse, Dog Park, Fitness Center, Golf, Park, Pool, Tennis Court(s)
- Senior community: Yes
- Subdivision: Sun City Georgetown Neighborhood 27 Pud
HOA
- Has HOA: Yes
- Services included: Maintenance Grounds
- HOA fee: $1,900 annually
- HOA name: Sun City Community Association
Location
- Region: Georgetown
Financial & listing details
- Price per square foot: $241/sqft
- Tax assessed value: $507,925
- Annual tax amount: $9,444
- Date on market: 7/31/2026
- Listing terms: Cash,Conventional,FHA,VA Loan
- Electric utility on property: Yes
Estimated market value
Not available
Estimated sales range
Not available
Not available
Price history
| Date | Event | Price |
|---|---|---|
| 9/11/2026 | Price change | $499,9000%$241/sqft |
Source:  Unlock MLS #7425070 Report a problem Unlock MLS #7425070 Report a problem | ||
| 7/31/2026 | Listed for sale | $500,000+1%$242/sqft |
Source: Unlock MLS #7425070 Report a problem | ||
| 10/22/2025 | Listing removed | $495,000$239/sqft |
Source: Unlock MLS #3098406 Report a problem | ||
| 10/8/2025 | Pending sale | $495,000$239/sqft |
Source: Unlock MLS #3098406 Report a problem | ||
| 10/1/2025 | Contingent | $495,000$239/sqft |
Source: Unlock MLS #3098406 Report a problem | ||
| 9/25/2025 | Listed for sale | $495,000$239/sqft |
Source: Unlock MLS #3098406 Report a problem | ||
Public tax history
| Year | Property taxes | Tax assessment |
|---|---|---|
| 2025 | $2,028 -21.5% | $507,925 +7.2% |
| 2024 | $2,582 +1.7% | $473,736 +4.2% |
| 2023 | $2,539 -45.3% | $454,744 +10% |
| 2022 | $4,640 -3.5% | $413,404 +10% |
| 2021 | $4,808 | $375,822 +10% |
| 2020 | $4,808 | $341,656 -7.8% |
| 2019 | $4,808 | $370,523 +0.4% |
| 2018 | $4,808 | $368,941 +5.5% |
| 2017 | $4,808 | $349,610 -4.1% |
| 2016 | $4,808 -2.8% | $364,591 +6.8% |
| 2015 | $4,945 | $341,451 +10% |
| 2014 | $4,945 | $310,410 +10% |
| 2013 | -- | $282,191 -2.7% |
| 2012 | -- | $289,983 +4.2% |
| 2011 | -- | $278,347 +5.5% |
| 2010 | -- | $263,815 -2.9% |
| 2009 | -- | $271,808 -0.3% |
| 2007 | -- | $272,664 +7.1% |
| 2006 | -- | $254,679 |
Find assessor info on the county website
Monthly payment
Est. payment
Payment breakdown
Explore the cost of this home by adjusting the details. Changes won't be saved.Climate risks
Neighborhood: Sun City
Nearby schools
Schools provided by the listing agent
- Elementary: NA_Sun_City
- Middle: NA_Sun_City
- High: NA_Sun_City
- District: Jarrell ISD
Source: Unlock MLS. This data may not be complete. We recommend contacting the local school district to confirm school assignments for this home.
Similar homes
- $510,0004 bd3 ba2.8k sqft102 Chestnut Ct, Georgetown, TX 78633Active
 MLS ID #2234176, Adam Pina, Epique Realty LLC. Unlock MLS
 - $569,9503 bd3 ba2.5k sqft302 Armstrong Dr, Georgetown, TX 78633Active
 MLS ID #5650127, Pokey Delwaide, ERA Brokers Consolidated. Unlock MLS
 - $399,9003 bd3 ba2.4k sqft122 Nolan Dr, Georgetown, TX 78633Active
 MLS ID #4521295, Cameron Freeman, The Stacy Group, LLC. Unlock MLS
 - $498,0003 bd3 ba2.7k sqft117 Brentwood Dr, Georgetown, TX 78628Active
 MLS ID #1031926, Amber Broadway, Opendoor Brokerage, LLC. Unlock MLS
 - $299,9003 bd2 ba1.3k sqft210 Crockett Loop, Georgetown, TX 78633ActiveMLS ID #3148677, Joelle Bach, LPT Realty LLC - Ascend Group. Unlock MLS
- $269,9002 bd2 ba1.3k sqft108 Granite Peak Cv, Georgetown, TX 78633ActiveMLS ID #8520548, Tricia Winfield, Keller Williams Realty Lone St. Unlock MLS
- $377,9502 bd2 ba1.7k sqft408 Fort Griffin Trl, Georgetown, TX 78633ActiveMLS ID #6894333, Pokey Delwaide, ERA Brokers Consolidated. Unlock MLS
- $315,0003 bd2 ba1.7k sqft201 Yosemite Rd, Georgetown, TX 78633ActiveMLS ID #2141530, Harney Dinopol, Gregorio Real Estate Company. Unlock MLS
- $594,9504 bd3 ba2.8k sqft509 Davis Mountain Cir, Georgetown, TX 78633ActiveMLS ID #2659132, Pokey Delwaide, ERA Brokers Consolidated. Unlock MLS
- $399,9992 bd2 ba2k sqft4612 Sonora Trce, Georgetown, TX 78633ActiveMLS ID #1450691, Tanya Kerr, KWLS - T. Kerr Property Group. Unlock MLS
- $289,9002 bd2 ba1.4k sqft155 Dan Moody Trl, Georgetown, TX 78633ActiveMLS ID #3991816, Ann Richards, Tula Properties. Unlock MLS
- $275,0002 bd2 ba1.4k sqft111 Bonham Loop, Georgetown, TX 78633ActiveMLS ID #1978543, Kimberly Speer, The Stacy Group, LLC. Unlock MLS
- $249,9992 bd2 ba1.3k sqft516 Texas Dr, Georgetown, TX 78633ActiveMLS ID #6874272, Lana Turner, RE/MAX Town & Country. Unlock MLS
- $299,0003 bd2 ba1.6k sqft318 Crockett Loop, Georgetown, TX 78633ActiveMLS ID #4411968, Mary Lou Wells, Kurtz Properties. Unlock MLS
- $415,0002 bd2 ba1.8k sqft30107 Hamlet Cir, Georgetown, TX 78628ActiveMLS ID #5597317, Kary McComb, Century 21 Stribling Properties. Unlock MLS
- $415,0004 bd3 ba2.7k sqft2301 Limestone Lake Dr #43, Georgetown, TX 78633ActiveMLS ID #8659380, Vicky Hsu, REALM Real Estate Professionals - West Houston. Unlock MLS
- $419,0002 bd2 ba2k sqft120 Brazos Dr, Georgetown, TX 78628ActiveMLS ID #7888003, Melissa Linton, IREAF, LLC. Unlock MLS
- $285,0002 bd2 ba1.5k sqft211 Red Poppy Trl, Georgetown, TX 78633ActiveMLS ID #6076350, Betty Epperson, Epperson Realty Group LLC. Unlock MLS
- $525,0004 bd4 ba2.5k sqft5012 Yucca Bloom Dr, Georgetown, TX 78626ActiveMLS ID #4749444, Ahmad Homidi, eXp Realty, LLC. Unlock MLS
