A Move-in Ready home, freshly painted with tile flooring throughout and a big open Living Room, Kitchen and Dining Room. Beautiful white Plantation Shutters on every window. A massive back Covered Patio runs the entire length of the home, perfect for listening to the rain come down on the Metal Roof. Gas Range and Tiled Countertops in the kitchen and a good-sized island for prepping and entertaining as well as more than ample storage cabinets, all giving the cook a comfortable space to work in. Abundant natural light and an easy flow layout. Ceilings fans in every room and a recently installed new HVAC System (inside and out units) keep this home cool and comfortable with very little effort. Large trees surround the home, along with a Fig and Pecan. Entertaining in the private backyard is simple and comfortable with a large covered back patio, with ceiling fans, and a big lower patio that is perfect for the outdoor kitchen area. The driveway boasts extra parking space as well as a large 2 car carport. This is an easy home to get comfortable in right away, with a quiet neighborhood filled with kids riding bikes and running around. Easy and super quick access to HEB and all other daily needs. This home is ready to welcome a new family!
Active
$275,000
302 Julie St, Burnet, TX 78611
3beds
1,180sqft
Single Family Residence
Built in 1975
10,798 Square Feet Lot
$-- Zestimate®
$233/sqft
$-- HOA
What's special
Freshly paintedPrivate backyardAbundant natural lightTile flooring throughoutGas rangeAmple storage cabinetsEasy flow layout
- 47 days
- 186
- 21
Zillow last checked:
Listing updated:
Listed by:
Katherine VanDewater (512) 423-5707,
Brigham Real Estate, LLC (512) 423-5707
Source: Unlock MLS,MLS#: 1583711
Facts & features
Interior
Bedrooms & bathrooms
- Bedrooms: 3
- Bathrooms: 1
- Full bathrooms: 1
- Main level bedrooms: 3
Heating
- Central
Cooling
- Central Air
Appliances
- Included: Dishwasher, Disposal, Gas Cooktop, Gas Range, Microwave, Free-Standing Gas Range, Free-Standing Refrigerator, Stainless Steel Appliance(s), Electric Water Heater
Features
- Built-in Features, Ceiling Fan(s), Electric Dryer Hookup, Gas Dryer Hookup, Kitchen Island, Natural Woodwork, No Interior Steps, Open Floorplan, Pantry, Smart Thermostat, Storage, Washer Hookup
- Flooring: Tile
- Windows: Plantation Shutters
Interior area
- Total interior livable area: 1,180 sqft
Property
Parking
- Parking features: Carport
Accessibility
- Accessibility features: None
Features
- Levels: One
- Stories: 1
- Patio & porch: Covered, Front Porch, Rear Porch
- Exterior features: Gutters Partial, No Exterior Steps, Private Yard
- Pool features: None
- Fencing: Back Yard, Wood
- View description: None
- Waterfront features: None
Lot
- Size: 10,798 Square Feet
- Features: Flag Lot, Trees-Large (Over 40 Ft)
Details
- Additional structures: Shed(s)
- Parcel number: 18884
- Special conditions: Standard
Construction
Type & style
- Home type: SingleFamily
- Property subtype: Single Family Residence
Materials
- Foundation: Slab
- Roof: Asbestos Shingle
Condition
- Resale
- New construction: No
- Year built: 1975
Utilities & green energy
- Sewer: Public Sewer
- Water: Public
- Utilities for property: Electricity Available, Natural Gas Connected, Sewer Connected, Water Connected
Community & HOA
Community
- Features: None
- Subdivision: Highland Acres East
HOA
- Has HOA: No
Location
- Region: Burnet
Financial & listing details
- Price per square foot: $233/sqft
- Tax assessed value: $228,621
- Date on market: 8/25/2026
- Listing terms: Cash,Conventional,FHA
- Electric utility on property: Yes
Estimated market value
Not available
Estimated sales range
Not available
Not available
Price history
| Date | Event | Price |
|---|---|---|
| 10/10/2026 | Price change | $1,600-8.6%$1/sqft |
Source: Zillow Rentals Report a problem | ||
| 10/4/2026 | Price change | $1,750-5.4%$1/sqft |
Source: Zillow Rentals Report a problem | ||
| 9/1/2026 | Price change | $1,850-7.5%$2/sqft |
Source: Zillow Rentals Report a problem | ||
| 8/25/2026 | Listed for sale | $275,000+3.8%$233/sqft |
Source:  Unlock MLS #1583711 Report a problem Unlock MLS #1583711 Report a problem | ||
| 8/15/2026 | Price change | $2,000-7%$2/sqft |
Source: Zillow Rentals Report a problem | ||
| 7/28/2026 | Listed for rent | $2,150$2/sqft |
Source: Zillow Rentals Report a problem | ||
| 10/29/2021 | Sold | -- |
Source:  HLMLS as distributed by MLS GRID #157436 Report a problem HLMLS as distributed by MLS GRID #157436 Report a problem | ||
| 9/25/2021 | Pending sale | $265,000$225/sqft |
Source: HLMLS as distributed by MLS GRID #157436 Report a problem | ||
| 9/11/2021 | Price change | $265,000-3.6%$225/sqft |
Source: HLMLS as distributed by MLS GRID #157436 Report a problem | ||
| 9/1/2021 | Listed for sale | $275,000$233/sqft |
Source:  HLMLS as distributed by MLS GRID #157436 Report a problem HLMLS as distributed by MLS GRID #157436 Report a problem | ||
Public tax history
| Year | Property taxes | Tax assessment |
|---|---|---|
| 2026 | -- | $228,621 |
| 2025 | $2,944 -11.9% | $228,621 |
| 2024 | $3,344 +2.6% | $228,621 +2.2% |
| 2023 | $3,258 -13.3% | $223,809 +10% |
| 2022 | $3,756 +27.3% | $203,463 +44.6% |
| 2021 | $2,950 | $140,712 +19.5% |
| 2020 | -- | $117,741 |
| 2019 | $1,892 | $117,741 -0.9% |
| 2017 | -- | $118,851 +10% |
| 2016 | -- | $108,046 +6.9% |
| 2015 | -- | $101,111 +4.3% |
| 2014 | -- | $96,949 |
| 2012 | -- | $96,949 +2.2% |
| 2011 | -- | $94,868 |
| 2010 | -- | $94,868 |
| 2009 | -- | $94,868 |
| 2008 | -- | $94,868 +9.7% |
| 2007 | -- | $86,467 |
Find assessor info on the county website
Monthly payment
Est. payment
Payment breakdown
Explore the cost of this home by adjusting the details. Changes won't be saved.Climate risks
Neighborhood: 78611
Nearby schools
Schools provided by the listing agent
- Elementary: Burnet
- Middle: Burnet (Burnet ISD)
- High: Burnet
- District: BurnetCONSISD
Source: Unlock MLS. This data may not be complete. We recommend contacting the local school district to confirm school assignments for this home.

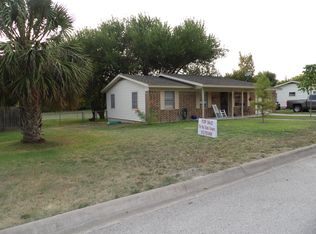

Similar homes
- $275,0003 bd2 ba1.4k sqft306 Sunset Drive, Burnet, TX 78611For Sale
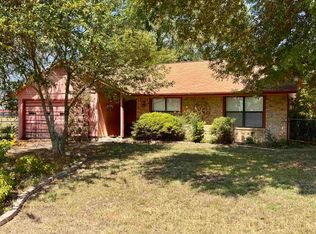
 MLS ID #179269, Trey K Berry, Coleman Team Realty, LLC. HLMLS as distributed by MLS GRID
 - $244,9982 bd2 ba1.4k sqft711 Beachwood, Burnet, TX 78611Active
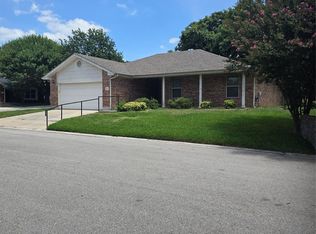
 MLS ID #6225621, Todd Heath, Bertram Real Estate, LLC. Unlock MLS
 - $269,0003 bd2 ba1.6k sqft1208 Oak St, Burnet, TX 78611For Sale
 MLS ID #178696, Doris H Graeter, All City Real Estate Ltd. Co. HLMLS as distributed by MLS GRID
 - $299,0003 bd1 ba1.3k sqft808 N Water St, Burnet, TX 78611Active
 MLS ID #6991594, Sarah Morris, Jorgenson Real Estate. Unlock MLS
 - $290,0003 bd2 ba1.5k sqft1329 Spicewood Dr, Burnet, TX 78611ActiveMLS ID #1367569, Peggy Treadwell, Your Home Sold Real Estate. Unlock MLS
- $394,0003 bd2 ba1.4k sqft1501 Wofford Drive, Burnet, TX 78611For SaleMLS ID #178615, Ronald Kuker, The Kuker Company. HLMLS as distributed by MLS GRID
- $209,0003 bd1 ba1.6k sqft1012 N Water St, Burnet, TX 78611ActiveMLS ID #3469406, Harry Pokorny, Harry Pokorny, Broker. Unlock MLS
- $279,0003 bd1 ba1.1k sqft212 N River Oaks Drive, Burnet, TX 78611For SaleMLS ID #179359, Taylor A Delz, Landmasters Real Estate. HLMLS as distributed by MLS GRID
- $309,5003 bd2 ba1.6k sqft100 Linsey Cv, Burnet, TX 78611ActiveMLS ID #4416825, Julie Stoakley, Bramlett Partners. Unlock MLS
- $275,0002 bd2 ba924 sqft5618 W Hwy 29, Burnet, TX 78611For SaleMLS ID #178332, Chastity D Teague, RE/MAX of Marble Falls. HLMLS as distributed by MLS GRID
- $225,0004 bd2 ba1.3k sqft1002 S Pierce St, Burnet, TX 78611ActiveMLS ID #9396369, Jill Decker, Lakes and Hills Realty. Unlock MLS
- $219,0002 bd1 ba776 sqft1104 S Boundary St, Burnet, TX 78611ActiveMLS ID #9028782, Chris Watters, Watters International Realty. Unlock MLS
- $287,0003 bd2 ba1.4k sqft2011 County Road 118, Burnet, TX 78611For SaleMLS ID #179092, Brigitte Nolen, Horseshoe Bay ONE Realty. HLMLS as distributed by MLS GRID
- $320,0002 bd2 ba891 sqft1619 CR 340, Burnet, TX 78611For SaleMLS ID #178447, Beverly H Smith, Mark Fox Company. HLMLS as distributed by MLS GRID
- $339,0003 bd2 ba1.6k sqft212 Cailin Ct, Burnet, TX 78611For SaleMLS ID #178894, Dana L Yarter, RE/MAX of Marble Falls. HLMLS as distributed by MLS GRID
- $315,0003 bd2 ba1.4k sqft105 COUNTY ROAD 146, Burnet, TX 78611For SaleMLS ID #179118, Carlie Bond, Carlene Bond, Broker. HLMLS as distributed by MLS GRID
- $274,9003 bd2 ba1.4k sqft810 Woodland Hills Dr, Marble Falls, TX 78654ActiveMLS ID #2035418, Chelsea Kotrla, makeATXhome. Unlock MLS
- $309,9952 bd2 ba1.2k sqft6706 Fm 690, Burnet, TX 78611ActiveMLS ID #1380177, Deana Gideon, Thrive Realty. Unlock MLS
- $319,9003 bd2 ba1.6k sqft125 Fox Circle, Burnet, TX 78611For SaleMLS ID #176667, Brenna M Lindley, Lindley Properties, LLC. HLMLS as distributed by MLS GRID
- $250,0002 bd2 ba1.2k sqft1208 Prairie Creek Rd, Marble Falls, TX 78654ActiveMLS ID #5242629, Julie Bungard, Homes With Heart, Inc.. Unlock MLS
