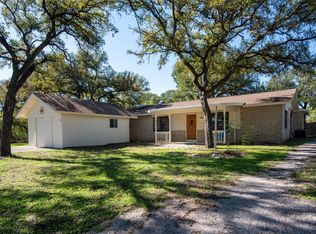
Come see this classic ranch-style, 2 bedroom, 2 bath, single-story home shaded by large mature trees. Set on 5 combined lots, the residence features a metal roof, vinyl siding, and rain gutters. Concrete sidewalks lead to a front porch and covered patio space that function as ideal spots for relaxing or watching the local wildlife. Inside you find an open floorplan with bedrooms opposite of each other connected by the living space and recently remodeled kitchen. The kitchen features granite countertops, custom solid wood cabinets, a pull-out pantry, and a kitchen island. Built-in features provide exceptional storage throughout the primary bedroom, bathrooms, and the attached space suitable for a hobby room, office, or mud room, plus an indoor laundry room. Enjoy all of the covered outdoor space watching the local wildlife, grill, relax, work on a project or stay out of the weather. The property is fully fenced with 3 access gates, one features an electric gate operated by remote. There are multiple outbuildings with electric - 8x12 rear shed, 12x9 carport shed, 24x28 carport & 10x12 large shed. The detached 23x20 2-car garage on a slab is ready to go with a welder connection, 200 amp, 240/120 volt - on a separate meter. The 35x20 RV/boat covered slab also has 240/120 volt electric. Solar panels on the house keep your electric bills lower, public water source plus non-potable well (great for watering the yard) & septic tank. Just down the street at Crockett Park you have lake amenities such as the boat ramp, fishing dock and playground.
Active
Price increase: $1K (10/5)
$250,000
1208 Prairie Creek Rd, Marble Falls, TX 78654
2beds
1,298sqft
Single Family Residence
Built in 1978
0.57 Acres Lot
$-- Zestimate®
$193/sqft
$-- HOA
What's special
Open floorplanGranite countertopsIndoor laundry roomRecently remodeled kitchenVinyl sidingKitchen islandCustom solid wood cabinets
- 6 days
- 137
- 15
Likely to sell faster than
Zillow last checked:
Listing updated:
Listed by:
Julie Bungard (512) 789-7541,
Homes With Heart, Inc. (512) 789-7541
Source: Unlock MLS,MLS#: 5242629
Facts & features
Interior
Bedrooms & bathrooms
- Bedrooms: 2
- Bathrooms: 2
- Full bathrooms: 2
- Main level bedrooms: 2
Heating
- Central, Electric
Cooling
- Ceiling Fan(s), Central Air, Electric
Appliances
- Included: Built-In Electric Oven, Dishwasher, Disposal, Electric Cooktop, Exhaust Fan, Microwave, Electric Oven, RNGHD, Refrigerator, Vented Exhaust Fan, Electric Water Heater
Features
- Built-in Features, Ceiling Fan(s), Quartz Counters, Electric Dryer Hookup, Kitchen Island, Natural Woodwork, No Interior Steps, Open Floorplan, Primary Bedroom on Main, Storage, Walk-In Closet(s), Washer Hookup
- Flooring: Carpet, Laminate, Linoleum, Tile
- Windows: Blinds, Garden Window(s), Screens
Interior area
- Total interior livable area: 1,298 sqft
Property
Parking
- Total spaces: 2
- Parking features: Additional Parking, Alley Access, Attached Carport, Boat, Covered, Driveway, Electric Gate, Garage, Garage Door Opener, Gated, Parking Pad, RV Access/Parking, RV Carport, RV Gated, Storage
- Attached garage spaces: 2
Accessibility
- Accessibility features: None
Features
- Levels: One
- Stories: 1
- Patio & porch: Covered, Front Porch, Rear Porch
- Exterior features: Gutters Full, RV Hookup
- Pool features: None
- Spa features: None
- Fencing: Back Yard, Chain Link, Fenced, Front Yard, Full, Gate
- View description: None
- Waterfront features: Lake Privileges
- Body of water: Lake LBJ
Lot
- Size: 0.57 Acres
- Features: Back Yard, Front Yard, Interior Lot, Public Maintained Road, Many Trees, Trees-Medium (20 Ft - 40 Ft)
Details
- Additional structures: Garage(s), Outbuilding, RV/Boat Storage, Shed(s), Storage, Workshop
- Parcel number: 14717
- Special conditions: Standard
Construction
Type & style
- Home type: SingleFamily
- Property subtype: Single Family Residence
Materials
- Foundation: Slab
- Roof: Metal
Condition
- Resale
- New construction: No
- Year built: 1978
Utilities & green energy
- Sewer: Septic Tank
- Water: Public, Well
- Utilities for property: Electricity Connected, Natural Gas Not Available, Phone Available, Sewer Connected, Water Connected
Community & HOA
Community
- Features: Fishing, Lake, Park, Playground
- Subdivision: Forest Hills
HOA
- Has HOA: No
Location
- Region: Marble Falls
Financial & listing details
- Price per square foot: $193/sqft
- Tax assessed value: $279,610
- Annual tax amount: $4,937
- Date on market: 10/5/2026
- Listing terms: Cash,Conventional,FHA,Owner May Carry,Texas Vet,USDA Loan,VA Loan
- Electric utility on property: Yes
Estimated market value
Not available
Estimated sales range
Not available
$1,881/mo
Price history
| Date | Event | Price |
|---|---|---|
| 10/5/2026 | Price change | $250,000+0.4%$193/sqft |
Source:  Unlock MLS #5242629 Report a problem Unlock MLS #5242629 Report a problem | ||
| 9/19/2026 | Listed for sale | $249,000$192/sqft |
Source: Owner Report a problem | ||
| 10/20/2020 | Sold | -- |
Source:  HLMLS as distributed by MLS GRID #152946 Report a problem HLMLS as distributed by MLS GRID #152946 Report a problem | ||
Public tax history
| Year | Property taxes | Tax assessment |
|---|---|---|
| 2026 | -- | $279,610 +6.6% |
| 2025 | $1,831 -26.2% | $262,207 +10% |
| 2024 | $2,481 0% | $238,370 +10% |
| 2023 | $2,482 -26.7% | $216,700 -7.4% |
| 2022 | $3,388 -6.2% | $234,007 +37.4% |
| 2021 | $3,611 | $170,339 +30.4% |
| 2020 | -- | $130,673 +5.4% |
| 2019 | $1,296 | $123,928 +21% |
| 2017 | -- | $102,420 +4% |
| 2016 | -- | $98,526 |
| 2015 | -- | $98,526 +4.1% |
| 2014 | -- | $94,654 |
| 2012 | -- | $94,654 |
| 2011 | -- | $94,654 |
| 2010 | -- | $94,654 +5.2% |
| 2009 | -- | $90,004 |
| 2008 | -- | $90,004 +25.9% |
| 2007 | -- | $71,503 |
Find assessor info on the county website
Monthly payment
Est. payment
Payment breakdown
Explore the cost of this home by adjusting the details. Changes won't be saved.Climate risks
Neighborhood: 78654
Nearby schools
Schools provided by the listing agent
- Elementary: Marble Falls
- Middle: Marble Falls
- High: Marble Falls
- District: Marble Falls ISD
Source: Unlock MLS. This data may not be complete. We recommend contacting the local school district to confirm school assignments for this home.
- $10,000-- bd-- ba-- sqftPrairie Creek Dr, Marble falls, TX 78654Off Market
- $10,000-- bd-- ba-- sqftPrairie Creek Dr, Marble falls, TX 78654Off Market
- $10,000-- bd-- ba-- sqftPrairie Creek Dr, Marble falls, TX 78654Off Market
- $208,100-- bd1 ba1k sqft1106 Prairie Creek Rd, Marble Falls, TX 78654Off Market
Similar homes
- $274,9003 bd2 ba1.4k sqft810 Woodland Hills Dr, Marble Falls, TX 78654Active
 MLS ID #2035418, Chelsea Kotrla, makeATXhome. Unlock MLS
 - $290,0002 bd2 ba1.4k sqft301 East Castlebriar, Granite Shoals, TX 78654For Sale

 MLS ID #179381, William Teague, RE/MAX of Marble Falls. HLMLS as distributed by MLS GRID
 - $250,0002 bd1 ba1.2k sqft135 E Hickory Dr, Granite Shoals, TX 78654Active
 MLS ID #7477491, Sheryl Vicenik, Schaible Realty. Unlock MLS
 - $255,0004 bd2 ba1.4k sqft114 E Maple Drive, Granite Shoals, TX 78654For Sale
 MLS ID #178340, Kristen A Ribera, My Texas Home Broker. HLMLS as distributed by MLS GRID
 - $235,0003 bd3 ba1.5k sqft1030 Kingsriver Drive, Granite Shoals, TX 78654For SaleMLS ID #172946, Kristen A Ribera, My Texas Home Broker. HLMLS as distributed by MLS GRID
- $200,0002 bd1 ba1.4k sqft217 Sagehill, Granite Shoals, TX 78654For Sale
 MLS ID #1951080, Ronald Chartier TREC #615096, IH 10 Realty. LERA MLS
 - $259,0003 bd2 ba1.1k sqft305 AVE R, Marble Falls, TX 78654-7634For SaleMLS ID #179425, Tess P Henry, All City Real Estate Ltd. Co. HLMLS as distributed by MLS GRID
- $250,0003 bd2 ba1.7k sqft1208 Mulberry Drive, Marble Falls, TX 78654For SaleMLS ID #176533, Julie C Snowden, Horseshoe Bay ONE Realty. HLMLS as distributed by MLS GRID
- $167,5002 bd2 ba1.2k sqft118 E Pine Drive, Granite Shoals, TX 78654For SaleMLS ID #178438, Noveleen C Parker, D Green & Associates. HLMLS as distributed by MLS GRID
- $279,0003 bd2 ba1.3k sqft147 W Pine Dr, Marble Falls, TX 78654ActiveMLS ID #7903950, Dana Yarter, RE/MAX of Marble Falls. Unlock MLS
- $298,0003 bd2 ba1.4k sqft1006 Garfield Dr, Granite Shoals, TX 78654For SaleMLS ID #175057, Jordan Vann, RE/MAX of Marble Falls. HLMLS as distributed by MLS GRID
- $249,0003 bd2 ba1.4k sqft611 Magnolia Ln, Cottonwood Shores, TX 78657For SaleMLS ID #178895, Hope Piper, Turn Key Property Group. HLMLS as distributed by MLS GRID
- $275,0004 bd2 ba1.7k sqft1113 Ash Dr, Marble Falls, TX 78654For SaleMLS ID #178402, Jen Cannavino-Charlton, Compass RE Texas, LLC. HLMLS as distributed by MLS GRID
- $249,0003 bd2 ba1.2k sqft617 Aspen, Cottonwood Shores, TX 78657For SaleMLS ID #177721, Bradley A Goebel, Horseshoe Bay Resort Realty. HLMLS as distributed by MLS GRID
- $305,0003 bd2 ba1.2k sqft1101 Hackberry Drive, Marble Falls, TX 78654For SaleMLS ID #178392, Tina L Simmank, Lindley Properties, LLC. HLMLS as distributed by MLS GRID
- $219,5003 bd2 ba1.2k sqft652 Pecan Ln, Cottonwood Shores, TX 78657ActiveMLS ID #5566444, Monica Burton, Ranch Investments. Unlock MLS
- $345,0003 bd2 ba1.5k sqft210 Robin Road, Highland Haven, TX 78654For SaleMLS ID #178914, Faith Franks, eXp Realty LLC. HLMLS as distributed by MLS GRID
- $312,5003 bd2 ba1.5k sqft1113 Hackberry Drive, Marble Falls, TX 78654For SaleMLS ID #178477, Mike J Thelen, Thelen & Associates Real Estat. HLMLS as distributed by MLS GRID
