Under Construction in Granite Shoals—stunning new build just moments from Lake LBJ waterfront parks! This thoughtfully designed 3-bedroom, 2-bath, 1-car garage home offers a light-filled open concept with vaulted ceilings and a striking cedar beam accent in the living area. The seamless flow into the kitchen and dining space makes it perfect for everyday living and entertaining. The kitchen shines with custom cabinetry featuring soft-close doors and drawers, and quartz and or granite countertops. The private owner’s suite offers a spacious retreat with a beautifully finished en-suite bath, complete with a freestanding double vanity, walk-in tile shower, and large walk-in closet. Enjoy the durability and modern style of polished concrete and/or vinyl plank floors throughout. Built by Casaperior Homes, this property emphasizes energy efficiency with 100% spray foam insulation and quality craftsmanship throughout. Conveniently located with easy access to multiple Lake LBJ parks—ideal for enjoying the best of Hill Country living. Information deemed reliable but not guaranteed. Buyer and/or buyer’s agent to verify all information.
For sale
$294,500
147 W Pine, Granite Shoals, TX 78654
3beds
1,381sqft
:
Get pre-qualified$2,004/mo
Single Family Residence, Residential
Built in 2026
6,098 Square Feet Lot
$-- Zestimate®
$213/sqft
$-- HOA
What's special
Spacious retreatLarge walk-in closetVaulted ceilingsBeautifully finished en-suite bathWalk-in tile showerLight-filled open conceptFreestanding double vanity
- 112 days |
- 102 |
- 4 |
Zillow last checked:
Listing updated:
Listed by:
Dana L Yarter 512-755-1355,
RE/MAX of Marble Falls,
Jordan Vann 830-613-6388,
RE/MAX of Marble Falls
Source: HLMLS as distributed by MLS GRID,MLS#: 177636
Facts & features
Interior
Bedrooms & bathrooms
- Bedrooms: 3
- Bathrooms: 2
- Full bathrooms: 2
Rooms
- Room types: Kitchen, Laundry, Living Room, Utility Room Inside, Main Level Master Bdrm
Heating
- Central, Electric
Cooling
- Central Air
Appliances
- Included: Dishwasher, Disposal, Microwave, Electric Range, Washer Hookup, Electric Water Heater
Features
- Pantry, Recessed Lighting, No Steps to Entry
- Flooring: Tile, Vinyl
- Has fireplace: No
Interior area
- Total structure area: 1,381
- Total interior livable area: 1,381 sqft
Property
Parking
- Total spaces: 1
- Parking features: 1 Car Attached Garage, Front Entry
- Attached garage spaces: 1
Features
- Levels: One
- Stories: 1
- Patio & porch: Covered
- Fencing: Wood,Partial
- Has view: Yes
- View description: Hill Country
- Waterfront features: No
Lot
- Size: 6,098 Square Feet
- Dimensions: 63 x 100 x 63 x 100
Details
- Parcel number: 027583
- Special conditions: In Foreclosure
Construction
Type & style
- Home type: SingleFamily
- Property subtype: Single Family Residence, Residential
Materials
- Wood Siding, HardiPlank Type
- Foundation: Slab
- Roof: Composition
Condition
- Year built: 2026
Utilities & green energy
- Sewer: Septic Tank
Green energy
- Energy efficient items: Ceiling Fan(s)
Community & HOA
Community
- Subdivision: Live Oak/Shr
Location
- Region: Marble Falls
Financial & listing details
- Price per square foot: $213/sqft
- Date on market: 4/23/2026
- Road surface type: Paved
Estimated market value
Not available
Estimated sales range
Not available
Not available
Price history
Price history is unavailable.
Public tax history
Tax history is unavailable.
Monthly payment
Est. payment
Payment breakdown
Explore the cost of this home by adjusting the details. Changes won't be saved.Climate risks
Neighborhood: 78654
Nearby schools
GreatSchools rating
- 3/10Highland Lakes Elementary SchoolGrades: PK-5Distance: 2.3 mi
- 4/10Marble Falls Middle SchoolGrades: 6-8Distance: 7 mi
- 4/10Marble Falls High SchoolGrades: 9-12Distance: 8.6 mi
- $15,573-- bd-- ba-- sqftPine, Marble falls, TX 78654Off Market
- $15,573-- bd-- ba-- sqftPine, Marble falls, TX 78654Off Market
- $307,1003 bd2 ba1.4k sqft149 W Pine Dr, Granite Shoals, TX 78654Off Market
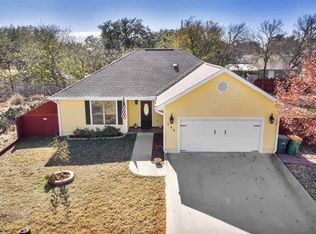
- $---- bd-- ba-- sqft149 W Pine Dr, Marble Falls, TX 78654Off Market
- $6,250-- bd-- ba-- sqftHickory, Granite shoals, TX 78654Off Market
- $237,2002 bd2 ba1.2k sqft144 W Hickory Dr, Marble Falls, TX 78654Off Market
- $12,500-- bd-- ba-- sqftPine, Marble falls, TX 78654Off Market
- $12,500-- bd-- ba-- sqftPine, Marble falls, TX 78654Off Market
A local agent can set up tours, give advice and negotiate with sellers.
Similar homes
- $275,0003 bd2 ba1.2k sqft164 Southwood Dr, Marble Falls, TX 78654Active

 MLS ID #2353978, Cristina Murphey, Keller Williams Realty. Unlock MLS
 - $265,0004 bd2 ba1.4k sqft114 E Maple Drive, Granite Shoals, TX 78654For Sale

 MLS ID #178340, Kristen A Ribera, My Texas Home Broker. HLMLS as distributed by MLS GRID
 - $315,0003 bd2 ba1.3k sqft151 W Hickory Drive, Granite Shoals, TX 78654For Sale
 MLS ID #178460, Heather Harris, Lake Life Team-eXp Realty. HLMLS as distributed by MLS GRID
 - $279,9002 bd1 ba1k sqft1708 Woodcrest Drive, Granite Shoals, TX 78654For Sale
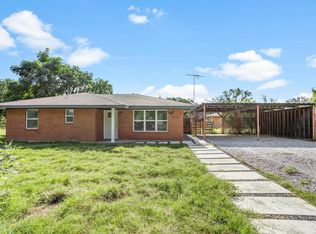 MLS ID #178618, Johnie Borgeson, Compass RE Texas, LLC. HLMLS as distributed by MLS GRID
 - $335,0003 bd2 ba1.3k sqft1706 Redwood Drive, Granite Shoals, TX 78654-9999For SaleMLS ID #178841, Beverly H Smith, Mark Fox Company. HLMLS as distributed by MLS GRID
- $315,0003 bd2 ba1.4k sqft149 W Hickory Street, Granite Shoals, TX 78654For SaleMLS ID #176963, Heather Harris, Lake Life Team-eXp Realty. HLMLS as distributed by MLS GRID
- $298,0003 bd2 ba1.4k sqft1006 Garfield Dr, Granite Shoals, TX 78654For SaleMLS ID #175057, Jordan Vann, RE/MAX of Marble Falls. HLMLS as distributed by MLS GRID
- $399,5003 bd2 ba1.5k sqft103 Driftwood Drive, Granite Shoals, TX 78654For SaleMLS ID #178390, Trey K Berry, Coleman Team Realty, LLC. HLMLS as distributed by MLS GRID
- $350,0003 bd2 ba1.5k sqft210 Robin Road, Highland Haven, TX 78654For SaleMLS ID #178914, Faith Franks, eXp Realty LLC. HLMLS as distributed by MLS GRID
- $359,9003 bd2 ba1.9k sqft212 Southwood Drive, Granite Shoals, TX 78654For SaleMLS ID #178893, Chad Nelson, Crossings Real Estate, LLC. HLMLS as distributed by MLS GRID
- $410,0003 bd3 ba1.9k sqft116 E Hickory Dr, Marble Falls, TX 78654ActiveMLS ID #6625066, Jon Wilke, Keller Williams - Lake Travis. Unlock MLS
- $399,9992 bd3 ba1.5k sqft137 Hill Dr, Marble Falls, TX 78654ActiveMLS ID #8756087, Amy Rosser, eXp Realty, LLC. Unlock MLS
- $399,9003 bd2 ba1.8k sqft2208 Belaire Dr, Granite Shoals, TX 78654For SaleMLS ID #178524, Chad Nelson, Crossings Real Estate, LLC. HLMLS as distributed by MLS GRID
- $325,0003 bd3 ba1.8k sqft300 Out Yonder, Horseshoe Bay, TX 78657For SaleMLS ID #179104, Carissa Harmon, RE/MAX HORSESHOE BAY RESORT SA. HLMLS as distributed by MLS GRID
- $300,0001 bd2 ba1.1k sqft412 Granite Shoals Drive, Sunrise Beach, TX 78643For SaleMLS ID #178652, Claire Liddiard, Landmasters Real Estate. HLMLS as distributed by MLS GRID
- $299,0003 bd2 ba1.6k sqft654 Maple Ln, Cottonwood Shores, TX 78657ActiveMLS ID #7477072, Jarrod Covey, Keller Williams Realty. Unlock MLS
- $324,9003 bd3 ba1.8k sqft1010 Louise St, Marble Falls, TX 78654For SaleMLS ID #178527, Tara McGuire, Bramlett Partners. HLMLS as distributed by MLS GRID
- $440,0003 bd2 ba1.3k sqft902 Sherwood Forest, Granite Shoals, TX 78654For SaleMLS ID #176961, Maureen N Shanklin, Hills Of Texas Sky Realty. HLMLS as distributed by MLS GRID
- $309,0003 bd3 ba1.9k sqft1702 Sunset Dr, Marble Falls, TX 78654ActiveMLS ID #5964228, Charles Haas, Real Estate Executives of Aus. Unlock MLS
- $310,0002 bd2 ba1.3k sqft1405 Johnson Streets, Marble Falls, TX 78654For SaleMLS ID #175074, Jane Marie M Hurst, Hurst Realty, LLC. HLMLS as distributed by MLS GRID
