PRICE REDUCED! Don't miss this opportunity to make this property your own! Take advantage of the new price and envision the possibilities. Just down the block from Johnson Park and minutes from Westside Park, this spacious two-bedroom, two-bath single-story home offers convenient, low-maintenance living in the heart of Marble Falls. Thoughtfully designed around a central great room, the two generously sized bedrooms are positioned on opposite sides of the home, each featuring a well-appointed walk-in closet for added storage and privacy. The kitchen features a wide, standard-height bar designed for comfortable accessibility, and the home offers extensive accessibility features throughout. Outside, an oversized carport provides covered parking, while the generous storage building offers plenty of room for tools, toys, and treasures. Low-maintenance landscaping creates beauty and privacy in both the front and back yards, with a peaceful touch of nature to enjoy from the comfort of the covered back porch—a private retreat in the heart of the city. Ideal short-term rental (STR) or mid-term rental (MTR) opportunity!
For sale
Price cut: $10K (10/16)
$285,000
1405 Johnson Street, Marble Falls, TX 78654
2beds
1,320sqft
Single Family Residence, Residential
Built in 2015
6,534 Square Feet Lot
$-- Zestimate®
$216/sqft
$-- HOA
What's special
Generous storage buildingWide standard-height barWell-appointed walk-in closetPeaceful touch of natureGenerously sized bedroomsExtensive accessibility features throughoutCentral great room
- 52 days
- 278
- 32
Zillow last checked:
Listing updated:
Listed by:
Becky Carpenter 512-394-7346,
D Green & Associates
Source: HLMLS as distributed by MLS GRID,MLS#: 179337
Facts & features
Interior
Bedrooms & bathrooms
- Bedrooms: 2
- Bathrooms: 2
- Full bathrooms: 2
Rooms
- Room types: Dining Room, Great Room, Kitchen, Laundry, Living Room, Storage Room, Main Level Master Bdrm
Heating
- Central
Cooling
- Central Air
Appliances
- Included: Microwave, Electric Range, Washer Hookup, Electric Water Heater
Features
- Breakfast Bar, Pantry, Recessed Lighting, No Steps to Entry
- Flooring: Carpet, Hard Tile
- Has fireplace: No
Interior area
- Total structure area: 1,320
- Total interior livable area: 1,320 sqft
Property
Parking
- Total spaces: 2
- Parking features: 2 Car Carport, Front Entry
- Carport spaces: 2
Accessibility
- Accessibility features: Exterior Handicap Access
Features
- Levels: One
- Stories: 1
- Patio & porch: Covered
- Exterior features: Open Concrete Areas
- Fencing: None
- Waterfront features: No
Lot
- Size: 6,534 Square Feet
- Dimensions: 64 x 102
- Features: Landscaped
Details
- Parcel number: 107286
Construction
Type & style
- Home type: SingleFamily
- Architectural style: Contemporary
- Property subtype: Single Family Residence, Residential
Materials
- Wood Siding, HardiPlank Type
- Foundation: Slab
- Roof: Composition
Condition
- Year built: 2015
Utilities & green energy
Green energy
- Energy efficient items: Ceiling Fan(s)
Community & HOA
Community
- Security: Smoke Detector(s)
- Subdivision: Mrbl Falls City
HOA
- Has HOA: No
- Services included: Sewer, Trash, Water
Location
- Region: Marble Falls
Financial & listing details
- Price per square foot: $216/sqft
- Tax assessed value: $297,753
- Date on market: 9/4/2026
- Road surface type: Paved
Estimated market value
Not available
Estimated sales range
Not available
Not available
Price history
| Date | Event | Price |
|---|---|---|
| 10/16/2026 | Price change | $285,000-3.4%$216/sqft |
Source:  Unlock MLS #4156498 Report a problem Unlock MLS #4156498 Report a problem | ||
| 9/4/2026 | Listed for sale | $295,000-4.8%$223/sqft |
Source: Unlock MLS #4156498 Report a problem | ||
| 9/1/2026 | Listing removed | $310,000$235/sqft |
Source:  HLMLS as distributed by MLS GRID #175074 Report a problem HLMLS as distributed by MLS GRID #175074 Report a problem | ||
| 6/26/2026 | Listed for sale | $310,000-4.6%$235/sqft |
Source: HLMLS as distributed by MLS GRID #175074 Report a problem | ||
| 11/10/2025 | Price change | $325,000-7.1%$246/sqft |
Source: HLMLS as distributed by MLS GRID #175074 Report a problem | ||
| 9/18/2025 | Listed for sale | $350,000$265/sqft |
Source: HLMLS as distributed by MLS GRID #175074 Report a problem | ||
Public tax history
| Year | Property taxes | Tax assessment |
|---|---|---|
| 2026 | -- | $297,753 +2.2% |
| 2025 | $1,141 +0.1% | $291,233 +10% |
| 2024 | $1,140 +0.1% | $264,757 +10% |
| 2023 | $1,138 -41.6% | $240,688 +10% |
| 2022 | $1,950 0% | $218,807 +10% |
| 2021 | $1,951 | $198,915 +10% |
| 2020 | -- | $180,832 +1.5% |
| 2019 | $1,951 | $178,206 +15.3% |
| 2017 | -- | $154,565 +8.9% |
| 2016 | -- | $141,889 +812.7% |
| 2015 | -- | $15,546 +189.5% |
| 2014 | -- | $5,370 |
Find assessor info on the county website
Monthly payment
Est. payment
Payment breakdown
Explore the cost of this home by adjusting the details. Changes won't be saved.Climate risks
Neighborhood: 78654
Similar homes
- $319,9003 bd3 ba1.8k sqft1010 Louise St, Marble Falls, TX 78654For Sale

 MLS ID #178527, Tara McGuire, Bramlett Partners. HLMLS as distributed by MLS GRID
 - $275,0004 bd2 ba1.7k sqft1113 Ash Dr, Marble Falls, TX 78654For Sale
 MLS ID #178402, Jen Cannavino-Charlton, Compass RE Texas, LLC. HLMLS as distributed by MLS GRID
 - $299,9004 bd2 ba1.8k sqft1200 Ash Drive, Marble Falls, TX 78654For Sale
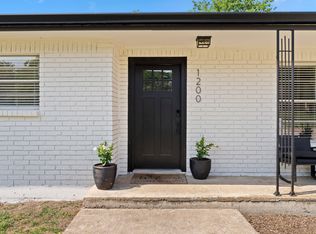 MLS ID #178670, Leslie Vandivier, Vandivier Real Estate. HLMLS as distributed by MLS GRID
 - $250,0003 bd2 ba1.7k sqft1208 Mulberry Drive, Marble Falls, TX 78654For Sale
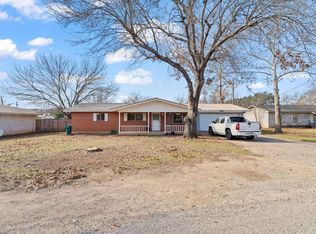 MLS ID #176533, Julie C Snowden, Horseshoe Bay ONE Realty. HLMLS as distributed by MLS GRID
 - $309,0003 bd3 ba1.9k sqft1702 Sunset Dr, Marble Falls, TX 78654Active
 MLS ID #5964228, Charles Haas, Real Estate Executives of Aus. Unlock MLS
 - $279,8994 bd3 ba1.7k sqft197 Standing Rock Ln Lane, Marble Falls, TX 78654For SaleMLS ID #179564, Robert A Cortez, Fokus Waterfront. HLMLS as distributed by MLS GRID
- $299,0003 bd2 ba1.6k sqft654 Maple Ln, Cottonwood Shores, TX 78657For SaleMLS ID #179736, Jarrod Covey, Keller Williams Realty. HLMLS as distributed by MLS GRID
- $275,0003 bd2 ba1.5k sqft421 Lone Cedar Rd, Marble Falls, TX 78654ActiveMLS ID #3436981, Reene Bradshaw, Phyllis Browning Company. Unlock MLS
- $249,0003 bd2 ba1.4k sqft611 Magnolia Ln, Cottonwood Shores, TX 78657For SaleMLS ID #178895, Hope Piper, Turn Key Property Group. HLMLS as distributed by MLS GRID
- $255,0003 bd2 ba1.4k sqft116 Standing Rock Ln, Marble Falls, TX 78654ActiveMLS ID #3768604, Brittany Ramos, All City Real Estate Ltd. Co. Unlock MLS
- $349,9903 bd2 ba1.3k sqft808 Pecan Ln, Cottonwood Shores, TX 78657For SaleMLS ID #178419, Brigitte Nolen, Horseshoe Bay ONE Realty. HLMLS as distributed by MLS GRID
- $350,0003 bd2 ba1.6k sqft874 Pine Lane, Cottonwood Shores, TX 78657For SaleMLS ID #177287, Kristen A Ribera, My Texas Home Broker. HLMLS as distributed by MLS GRID
- $249,0003 bd2 ba1.2k sqft617 Aspen, Cottonwood Shores, TX 78657For SaleMLS ID #177721, Bradley A Goebel, Horseshoe Bay Resort Realty. HLMLS as distributed by MLS GRID
- $317,9904 bd2 ba1.8k sqft120 Southridge Trl, Marble Falls, TX 78654ActiveUnlock MLS
- $287,0003 bd2 ba1.4k sqft2011 County Road 118, Burnet, TX 78611For SaleMLS ID #179092, Brigitte Nolen, Horseshoe Bay ONE Realty. HLMLS as distributed by MLS GRID
- $345,0003 bd2 ba1.6k sqft634 Birch Lane, Cottonwood Shores, TX 78657For SaleMLS ID #178255, Byron K Hobbs, Lake Life Team-eXp Realty. HLMLS as distributed by MLS GRID
- $235,0003 bd3 ba1.5k sqft1030 Kingsriver Drive, Granite Shoals, TX 78654For SaleMLS ID #172946, Kristen A Ribera, My Texas Home Broker. HLMLS as distributed by MLS GRID
- $394,9003 bd2 ba1.5k sqft2302 Belaire Dr, Granite Shoals, TX 78654ActiveMLS ID #1667811, Michelle Harmon, Lone Star Realty - Lockhart. Unlock MLS
- $279,0003 bd1 ba1.1k sqft212 N River Oaks Drive, Burnet, TX 78611For SaleMLS ID #179359, Taylor A Delz, Landmasters Real Estate. HLMLS as distributed by MLS GRID
