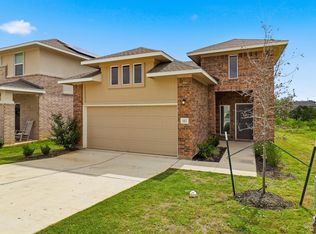
Welcome Home! Check out this charming 3-bedroom, 2-bath on a premium lot with no back neighbors! This home offers the perfect blend of comfort, style, and functionality. From the bright open living spaces to the spacious backyard, every part of this home is designed for easy everyday living and entertaining. You’ll love the modern finishes, spacious kitchen, primary upgraded shower, and oversized backyard with endless possibilities. Whether you're a first-time buyer, growing family, or simply looking for a move-in ready home, this one checks all the boxes! The washer and dryer are up for negotiation to make your move as simple as possible.
Active
Price cut: $10K (6/26)
$260,000
116 Standing Rock Ln, Marble Falls, TX 78654
3beds
1,440sqft
:
Get pre-qualified$1,795/mo
Single Family Residence
Built in 2024
5,662 Square Feet Lot
$-- Zestimate®
$181/sqft
$25/mo HOA
What's special
Modern finishesSpacious backyardBright open living spacesPrimary upgraded showerSpacious kitchen
- 55 days |
- 248 |
- 19 |
Zillow last checked:
Listing updated:
Listed by:
Brittany Ramos (512) 619-8006,
All City Real Estate Ltd. Co (866) 277-6005
Source: Unlock MLS,MLS#: 3768604
Facts & features
Interior
Bedrooms & bathrooms
- Bedrooms: 3
- Bathrooms: 2
- Full bathrooms: 2
- Main level bedrooms: 3
Heating
- Central
Cooling
- Central Air
Appliances
- Included: Dishwasher, Microwave, Oven, Refrigerator
Features
- Kitchen Island, Open Floorplan, Primary Bedroom on Main, Walk-In Closet(s)
- Flooring: Carpet, Vinyl
- Windows: Blinds
Interior area
- Total interior livable area: 1,440 sqft
Property
Parking
- Total spaces: 2
- Parking features: Attached, Driveway, Garage
- Attached garage spaces: 2
Accessibility
- Accessibility features: None
Features
- Levels: One
- Stories: 1
- Patio & porch: Front Porch
- Exterior features: Private Yard
- Pool features: None
- Fencing: Back Yard, Privacy, Wood
- Has view: Yes
- View description: None
- Waterfront features: None
Lot
- Size: 5,662 Square Feet
- Features: Back to Park/Greenbelt, Back Yard, Front Yard, Sprinkler - Back Yard, Sprinklers In Front, Sprinkler - Side Yard
Details
- Additional structures: None
- Parcel number: 123216
- Special conditions: Standard
Construction
Type & style
- Home type: SingleFamily
- Property subtype: Single Family Residence
Materials
- Foundation: Slab
- Roof: Shingle
Condition
- Resale
- New construction: No
- Year built: 2024
Utilities & green energy
- Sewer: Public Sewer
- Water: Public
- Utilities for property: Electricity Connected, Sewer Connected, Water Available
Community & HOA
Community
- Features: Cluster Mailbox
- Subdivision: Thunder Rock Ph 1
HOA
- Has HOA: Yes
- Services included: See Remarks
- HOA fee: $25 monthly
- HOA name: Thunder Rock
Location
- Region: Marble Falls
Financial & listing details
- Price per square foot: $181/sqft
- Tax assessed value: $28,314
- Annual tax amount: $4,471
- Date on market: 5/29/2026
- Listing terms: Cash,Conventional,FHA,USDA Loan,VA Loan
- Electric utility on property: Yes
Estimated market value
Not available
Estimated sales range
Not available
Not available
Price history
| Date | Event | Price |
|---|---|---|
| 6/26/2026 | Price change | $260,000-3.7%$181/sqft |
Source:  Unlock MLS #3768604 Report a problem Unlock MLS #3768604 Report a problem | ||
| 6/4/2026 | Price change | $270,000-3.6%$188/sqft |
Source: Unlock MLS #3768604 Report a problem | ||
| 5/29/2026 | Listed for sale | $280,000+0.7%$194/sqft |
Source: Unlock MLS #3768604 Report a problem | ||
| 7/29/2024 | Listing removed | -- |
Source: Unlock MLS #7927363 Report a problem | ||
| 7/5/2024 | Pending sale | $277,999$193/sqft |
Source: Unlock MLS #7927363 Report a problem | ||
| 6/25/2024 | Price change | $277,999-5.1%$193/sqft |
Source:  Lennar Homes Report a problem Lennar Homes Report a problem | ||
| 6/11/2024 | Price change | $292,999-1.7%$203/sqft |
Source: Unlock MLS #7927363 Report a problem | ||
| 6/4/2024 | Price change | $297,999+2.4%$207/sqft |
Source: Lennar Homes Report a problem | ||
| 5/28/2024 | Price change | $290,999-1.7%$202/sqft |
Source: Unlock MLS #7927363 Report a problem | ||
| 5/14/2024 | Price change | $295,999+1.7%$206/sqft |
Source: Unlock MLS #7927363 Report a problem | ||
| 5/8/2024 | Pending sale | $290,999$202/sqft |
Source: Unlock MLS #7927363 Report a problem | ||
| 4/30/2024 | Price change | $290,999-1.7%$202/sqft |
Source: Unlock MLS #7927363 Report a problem | ||
| 4/30/2024 | Listed for sale | $295,999$206/sqft |
Source: Lennar Homes Report a problem | ||
Public tax history
| Year | Property taxes | Tax assessment |
|---|---|---|
| 2024 | $1,811 +0.8% | $28,314 |
| 2023 | $1,797 | $28,314 |
Find assessor info on the county website
Monthly payment
Est. payment
Payment breakdown
Explore the cost of this home by adjusting the details. Changes won't be saved.Climate risks
Neighborhood: 78654
Nearby schools
GreatSchools rating
- 7/10Spicewood Elementary SchoolGrades: PK-5Distance: 9.2 mi
- 4/10Marble Falls Middle SchoolGrades: 6-8Distance: 4.8 mi
- 4/10Marble Falls High SchoolGrades: 9-12Distance: 5.5 mi
Schools provided by the listing agent
- Elementary: Spicewood (Marble Falls ISD)
- Middle: Marble Falls
- High: Marble Falls
- District: Marble Falls ISD
Source: Unlock MLS. This data may not be complete. We recommend contacting the local school district to confirm school assignments for this home.
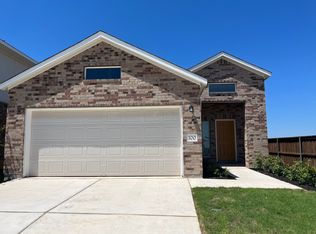
- $257,4004 bd2 ba1.6k sqft100 Standing Rock Ln, Marble Falls, TX 78654Off Market
- $267,900-- bd-- ba1.6k sqft120 Standing Rock Ln, Marble Falls, TX 78654Off Market
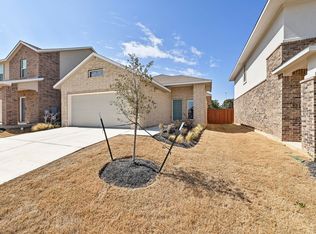
- $256,7003 bd2 ba1.3k sqft108 Standing Rock Ln, Marble Falls, TX 78654Off Market
- $300,0004 bd4 ba1.9k sqft112 Standing Rock Ln, Marble Falls, TX 78654Off Market
- $240,5004 bd2 ba1.6k sqft113 Standing Rock Ln, Marble Falls, TX 78654Off Market
- $277,0004 bd3 ba1.9k sqft117 Standing Rock Ln, Marble Falls, TX 78654Off Market
- $254,1003 bd2 ba1.4k sqft109 Standing Rock Ln, Marble Falls, TX 78654Off Market
- $2,2004 bd3 ba1.7k sqft121 Standing Rock Ln, Marble Falls, TX 78654For Rent
A local agent can set up tours, give advice and negotiate with sellers.
Similar homes
- $275,0003 bd2 ba1.4k sqft204 Grey Slate Ave, Marble Falls, TX 78654Active
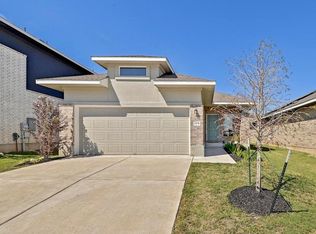
 MLS ID #1273573, Matt Menard, ERA Experts. Unlock MLS
 - $295,0004 bd3 ba1.7k sqft232 Grey Slate Avenue, Marble Falls, TX 78654For Sale

 MLS ID #177959, Ruth E Reed, Our House Real Estate, LLC. HLMLS as distributed by MLS GRID
 - $307,0004 bd3 ba1.7k sqft197 Standing Rock Lane, Marble Falls, TX 78654For Sale
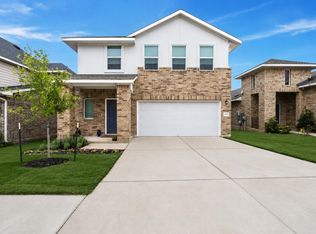 MLS ID #177874, Johnie Borgeson, Compass RE Texas, LLC. HLMLS as distributed by MLS GRID
 - $300,0004 bd2 ba1.6k sqft117 Grey Slate Ave, Marble Falls, TX 78654For Sale
 MLS ID #177843, Micha S Osloond, Horseshoe Bay Living 2, LLC. HLMLS as distributed by MLS GRID
 - $300,0003 bd2 ba1.3k sqft309 Lone Cedar, Marble Falls, TX 78654For SaleMLS ID #178247, Johnie Borgeson, Compass RE Texas, LLC. HLMLS as distributed by MLS GRID
- $305,9904 bd2 ba1.6k sqft116 Southridge Trl, Marble Falls, TX 78654ActiveUnlock MLS
- $302,1903 bd2 ba1.6k sqft(Undisclosed Address), Marble Falls, TX 78654For SaleMLS ID #178253, Dave Clinton, D.R. Horton, AMERICA'S Builder. HLMLS as distributed by MLS GRID
- $290,0003 bd2 ba1.7k sqft1113 Ash Dr, Marble Falls, TX 78654For SaleMLS ID #178402, Jen Cannavino-Charlton, Compass RE Texas, LLC. HLMLS as distributed by MLS GRID
- $290,0003 bd2 ba1.7k sqft1208 Mulberry Drive, Marble Falls, TX 78654For SaleMLS ID #176533, Julie C Snowden, Horseshoe Bay ONE Realty. HLMLS as distributed by MLS GRID
- $339,0003 bd2 ba1.6k sqft134 Thistle Trl, Marble Falls, TX 78654ActiveMLS ID #1065271, Jenny Aston, Keller Williams - Lake Travis. Unlock MLS
- $275,0003 bd2 ba1.2k sqft164 Southwood Dr, Marble Falls, TX 78654ActiveMLS ID #2353978, Cristina Murphey, Keller Williams Realty. Unlock MLS
- $275,0004 bd2 ba1.4k sqft114 E Maple Drive, Granite Shoals, TX 78654For SaleMLS ID #178340, Kristen A Ribera, My Texas Home Broker. HLMLS as distributed by MLS GRID
- $340,0003 bd3 ba1.8k sqft1010 Louise St, Marble Falls, TX 78654For SaleMLS ID #178527, Tara McGuire, Bramlett Partners. HLMLS as distributed by MLS GRID
- $279,5003 bd2 ba1.2k sqft617 Aspen, Cottonwood Shores, TX 78657For SaleMLS ID #177721, Bradley A Goebel, Horseshoe Bay Resort Realty. HLMLS as distributed by MLS GRID
- $299,0003 bd2 ba1.7k sqft629 Birch Ln, Cottonwood Shores, TX 78657ActiveMLS ID #7347675, Blair Cody, Keller Williams Realty. Unlock MLS
- $259,9003 bd3 ba1.2k sqft210 Peruna Drive, Marble Falls, TX 78654For SaleMLS ID #176320, Mitchell Kent, Mitchell Kent & Associates. HLMLS as distributed by MLS GRID
- $264,5003 bd2 ba1.4k sqft728 Driftwood ln, Cottonwood Shores, TX 78657For SaleMLS ID #176848, Berenice Covarrubias, Zina & Co. Real Estate. HLMLS as distributed by MLS GRID
- $260,0003 bd3 ba1.8k sqft400 Hi There Unit 104, Horseshoe Bay, TX 78657ActiveMLS ID #4732240, Amanda Leifeste, eXp Realty, LLC. Unlock MLS
- $345,0003 bd2 ba1.6k sqft634 Birch Lane, Cottonwood Shores, TX 78657For SaleMLS ID #178255, Byron K Hobbs, Lake Life Team-eXp Realty. HLMLS as distributed by MLS GRID
- $389,0003 bd2 ba1.8k sqft408 Spyglass, Meadowlakes, TX 78654For SaleMLS ID #178136, Dana L Yarter, RE/MAX of Marble Falls. HLMLS as distributed by MLS GRID
