NEW CONSTRUCTION UNDER 300k! Perfect starter home! New Construction with Private Primary Retreat | Vaulted Ceilings | Custom Closets | Split Floor Plan Be the first to own this beautifully designed 3-bedroom, 2-bath home with attached garage featuring a highly desirable split floor plan and modern design elements throughout. The open-concept living area is highlighted by vaulted ceilings, creating a bright and spacious atmosphere ideal for both everyday living and entertaining. The kitchen, dining, and living areas flow seamlessly together, providing a comfortable and functional layout. A standout feature is the private primary suite occupying the entire back half of the home, offering a quiet retreat separate from the secondary bedrooms. The spacious primary bedroom includes a large walk-in closet and a well-designed ensuite bath. On the opposite side of the home, the two secondary bedrooms and full guest bath provide privacy for family members or guests. Storage has been thoughtfully planned with custom closet systems throughout. Additional features include an attached garage, modern finishes, energy-efficient construction, and quality craftsmanship. This smart layout maximizes space while maintaining an open, comfortable feel. Located in the growing Highland Lakes area, this home is a great opportunity to own a brand-new home with modern features and thoughtful design. Home is currently under construction; finishes and completion timeline subject to change.
Accepting backups
Price cut: $15K (8/14)
$299,995
149 W Hickory Street, Granite Shoals, TX 78654
3beds
1,456sqft
Single Family Residence, Residential
Built in 2026
4,791 Square Feet Lot
$-- Zestimate®
$206/sqft
$-- HOA
What's special
Modern finishesAttached garageSplit floor planPrivate primary retreatLarge walk-in closetCustom closetsFull guest bath
- 178 days
- 197
- 22
Zillow last checked:
Listing updated:
Listed by:
Heather Harris 512-736-5010,
Lake Life Team-eXp Realty
Source: HLMLS as distributed by MLS GRID,MLS#: 176963
Facts & features
Interior
Bedrooms & bathrooms
- Bedrooms: 3
- Bathrooms: 2
- Full bathrooms: 2
Rooms
- Room types: Laundry
Heating
- Central
Cooling
- Central Air
Appliances
- Included: Dishwasher, Microwave, Electric Range, Electric Water Heater
Features
- Coffered Ceiling(s), Pantry, Split Bedroom, Quartz Countertops
- Flooring: Stained Concrete
- Has fireplace: No
Interior area
- Total structure area: 1,456
- Total interior livable area: 1,456 sqft
Property
Parking
- Total spaces: 1
- Parking features: 1 Car Attached Garage
- Attached garage spaces: 1
Features
- Levels: One
- Stories: 1
- Has view: Yes
- View description: Hill Country, Panoramic
- Waterfront features: No
Lot
- Size: 4,791 Square Feet
- Dimensions: 50 x 100
Details
- Parcel number: 027536
Construction
Type & style
- Home type: SingleFamily
- Architectural style: Craftsman
- Property subtype: Single Family Residence, Residential
Materials
- Wood Siding, HardiPlank Type
- Foundation: Slab
Condition
- Year built: 2026
Utilities & green energy
- Sewer: Septic Tank
Green energy
- Energy efficient items: Ceiling Fan(s)
Community & HOA
Community
- Subdivision: Live Oak/Shr
HOA
- Has HOA: No
Location
- Region: Marble Falls
Financial & listing details
- Price per square foot: $206/sqft
- Tax assessed value: $12,500
- Annual tax amount: $221
- Date on market: 3/13/2026
- Road surface type: Dirt
Estimated market value
Not available
Estimated sales range
Not available
Not available
Price history
| Date | Event | Price |
|---|---|---|
| 8/14/2026 | Price change | $299,995-4.8%$206/sqft |
Source:  HLMLS as distributed by MLS GRID #176963 Report a problem HLMLS as distributed by MLS GRID #176963 Report a problem | ||
| 8/4/2026 | Price change | $315,000-1.6%$216/sqft |
Source: HLMLS as distributed by MLS GRID #176963 Report a problem | ||
| 3/13/2026 | Listed for sale | $320,000$220/sqft |
Source: HLMLS as distributed by MLS GRID #176963 Report a problem | ||
Public tax history
| Year | Property taxes | Tax assessment |
|---|---|---|
| 2025 | $221 +76.4% | $12,500 +81.2% |
| 2024 | $125 +24% | $6,900 +20% |
| 2023 | $101 -13.2% | $5,750 |
| 2022 | $116 +29.1% | $5,750 +35.3% |
| 2021 | $90 | $4,250 +6.3% |
| 2020 | -- | $4,000 +14.3% |
| 2019 | $77 | $3,500 +55.6% |
| 2017 | -- | $2,250 |
| 2016 | -- | $2,250 |
| 2015 | -- | $2,250 |
Find assessor info on the county website
Monthly payment
Est. payment
Payment breakdown
Explore the cost of this home by adjusting the details. Changes won't be saved.Climate risks
Neighborhood: 78654

Similar homes
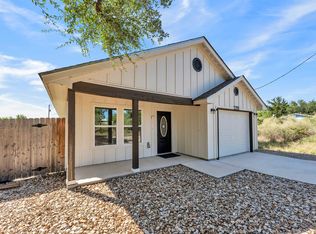
- $299,9953 bd2 ba1.3k sqft151 W Hickory Drive, Granite Shoals, TX 78654For Sale

 MLS ID #178460, Heather Harris, Lake Life Team-eXp Realty. HLMLS as distributed by MLS GRID
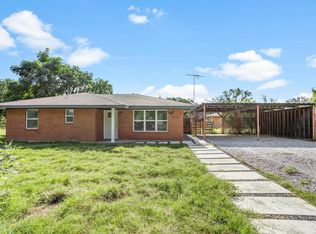
 - $320,0003 bd2 ba1.3k sqft1706 Redwood Drive, Granite Shoals, TX 78654-9999For Sale
 MLS ID #178841, Beverly H Smith, Mark Fox Company. HLMLS as distributed by MLS GRID
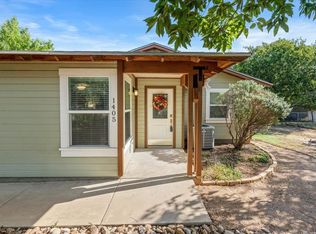
 - $259,9002 bd1 ba1k sqft1708 Woodcrest Drive, Granite Shoals, TX 78654For Sale
 MLS ID #178618, Johnie Borgeson, Compass RE Texas, LLC. HLMLS as distributed by MLS GRID
 - $295,0002 bd2 ba1.3k sqft1405 Johnson Street, Marble Falls, TX 78654For Sale
 MLS ID #179337, Becky Carpenter, D Green & Associates. HLMLS as distributed by MLS GRID
 - $399,5003 bd2 ba1.5k sqft103 Driftwood Drive, Granite Shoals, TX 78654For SaleMLS ID #178390, Trey K Berry, Coleman Team Realty, LLC. HLMLS as distributed by MLS GRID
- $298,0003 bd2 ba1.4k sqft1006 Garfield Dr, Granite Shoals, TX 78654For SaleMLS ID #175057, Jordan Vann, RE/MAX of Marble Falls. HLMLS as distributed by MLS GRID
- $305,0003 bd2 ba1.2k sqft1101 Hackberry Drive, Marble Falls, TX 78654For SaleMLS ID #178392, Tina L Simmank, Lindley Properties, LLC. HLMLS as distributed by MLS GRID
- $400,0003 bd3 ba1.9k sqft116 E Hickory Dr, Marble Falls, TX 78654Active
 MLS ID #6625066, Jon Wilke, Keller Williams - Lake Travis. Unlock MLS
 - $399,9003 bd2 ba1.5k sqft2302 Belaire Dr, Granite Shoals, TX 78654ActiveMLS ID #1667811, Michelle Harmon, Lone Star Realty - Lockhart. Unlock MLS
- $350,0003 bd2 ba1.5k sqft210 Robin Road, Highland Haven, TX 78654For SaleMLS ID #178914, Faith Franks, eXp Realty LLC. HLMLS as distributed by MLS GRID
- $359,9003 bd2 ba1.9k sqft212 Southwood Drive, Granite Shoals, TX 78654For SaleMLS ID #178893, Chad Nelson, Crossings Real Estate, LLC. HLMLS as distributed by MLS GRID
- $167,5002 bd2 ba1.2k sqft118 E Pine Drive, Granite Shoals, TX 78654For SaleMLS ID #178438, Noveleen C Parker, D Green & Associates. HLMLS as distributed by MLS GRID
- $439,9503 bd3 ba1.8k sqft126 W Briarway Drive, Granite Shoals, TX 78654For SaleMLS ID #179259, Ryan Wolters, All City Real Estate Ltd. Co. HLMLS as distributed by MLS GRID
- $299,0003 bd2 ba1.6k sqft654 Maple Ln, Cottonwood Shores, TX 78657ActiveMLS ID #7477072, Jarrod Covey, Keller Williams Realty. Unlock MLS
- $435,0003 bd2 ba1.3k sqft902 Sherwood Forest, Granite Shoals, TX 78654For SaleMLS ID #176961, Maureen N Shanklin, Hills Of Texas Sky Realty. HLMLS as distributed by MLS GRID
- $445,0003 bd2 ba1.5k sqft214 W Bluebriar Dr, Granite Shoals, TX 78654ActiveMLS ID #3412069, Bridget Brandt, 4D Realty, PLLC. Unlock MLS
- $200,0002 bd1 ba1.4k sqft217 Sagehill, Granite Shoals, TX 78654For Sale
 MLS ID #1951080, Ronald Chartier TREC #615096, IH 10 Realty. LERA MLS
 - $349,9003 bd2 ba1.4k sqft1105 Avenue D, Marble Falls, TX 78654For SaleMLS ID #178689, Pat Burton, Thelen & Associates Real Estat. HLMLS as distributed by MLS GRID
- $297,0003 bd2 ba1.4k sqft2011 County Road 118, Burnet, TX 78611For SaleMLS ID #179092, Brigitte Nolen, Horseshoe Bay ONE Realty. HLMLS as distributed by MLS GRID
