This beautifully remodeled 1,312-square-foot home is conveniently located in the heart of Burnet city limits. Offering four spacious bedrooms and two full bathrooms, this home also features a convenient indoor laundry room for added comfort and functionality. BRING OFFERS! The large kitchen is both stylish and practical, providing abundant cabinet and storage space perfect for everyday living and entertaining. The private primary suite is thoughtfully situated on one side of the home, while the additional bedrooms are located on the opposite side, creating an ideal layout for privacy. Outside, you’ll find a charming backyard complete with a lovely deck, storage room, and workshop — perfect for entertaining guests, relaxing outdoors, or giving kids room to play. Situated in a peaceful residential neighborhood with a welcoming yard, this move-in-ready home is available for immediate occupancy.
For sale
Price cut: $24K (9/5)
$225,000
1002 S Pierce Street, Burnet, TX 78611
4beds
1,312sqft
Single Family Residence, Residential
Built in 1950
6,098 Square Feet Lot
$-- Zestimate®
$171/sqft
$-- HOA
What's special
Four spacious bedroomsStorage roomBeautifully remodeledConvenient indoor laundry roomLarge kitchenLovely deckWelcoming yard
- 146 days
- 327
- 24
Zillow last checked:
Listing updated:
Listed by:
Vicki D Reinhardt Cell:512-665-8582,
Lakes and Hills Realty
Source: HLMLS as distributed by MLS GRID,MLS#: 177918
Facts & features
Interior
Bedrooms & bathrooms
- Bedrooms: 4
- Bathrooms: 2
- Full bathrooms: 2
Heating
- Central
Cooling
- Central Air
Appliances
- Included: Dishwasher, Ice Maker, Microwave, Electric Range, Refrigerator, Electric Water Heater
Features
- Flooring: Tile
- Has fireplace: No
Interior area
- Total structure area: 1,312
- Total interior livable area: 1,312 sqft
Property
Features
- Levels: One
- Stories: 1
- Waterfront features: No
Lot
- Size: 6,098 Square Feet
- Dimensions: 88 x 91 x 85 x 91
- Features: Landscaped
Details
- Parcel number: 049319
Construction
Type & style
- Home type: SingleFamily
- Architectural style: Traditional
- Property subtype: Single Family Residence, Residential
Materials
- Wood Siding
- Foundation: Slab
- Roof: Composition
Condition
- Year built: 1950
Utilities & green energy
Green energy
- Energy efficient items: Ceiling Fan(s)
Community & HOA
Community
- Subdivision: None
HOA
- Amenities included: None
Location
- Region: Burnet
Financial & listing details
- Price per square foot: $171/sqft
- Tax assessed value: $150,443
- Annual tax amount: $2,741
- Date on market: 5/13/2026
- Road surface type: Paved
Estimated market value
Not available
Estimated sales range
Not available
Not available
Price history
| Date | Event | Price |
|---|---|---|
| 9/5/2026 | Price change | $225,000-9.6%$171/sqft |
Source:  HLMLS as distributed by MLS GRID #177918 Report a problem HLMLS as distributed by MLS GRID #177918 Report a problem | ||
| 7/6/2026 | Price change | $249,000-10.8%$190/sqft |
Source: HLMLS as distributed by MLS GRID #177918 Report a problem | ||
| 6/13/2026 | Price change | $279,000-6.7%$213/sqft |
Source: HLMLS as distributed by MLS GRID #177918 Report a problem | ||
| 5/13/2026 | Listed for sale | $299,000+99.3%$228/sqft |
Source: HLMLS as distributed by MLS GRID #177918 Report a problem | ||
| 10/24/2022 | Listing removed | -- |
Source:  RE/MAX International Report a problem RE/MAX International Report a problem | ||
| 5/10/2022 | Listed for sale | $150,000+66.9%$114/sqft |
Source: RE/MAX International #7108618 Report a problem | ||
| 9/21/2020 | Sold | -- |
Source: HLMLS as distributed by MLS GRID #153301 Report a problem | ||
| 8/25/2020 | Pending sale | $89,900$69/sqft |
Source: Re/Max Burnet #153301 Report a problem | ||
| 8/18/2020 | Listed for sale | $89,900+24%$69/sqft |
Source: Re/Max Burnet #153301 Report a problem | ||
| 2/28/2020 | Sold | -- |
Source: HLMLS as distributed by MLS GRID #148385 Report a problem | ||
| 2/7/2020 | Pending sale | $72,500$55/sqft |
Source: Keller Williams Realty-GT #7937203 Report a problem | ||
| 12/2/2019 | Price change | $72,500-3.2%$55/sqft |
Source: Keller Williams Realty-GT #7937203 Report a problem | ||
| 10/25/2019 | Price change | $74,900-6.3%$57/sqft |
Source: Keller Williams Realty-GT #7937203 Report a problem | ||
| 7/19/2019 | Price change | $79,900-15.9%$61/sqft |
Source: Keller Williams Realty #7937203 Report a problem | ||
| 6/8/2019 | Listed for sale | $95,000$72/sqft |
Source: Keller Williams Realty-GT #7937203 Report a problem | ||
Public tax history
| Year | Property taxes | Tax assessment |
|---|---|---|
| 2025 | $2,741 -1.2% | $150,443 |
| 2024 | $2,775 -0.1% | $150,443 |
| 2023 | $2,779 +16.2% | $150,443 +29.3% |
| 2022 | $2,391 +28.3% | $116,372 +30.9% |
| 2021 | $1,863 | $88,885 +21.3% |
| 2020 | -- | $73,304 +1.7% |
| 2019 | $1,597 | $72,050 +41.2% |
| 2017 | -- | $51,016 +18.8% |
| 2016 | -- | $42,952 +20.9% |
| 2015 | -- | $35,522 |
| 2014 | -- | $35,522 |
| 2012 | -- | $35,522 |
| 2011 | -- | $35,522 +14.6% |
| 2010 | -- | $31,005 |
| 2009 | -- | $31,005 |
| 2008 | -- | $31,005 |
| 2007 | -- | $31,005 |
Find assessor info on the county website
Monthly payment
Est. payment
Payment breakdown
Explore the cost of this home by adjusting the details. Changes won't be saved.Climate risks
Neighborhood: 78611

Similar homes
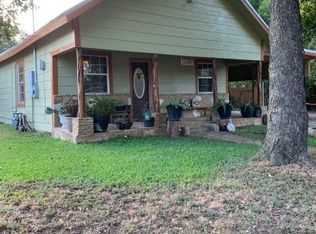
- $270,0004 bd2 ba1.3k sqft209 E Live Oak St, Burnet, TX 78611For Sale
 MLS ID #177733, Kayla D Runge, eXp Realty, LLC. HLMLS as distributed by MLS GRID
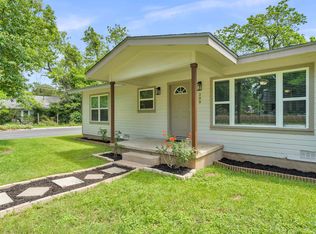
 - $219,0002 bd1 ba776 sqft1104 S Boundary St, Burnet, TX 78611Active

 MLS ID #9028782, Chris Watters, Watters International Realty. Unlock MLS
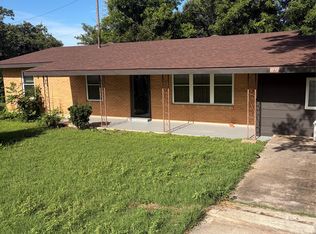
 - $219,0003 bd1 ba1.6k sqft1012 N Water St, Burnet, TX 78611Active
 MLS ID #3469406, Harry Pokorny, Harry Pokorny, Broker. Unlock MLS
 - $264,9003 bd2 ba1.1k sqft602 S Pierce St, Burnet, TX 78611Active
 MLS ID #2681214, Becky Ode, Moreland Properties. Unlock MLS
 - $224,0003 bd2 ba1.4k sqft713 Blackburn Ln, Burnet, TX 78611For SaleMLS ID #179078, Michael Moody, All City Real Estate Ltd. Co. HLMLS as distributed by MLS GRID
- $300,0003 bd2 ba1.3k sqft508 S Vandeveer St, Burnet, TX 78611For SaleMLS ID #178189, Jamie Winkley, Epique Realty LLC. HLMLS as distributed by MLS GRID
- $269,0003 bd2 ba1.6k sqft1208 Oak St, Burnet, TX 78611For SaleMLS ID #178696, Doris H Graeter, All City Real Estate Ltd. Co. HLMLS as distributed by MLS GRID
- $244,9982 bd2 ba1.4k sqft711 Beachwood, Burnet, TX 78611ActiveMLS ID #6225621, Todd Heath, Bertram Real Estate, LLC. Unlock MLS
- $299,0003 bd1 ba1.3k sqft808 N Water St, Burnet, TX 78611ActiveMLS ID #6991594, Sarah Morris, Jorgenson Real Estate. Unlock MLS
- $307,9003 bd2 ba1.3k sqft206 Water Well Road, Burnet, TX 78611For SaleMLS ID #179566, Ann K Langley, Langley Realty Group. HLMLS as distributed by MLS GRID
- $309,9003 bd2 ba1.3k sqft150 Water Well Road, Burnet, TX 78611For SaleMLS ID #179578, Ann K Langley, Langley Realty Group. HLMLS as distributed by MLS GRID
- $325,0003 bd2 ba1.6k sqft603 S Silver Street, Burnet, TX 78611-5418For SaleMLS ID #177397, Ruth E Reed, Our House Real Estate, LLC. HLMLS as distributed by MLS GRID
- $219,9002 bd1 ba1k sqft6212 Fm 690, Burnet, TX 78611ActiveMLS ID #6536776, BRANDI Stokes, StarPointe Realty CTX, LLC. Unlock MLS
- $320,0002 bd2 ba891 sqft1619 CR 340, Burnet, TX 78611For SaleMLS ID #178447, Beverly H Smith, Mark Fox Company. HLMLS as distributed by MLS GRID
- $200,0003 bd2 ba1.6k sqft212 BLUEBONNET ST, Burnet, TX 78611For Sale
 MLS ID #1992318, Latrisa Wyatt TREC #455855, Real Broker, LLC. LERA MLS
 - $285,5404 bd2 ba1.5k sqft242 Water Well Rd, Burnet, TX 78611ActiveUnlock MLS
- $309,5003 bd2 ba1.6k sqft100 Linsey Cv, Burnet, TX 78611ActiveMLS ID #4416825, Julie Stoakley, Bramlett Partners. Unlock MLS
- $287,0003 bd2 ba1.4k sqft2011 County Road 118, Burnet, TX 78611For SaleMLS ID #179092, Brigitte Nolen, Horseshoe Bay ONE Realty. HLMLS as distributed by MLS GRID
- $334,5003 bd2 ba1.2k sqft102 Fox Cir, Burnet, TX 78611For SaleMLS ID #178941, Kayla D Runge, eXp Realty, LLC. HLMLS as distributed by MLS GRID
- $242,0003 bd2 ba1.4k sqft1107 Seneca Drive, Burnet, TX 78611For SaleMLS ID #176578, Kelsie S Warner, eXp Realty, LLC. HLMLS as distributed by MLS GRID
