Skip main navigation
For sale
  • $325,000

    603 S Silver Street, Burnet, TX 78611-5418

    3beds
    1,682sqft
    : 
    Loading
    Get pre-qualified
    Single Family Residence, Residential
    Built in 2006
    0.5 Acres Lot
    $-- Zestimate®
    $193/sqft
    $-- HOA

    What's special

    Spacious quarter-block lotPrivate primary suite downstairsTwo separate drivewaysFunctional two-story floor plan
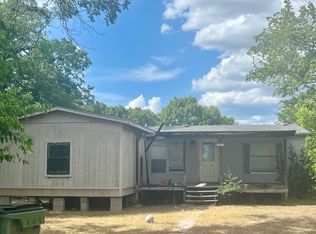
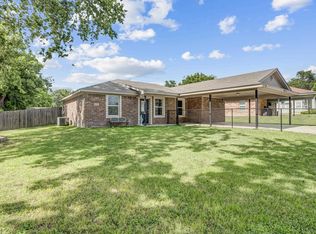
    Beat the Texas heat in your own backyard oasis! This 3-bedroom, 2-bath home sits on a spacious quarter-block lot and features a huge pool that's ready for summer fun, family gatherings, and weekend entertaining. The functional two-story floor plan offers a private primary suite downstairs, while upstairs you'll find two additional bedrooms, including an oversized bedroom with flexible space for a game room, office, or second living area. Car enthusiasts, RV owners, and hobbyists will appreciate the exceptional parking and storage options. The property features two separate driveways, a massive carport with room for up to six vehicles, and an RV hookup for added convenience. A large fenced side yard provides additional space for pets, play, gardening, or outdoor projects. Conveniently located just blocks from downtown Burnet, HEB, and the post office, this property combines small-town charm with everyday convenience. Whether you're looking for room to entertain, space for your vehicles and toys, or a place to enjoy long Texas summers by the pool, 603 S Silver St delivers.
    93 days
    |
    234
    |
    16
    |

    Zillow last checked:

    Listing updated:

    Listed by:

    Ruth E Reed Cell:830-308-8609,

    Our House Real Estate, LLC

    Source: HLMLS as distributed by MLS GRID,MLS#: 177397MLS Logo

    Loading...

      Facts & features

      Interior

      Bedrooms & bathrooms
      • Bedrooms: 3
      • Bathrooms: 2
      • Full bathrooms: 2
      Rooms
      • Room types: Dining Room, Living Room, Main Level Master Bdrm
      Heating
      • Central
      Cooling
      • Central Air
      Appliances
      • Included: Dishwasher, Disposal, Microwave, Electric Range, Washer Hookup
      Features
      • Pantry, Split Bedroom, Wood Ceiling
      • Flooring: Laminate, Tile
      • Has fireplace: Yes
      • Fireplace features: Other
      Interior area
      • Total structure area: 1,682
      • Total interior livable area: 1,682 sqft

      Property

      Parking
      • Total spaces: 3
      • Parking features: 3+ Car Carport, Front Entry
      • Has carport: Yes
      Features
      • Stories: 2
      • Patio & porch: Covered
      • Has private pool: Yes
      • Pool features: Above Ground, Vinyl
      • Fencing: Chain Link,Wood
      • Waterfront features: No
      Lot
      • Size: 0.5 Acres
      • Dimensions: 150' x 148'
      Details
      • Parcel number: 044851

      Construction

      Type & style
      • Home type: SingleFamily
      • Property subtype: Single Family Residence, Residential
      Materials
      • HardiPlank Type
      • Foundation: Crawl Space, Pier & Beam
      • Roof: Metal
      Condition
      • Year built: 2006

      Utilities & green energy

      Green energy
      • Energy efficient items: Ceiling Fan(s)

      Community & HOA

      Community
      • Security: Smoke Detector(s)
      • Subdivision: Vanderveer/Alex
      HOA
      • Amenities included: None
      Location
      • Region: Burnet

      Financial & listing details

      • Price per square foot: $193/sqft
      • Tax assessed value: $212,628
      • Annual tax amount: $2,241
      • Date on market: 4/8/2026
      • Road surface type: Paved

        Estimated market value

        Not available

        Estimated sales range

        Not available

        Not available

        Price history

        DateEventPrice
        4/8/2026Listed for sale$325,000$193/sqft
        Source: HLMLS as distributed by MLS GRID #177397 Report a problem

        Public tax history

        YearProperty taxesTax assessment
        2021$2,241 $119,822 +10%
        2020-- $108,929 +10%
        2019$1,897 $99,026 +21%
        2017-- $81,840 -25.1%
        2016-- $109,326 +66.1%
        2015-- $65,828 +1%
        2014-- $65,153 -3.5%
        2012-- $67,547
        2011-- $67,547 -17.3%
        2010-- $81,667 0%
        2009-- $81,706
        2008-- $81,706 +23.5%
        2007-- $66,140
        Find assessor info on the county website

        Monthly payment

        Est. payment

        Payment breakdown

        Explore the cost of this home by adjusting the details. Changes won't be saved.
        All calculations are estimates and provided by Zillow, Inc. for informational purposes only. Actual amounts may vary.
        HOA fees may include property taxes on listings classified as Co-Ops. Contact the listing agent and/or owner for fee details.
        Mortgage interest rates are dependent on a number of factors, including credit score, down payment, and repayment length. Interest rate data provided by Zillow Group Marketplace, Inc. as of 1/1/1970 from various mortgage lenders with which we have lead or other similar arrangements; the Estimated Payment is an average of those rates.
        See how much you could borrow to make a competitive offer.

        Climate risks

        Neighborhood: 78611

        Getting around

        60 / 100
        Somewhat Walkable
        40 / 100
        Somewhat Bikeable

        Nearby schools

        GreatSchools rating

        A local agent can set up tours, give advice and negotiate with sellers.

        Browse local experts

        Similar homes