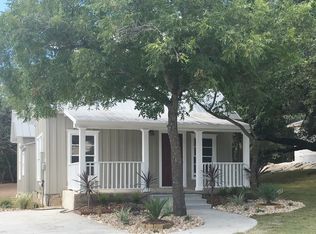
Just minutes from downtown Burnet, this 3 bedroom, 2 bathroom home sits on a quarter acre corner lot with a fully fenced front and backyard, RV hookup, and a cowboy pool. Inside, you'll find a practical layout with a comfortable living area, dedicated dining space, and a kitchen with plenty of storage. The primary suite is tucked away on one side of the home and includes its own bathroom and walk in closet, while two additional bedrooms and a guest bathroom are located on the opposite side. Out back, there is plenty of room to enjoy. Spend summer evenings by the cowboy pool, relax under the covered patio, or take advantage of the extra storage provided by the sheds. Whether you need space for projects, hobbies, outdoor gear, or RV parking, this property offers flexibility that's hard to find in town. With no HOA and easy access to Burnet's historic square, local restaurants, shopping, and schools, this home offers the convenience of being close to everything while still having the outdoor space to enjoy!
Sold
Zillow last checked:
Listing updated:
Bought with:
Agent Non-Member
HLAOR Non Member Office
Source: HLMLS as distributed by MLS GRID,MLS#: 178221
Price history
| Date | Event | Price |
|---|---|---|
| 8/6/2026 | Sold | -- |
Source:  HLMLS as distributed by MLS GRID #178221 Report a problem HLMLS as distributed by MLS GRID #178221 Report a problem | ||
| 6/4/2026 | Listed for sale | $290,000-10.8%$217/sqft |
Source: HLMLS as distributed by MLS GRID #178221 Report a problem | ||
| 7/12/2024 | Sold | -- |
Source: HLMLS as distributed by MLS GRID #168285 Report a problem | ||
| 6/4/2024 | Contingent | $325,000$243/sqft |
Source:  Unlock MLS #8917541 Report a problem Unlock MLS #8917541 Report a problem | ||
| 4/9/2024 | Listed for sale | $325,000+30%$243/sqft |
Source: HLMLS as distributed by MLS GRID #168285 Report a problem | ||
| 8/3/2021 | Listing removed | -- |
Source: Unlock MLS #6444065 Report a problem | ||
| 7/6/2021 | Listed for sale | $250,000$187/sqft |
Source: Unlock MLS #6444065 Report a problem | ||
| 9/12/2016 | Sold | -- |
Source: Public Record Report a problem | ||